
83,719 Medium Sized and Small Red, Blue, Beige, Turquoise Home Design Ideas, Pictures and Inspiration
 JLV Design Ltd
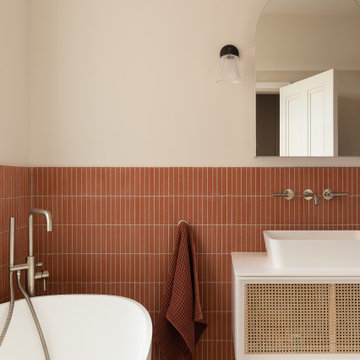
In the en-suite bathroom, the colour scheme is consistent. Warm hues of brick, marble, and micro-cement create an elegant and cosy atmosphere.
Design ideas for a medium sized contemporary ensuite wet room bathroom in London with white cabinets, a freestanding bath, a one-piece toilet, red tiles, matchstick tiles, beige walls, concrete flooring, a vessel sink, marble worktops, beige floors, an open shower, white worktops, a wall niche, a single sink, a floating vanity unit and brick walls.
Design ideas for a medium sized contemporary ensuite wet room bathroom in London with white cabinets, a freestanding bath, a one-piece toilet, red tiles, matchstick tiles, beige walls, concrete flooring, a vessel sink, marble worktops, beige floors, an open shower, white worktops, a wall niche, a single sink, a floating vanity unit and brick walls.
 Higham Furniture
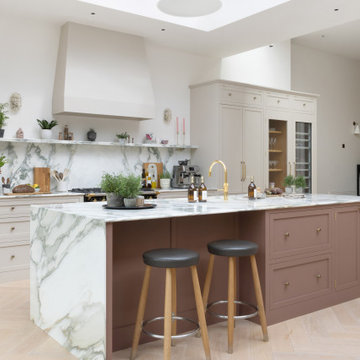
This kitchen combines classic shaker cabinetry with a warm, natural palette and thoughtful detailing. The main run is painted in Little Greene Mushroom (142), a soft neutral that keeps the space feeling light and calm, while the island adds contrast in Little Greene Nether Red (315) - a rich, earthy tone that grounds the room without overpowering it.
The worktops, splashback and waterfall island ends are finished in Bianco Verde marble, bringing subtle pattern and natural texture throughout. Brass fittings, including Hendel & Hendel hardware and a Quooker Fusion tap, add a gentle touch of warmth.

 Warren French Interiors
A full re-design and style of a Georgian stone house in Cornwall. In this snug room we added Feature panelling in white to complement the media unit.
We selected fabrics for cushions and curtains to go with the existing blue sofa, and decided to give the ceiling a dark blue to contrast with the white walls.
The drinks cabinet is a light-up feature of the room which also doubles as a home bar for parties.
 Willow & Bert Interiors
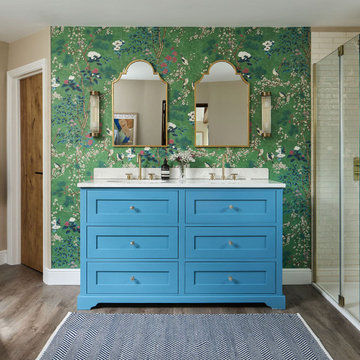
The master ensuite with a stunning blue double vanity unit, set against a hero wallpaper from Thibaut.
Inspiration for a medium sized traditional bathroom in Kent.
Inspiration for a medium sized traditional bathroom in Kent.

 Studio Hallett Ike
A calming and contemporary yet classic renovation to this existing living room with original period features, such as a cornice and traditional fireplace. The existing floors were sanded and stained to retain the natural grain, and a paint - plaster hybrid material was applied to the walls up to a natural picture rail line. The wall finish is textured thus creates movement of light across its surface. The alcove units and the coffee table are also bespoke and designed in house by Studio Hallett Ike.
 Stenmax ltd
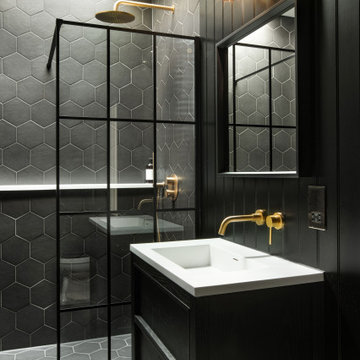
Design ideas for a small contemporary bathroom in London with black cabinets, black tiles, quartz worktops, black floors, an open shower, a freestanding vanity unit, tongue and groove walls and an alcove shower.
 Lomax & Chi

Photo of a small bohemian cloakroom in London with pink tiles, porcelain tiles, a floating vanity unit and wallpapered walls.
 Planet Furniture
“A bold artistic expression, it radiates a unique and inimitable charm that captivates at first glance.”
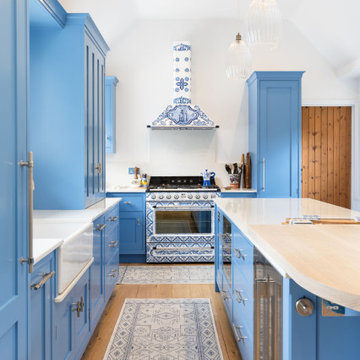
Set within a charming period property in the village of Shillington, Hertfordshire, this kitchen was designed to capture the romance, colour, and character of our clients’ time spent in Italy. Their love for the country and the many memories made there became the driving inspiration for this warm, vibrant, and timeless space.
Opting for our In-Frame Shaker cabinetry, the clients embraced its classic proportions and enduring style, having it hand-painted in Farrow & Ball Cooks Blue – a vivid hue reminiscent of the Mediterranean, chosen to perfectly complement the magnificent Smeg x Dolce & Gabbana Range Cooker. The cabinetry is elevated further with Hendel & Hendel Belgravia polished nickel handles, offering a refined and timeless finishing touch.
The kitchen follows an L-shaped layout anchored by a central rectangular island, complete with an elevated solid oak breakfast bar stained in Rubio Cotton White – the ideal gathering spot for casual dining or morning coffee.
The Smeg x Dolce & Gabbana Range Cooker and matching extractor hood form the heart of the design, turning cooking into a work of art. This limited-edition collaboration celebrates all things Made in Italy, featuring the Divina Cucina collection’s bold colours and intricate patterns inspired by Sicilian majolica ceramicware. The Chimney Hood proudly wears the vibrant Dolce & Gabbana print, making it a true statement piece and a fitting tribute to our client’s love for Italian culture and cuisine.
Alongside the statement range, the kitchen is equipped with Premium NEFF integrated appliances, including a fridge freezer and dishwasher, as well as a Caple Wine Cooler and Caple Microwave, all positioned for convenience.
The sink run features a Shaws Shaker double bowl paired with a Perrin & Rowe Phoenician widespread mixer with rinse in pewter, and a Quooker Nordic Round in stainless steel for instant boiling water. And not forgetting the bespoke over-window mantle that seamlessly connects the cabinetry, with integrated LED lighting adding both practical illusions and a refined design detail.
All surfaces are finished in Dekton Malibu, a porcelain worktop that brings a fresh, modern look, both stylish and durable, to this Italian-inspired hub.
Additional touches include a coffee station with reeded glass-fronted doors and jars filled with rich Italian coffee, and the tall, slim pantry cupboard is discreet yet provides generous storage. There are also deep drawers with custom inserts, a corner Le Mans, and a pull-out unit for cooking oils and spices.
This kitchen tells a beautiful story of the Mediterranean, bringing a slice of this into a quintessentially English home.
 Studio Milne
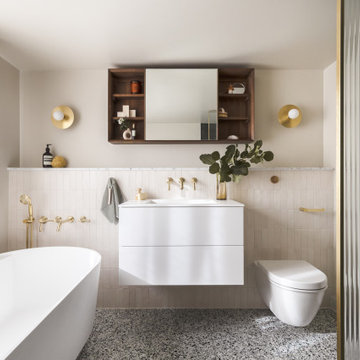
The bathroom is a compact space with low ceilings, so I wanted to make it feel as light and airy as possible. I kept the colours natural, adding texture and special luxurious touches with the terrazzo, sheer curtain, fluted glass, and tiles. These rich but subtle details catch your eye, making the room feel bigger.
The green glazed shower tiles pick up on the specks in the terrazzo floor tiles, and the Carrara marble skirting board adds luxury and creates another level of finish.
I specified ABI Interiors matching brassware. Their electric heated individual towel rails can be turned on and off whenever you need them to save energy. The shower controls are located just outside the shower enclosure, so you can turn the shower on in advance and let it warm up a little before you enter.
To maximise storage, I included an Aqua Roc basin with drawers underneath. The Carrara marble ledge and Tika Moon walnut wall unit provide even more space for my clients to stash things away.
The freestanding bath and circular Spark and Bell wall lights add softness and curves. The sheer curtain is mounted on a wave track to give a lovely, rippled effect.
Images taken by Tari C Peterson for ABI Interiors
 Arbor Furniture
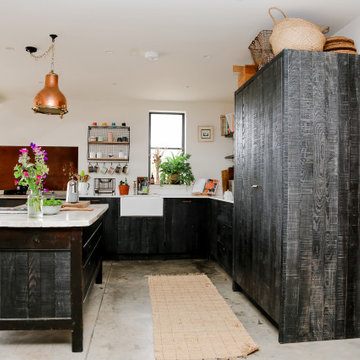
Bandsawn solid ash kitchen, with copper handles. Refurbished vintage patisserie table, and birch plywood cabinets.
Inspiration for a medium sized industrial l-shaped kitchen in Other with flat-panel cabinets, quartz worktops, white worktops, a belfast sink, black cabinets, integrated appliances, concrete flooring, an island and grey floors.
Inspiration for a medium sized industrial l-shaped kitchen in Other with flat-panel cabinets, quartz worktops, white worktops, a belfast sink, black cabinets, integrated appliances, concrete flooring, an island and grey floors.

 HAPA Architects
Black Timber House is an award-winning eco home set within the South Downs National Park. Designed with sustainability in mind, it features locally sourced materials, passive energy strategies, and striking charred English larch cladding using the Yakisugi method. The house consists of two stacked volumes, creating dramatic overhangs and a sheltered veranda. Large picture windows frame views of rolling meadows, while a vaulted first floor reaches into the tree canopy. With a handcrafted kitchen made from surplus oak flooring and a zinc worktop, the home blends contemporary design with natural textures, ensuring harmony with its rural surroundings.
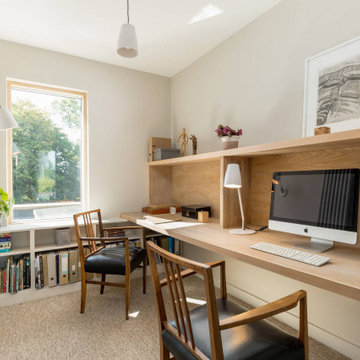
 Fernandes Binns Architects Ltd
This Edinburgh Extension used the existing structure and built onto it to create a new study at the 1st floor level. We created a floating desk supported by shelving on one side and floating fixings and brackets on the other. The wood is oak veneered MDF with solid oak lippings. It is finished in Osmo polyx oil in Raw to maintain the light colour. We specified the Astro 'Atelier' series for the lighting.

 Q Design House
A baby girl's nursery featuring a customised wallpaper mural and pops of pink and yellow.
Inspiration for a medium sized traditional nursery for girls in London with yellow walls, dark hardwood flooring, brown floors, wallpapered walls and a dado rail.
Inspiration for a medium sized traditional nursery for girls in London with yellow walls, dark hardwood flooring, brown floors, wallpapered walls and a dado rail.
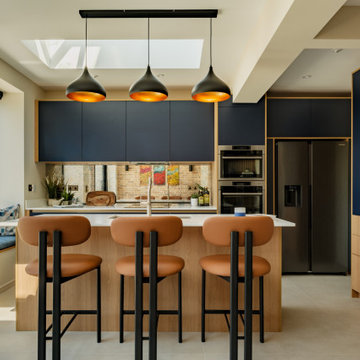
 MALT Interiors
This bespoke Scandinavian-style kitchen features navy cabinetry contrasted with warm oak for a two-tone effect. A central island with breakfast bar creates a sociable hub, while a rooflight and mirrored splashback enhance natural light. Pendant lighting, built-in appliances and a cosy window seat complete the contemporary scheme.

 Alfa Tiles UK
Encaustic-inspired floor tiles carry personality throughout the space. Styled with rattan accessories and graphic black hardware.
This small but striking bathroom is full of character — blending vibrant encaustic-style tiles with warm mustard walls and handcrafted oak furniture. The design celebrates colour, craft, and cultural influence, creating a joyful space that's as functional as it is visually rich.
Featuring a walk-in shower with custom bench seat, handmade tilework across floor and walls, a statement vanity in natural wood and deep burgundy, and playful touches like black brassware and a recessed window shelf for styling.
Design style: Mediterranean | Maximalist | Modern rustic
Location: North West UK
Designed & Installed by: ALFA Tiles UK

 Vicki Zimmer Designs
This study room was created by removing a wall and replacing it with Crittall style folding glass doors opening up the space making it feel much larger. We built wall to wall, floor to ceiling bookcases for the client's many books and created a faux fireplace painted to look like black marble. A large white silk lamp shade hangs from the ceiling. A Gallery wall of art work and a mid century burnt orange wingback chair complete the room.
 Q Design House
The kitchen, located in the lower ground floor, was updated with bespoke cabinetry fitted around the chimney breast with a range cooker within the existing fireplace.
 User

UserMedium sized scandinavian kids' bedroom in London with multi-coloured walls, medium hardwood flooring and panelled walls.
 JLV Design Ltd
To brighten and warm the room, the ceiling between the lower ground floor and the ground floor was removed, allowing the south-facing light to flow through the front of the house. A sculptural staircase was added to connect the living room and the hallway.
 Kia Designs
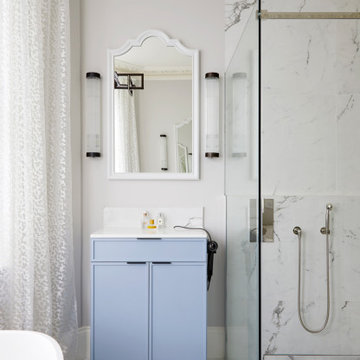
Inspiration for a medium sized contemporary cream and black family bathroom in London with blue cabinets, a freestanding bath, white walls, a built-in sink, multi-coloured floors, a hinged door, white worktops, a single sink, a built in vanity unit, a coffered ceiling and a corner shower.
1