
Search results for "Extension" in Home Design Ideas
 Saison Architectes
David FOESSEL

This is an example of a small contemporary family bathroom in Paris with white cabinets, a wall mounted toilet, white tiles, ceramic tiles, blue walls, ceramic flooring, a submerged sink, solid surface worktops, blue floors and white worktops.
This is an example of a small contemporary family bathroom in Paris with white cabinets, a wall mounted toilet, white tiles, ceramic tiles, blue walls, ceramic flooring, a submerged sink, solid surface worktops, blue floors and white worktops.
 Built By Drew

Small contemporary ensuite bathroom in Canberra - Queanbeyan with brown cabinets, a one-piece toilet, cement tiles, white walls, cement flooring, engineered stone worktops, blue floors, a wall niche, a single sink, a floating vanity unit, a vaulted ceiling and flat-panel cabinets.
 Cura Design

Green roof and patio adjacent to Master Bedroom
This is an example of a small beach style master bedroom in Devon with white walls, medium hardwood flooring, no fireplace, yellow floors and a vaulted ceiling.
This is an example of a small beach style master bedroom in Devon with white walls, medium hardwood flooring, no fireplace, yellow floors and a vaulted ceiling.
 Lisette Voute Designs

We put in an extra bathroom with the extension. We designed this vanity unit, which was custom made, and added in large baskets to hold towels and linens. We love using wall lights in bathrooms to add some warmth and charm.
 Stone Style
Andy Macpherson
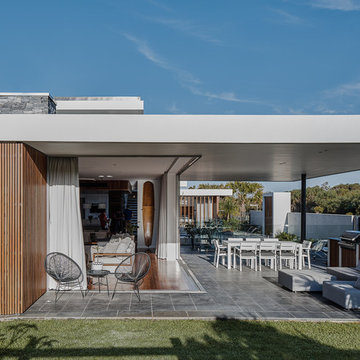
Inspiration for a small contemporary patio in Gold Coast - Tweed with tiled flooring, a roof extension and a bbq area.
Inspiration for a small contemporary patio in Gold Coast - Tweed with tiled flooring, a roof extension and a bbq area.
 Brightman Clarke Architects

A modern two storey extension to create an open plan dining kitchen that opens up to the rear garden combined with a "floating" timber clad bedroom above.
 NEVA Architecture Intérieure - Interior Design

La salle d'eau fut un petit challenge ! Très petite, nous avons pu installer le minimum avec des astuces: un wc suspendu de faible profondeur, permettant l'installation d'un placard de rangement sur-mesure au-dessus. Une douche en quart de cercle gain de place. Mais surtout un évier spécial passant au-dessus d'un lave-linge faible profondeur !

 User
UserThis is an example of a small eclectic bedroom in London with green walls, light hardwood flooring and a standard fireplace.
 Nic Owen Architects
Christine Francis

Photo of a small and black modern two floor house exterior in Melbourne with metal cladding and a pitched roof.
Photo of a small and black modern two floor house exterior in Melbourne with metal cladding and a pitched roof.
 ABL design & build
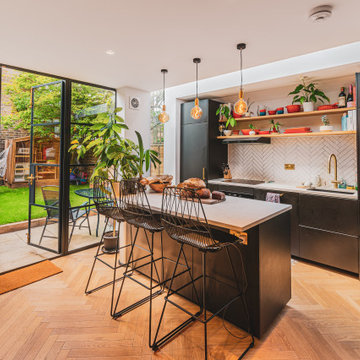
Kitchen with island and herringbone style splashback with floating shelves
Photo of a small contemporary single-wall kitchen/diner in London with a built-in sink, flat-panel cabinets, black cabinets, composite countertops, white splashback, porcelain splashback, stainless steel appliances, light hardwood flooring, an island and white worktops.
Photo of a small contemporary single-wall kitchen/diner in London with a built-in sink, flat-panel cabinets, black cabinets, composite countertops, white splashback, porcelain splashback, stainless steel appliances, light hardwood flooring, an island and white worktops.
 Brennan Furlong Architects & Urban Planners
Richard Hatch Photography

Inspiration for a small and white contemporary bungalow render detached house in Other with a flat roof.
Inspiration for a small and white contemporary bungalow render detached house in Other with a flat roof.
 ABL design & build

Kitchen with island and herringbone style splashback with floating shelves
This is an example of a small contemporary single-wall kitchen/diner in London with a built-in sink, flat-panel cabinets, black cabinets, composite countertops, white splashback, porcelain splashback, stainless steel appliances, light hardwood flooring, an island and white worktops.
This is an example of a small contemporary single-wall kitchen/diner in London with a built-in sink, flat-panel cabinets, black cabinets, composite countertops, white splashback, porcelain splashback, stainless steel appliances, light hardwood flooring, an island and white worktops.
 Architect Your Home

The space under the stairs was cleverly converted into a downstairs toilet
Small modern cloakroom in London with a one-piece toilet, white walls and a wall-mounted sink.
Small modern cloakroom in London with a one-piece toilet, white walls and a wall-mounted sink.
 Pacific Blue
iphoto realestate

This is an example of a small contemporary back patio in Sunshine Coast with concrete paving and a roof extension.
This is an example of a small contemporary back patio in Sunshine Coast with concrete paving and a roof extension.

 form:form architects

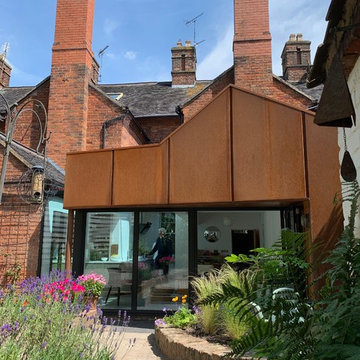
Our ’Corten Extension’ project; new open plan kitchen-diner as part of a side-return and rear single storey extension and remodel to a Victorian terrace. The Corten blends in beautifully with the existing brick whilst the plan form kicks out towards the garden to create a small sheltered seating area.
 form:form architects
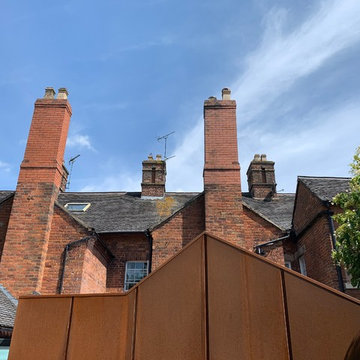
Our ’Corten Extension’ project; new open plan kitchen-diner as part of a side-return and rear single storey extension and remodel to a Victorian terrace. The Corten blends in beautifully with the existing brick and the roof form respects the line of the old kitchen and coal-house.
 GrAm Architecture & Design
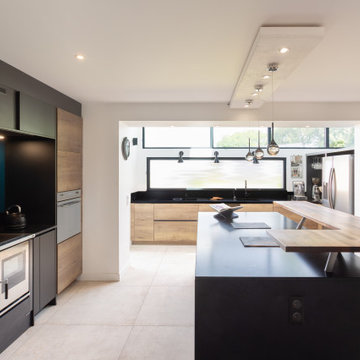
Inspiration for a small contemporary kitchen/diner in Paris with quartz worktops, black splashback, engineered quartz splashback, integrated appliances, concrete flooring, an island and black worktops.
 thatarchitects

A modest single storey extension to an attractive property in the crescent known as Hilltop in Linlithgow Bridge. The scheme design seeks to create open plan living space with kitchen and dining amenity included.
Large glazed sliding doors create connection to a new patio space which is level with the floor of the house. A glass corner window provides views out to the garden, whilst a strip of rooflights allows light to penetrate deep inside. A new structural opening is formed to open the extension to the existing house and create a new open plan hub for family life. The new extension is provided with underfloor heating to complement the traditional radiators within the existing property.
Materials are deliberately restrained, white render, timber cladding and alu-clad glazed screens to create a clean contemporary aesthetic.
 form:form architects

Our ’Corten Extension’ project; new open plan kitchen-diner as part of a side-return and rear single storey extension and remodel to a Victorian terrace. The Corten blends in beautifully with the existing brick whilst the plan form kicks out towards the garden to create a small sheltered seating area.
3