
Search results for "Https:" in Home Design Ideas
 Gaudion Furniture
Beautifully detailed and crafted furniture make a room come alive.
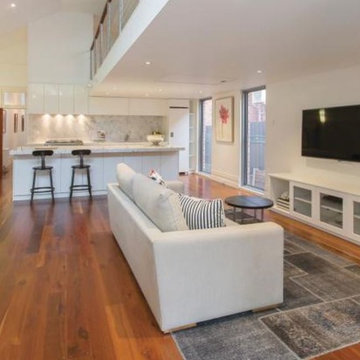
Medium sized contemporary open plan living room in Melbourne with white walls, medium hardwood flooring, a standard fireplace, a metal fireplace surround and a wall mounted tv.
Medium sized contemporary open plan living room in Melbourne with white walls, medium hardwood flooring, a standard fireplace, a metal fireplace surround and a wall mounted tv.
 Fishpools Furniture Store & Interior Designers
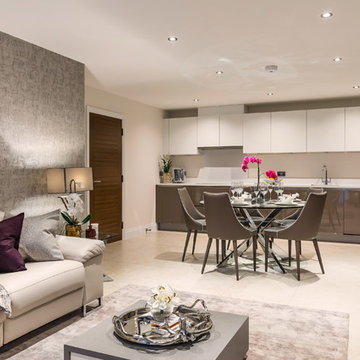
This gorgeous open plan kitchen/living/dining space is brought to life with a carefully curated selection of neutrals. The added variation of texture, from the smooth glass table to the velvet occasional chair add further design elements to the space. The pop of colour keeps the look fun and thoroughly modern.
Robert Mills Photography
 Jemimah Barnett

Photographer: Graham Atkins-Hughes | Art print via Desenio.com, framed in the UK by EasyFrame | Lava stone dining table from Swoon | Indigo upholstered dining chairs from West Elm | Round jute rug in 'Mushroom' from West Elm | Curtains and blinds in Harlequin fabric 'Fossil'. made in the UK by CurtainsLondon.com | Floor lamp & orchids from Coach House | Eichholtz 'Bernardi' chandelier in size 'large' via Houseology | Floors are the Quickstep long boards in 'Oak Natural', from One Stop Flooring
 Gaudion Furniture
Beautifully detailed and crafted furniture make a room come alive.
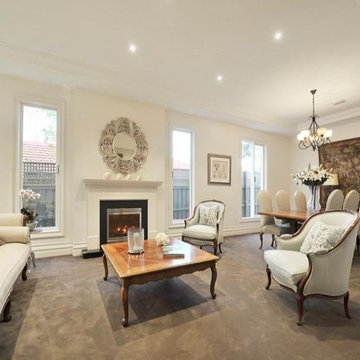
Photo of a medium sized traditional formal open plan living room in Melbourne with white walls, carpet, a standard fireplace, a plastered fireplace surround and no tv.
Photo of a medium sized traditional formal open plan living room in Melbourne with white walls, carpet, a standard fireplace, a plastered fireplace surround and no tv.
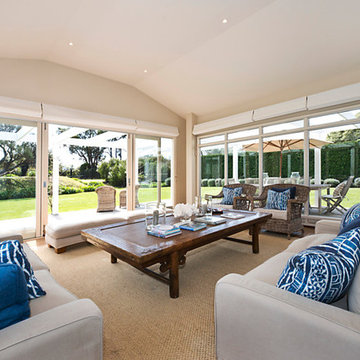 Gaudion Furniture
Relaxed Living at its best. Slip cover sofa and comfortable Cane Chairs. A over sized coffee table to hold the holiday reading and games
Inspiration for a large coastal formal open plan living room in Melbourne with white walls, no fireplace and no tv.
Inspiration for a large coastal formal open plan living room in Melbourne with white walls, no fireplace and no tv.
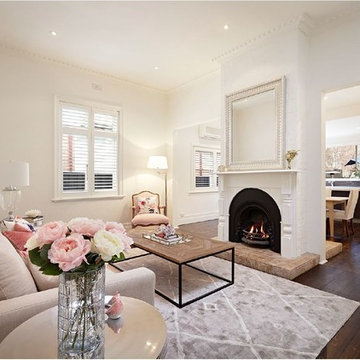 Gaudion Furniture
Pastel pink, with grays and neutral make a welcoming living space. Do mix classic and modern pieces to make for an interesting decor.
Inspiration for a medium sized modern formal open plan living room in Melbourne with white walls, dark hardwood flooring, a two-sided fireplace, a plastered fireplace surround and no tv.
Inspiration for a medium sized modern formal open plan living room in Melbourne with white walls, dark hardwood flooring, a two-sided fireplace, a plastered fireplace surround and no tv.
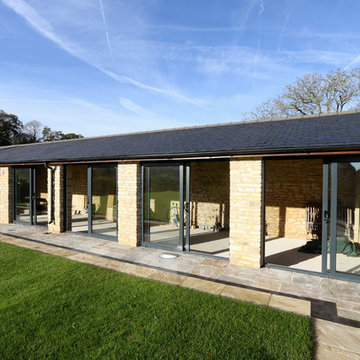
 Sieger® Systems
Stable Barn - This auxiliary barn has been transformed with Sieger 85 sliding doors by Hedgehog Aluminium.
This is an example of a medium sized traditional bungalow brick house exterior in Buckinghamshire with a hip roof and a tiled roof.
This is an example of a medium sized traditional bungalow brick house exterior in Buckinghamshire with a hip roof and a tiled roof.
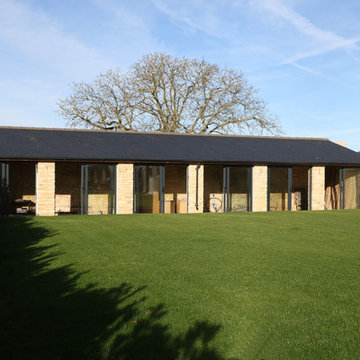 Sieger® Systems
Stable Barn - This auxiliary barn has been transformed with Sieger 85 sliding doors by Hedgehog Aluminium.
Design ideas for a brown and medium sized classic bungalow brick house exterior in Buckinghamshire with a hip roof and a tiled roof.
Design ideas for a brown and medium sized classic bungalow brick house exterior in Buckinghamshire with a hip roof and a tiled roof.
 Fishpools Furniture Store & Interior Designers
This gorgeous open plan kitchen/living/dining space is brought to life with a carefully curated selection of neutrals. The added variation of texture, from the smooth glass table to the velvet occasional chair add further design elements to the space. The pop of colour keeps the look fun and thoroughly modern.
Robert Mills Photography
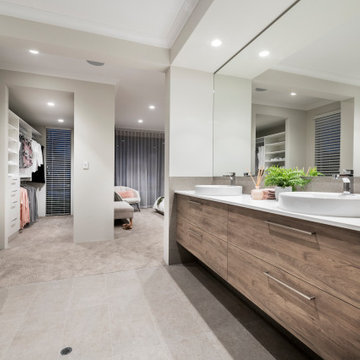
 Radiant Lighting
This is an example of a large contemporary ensuite bathroom in Perth with flat-panel cabinets, medium wood cabinets, a freestanding bath, grey tiles, white walls, porcelain flooring, a vessel sink, grey floors and white worktops.
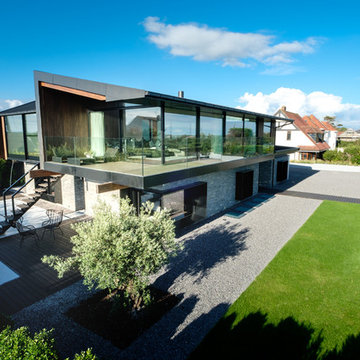
 IQ Glass UK
IQ Glass installed a large expanse of architectural glazing onto this award winning new build home in Swansea. This included slim framed sliding glass doors, structural glass walls and aluminium casement windows and doors.
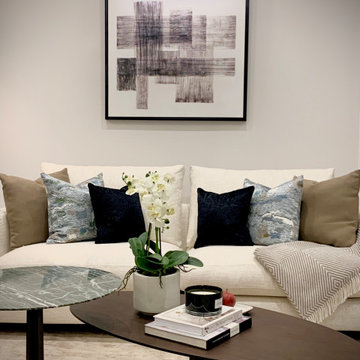
 Karo and Co Interiors Ltd
A full renovation of 2 bedrooms / 2 bathrooms apartment, including bedroom design and planning, repositioning the old bathroom and creating the second en-suite, kitchen design and lighting, adding new hallway storage and fitting bespoke wardrobes.
Also: replacing floors, windows and bespoke large island.
Traditional detailing of sash windows, victorian fireplace, shaker style cabinetry, chevron wood floor, well mixed together with contemporary furniture and art. Lighting design implemented to improve apartment's atmosphere and to create airy, spacious and light fee of the space.
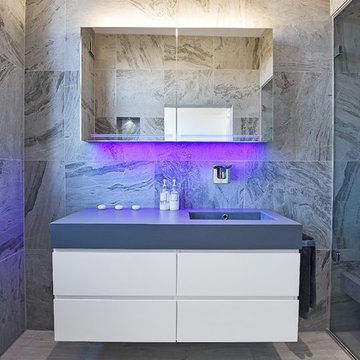
 BathroomsbyDesign
"One of my favourite features is the Schneider Graceline mirror cabinet. I love being able to tidy everything away and the colour therapy lights combined with uplights behind the bath set the perfect mood for a relaxing steam, which is my other favourite feature!"
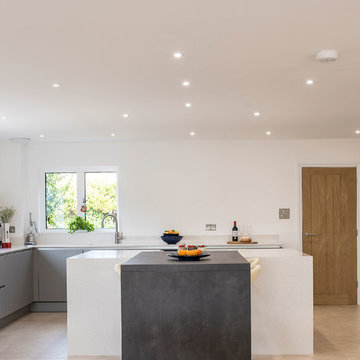
 SmartHaus Kitchens & Bathrooms
The Parker’s luxurious new build property, nestled in the beautiful Northamptonshire countryside, required a contemporary kitchen design. A key element of the design brief for the Smarthaus Team was to create an island and breakfast area where the family could gather and dine together face to face. The breakfast bar in industrial dark grey finish works beautifully with the subtleness of Silestone Yukon for the island and creates a lovely space for family time to dine!
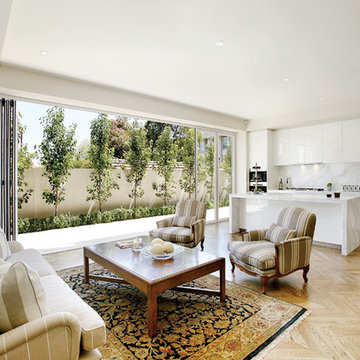 Gaudion Furniture
Upholstered Armchair
Inspiration for a medium sized contemporary formal open plan living room in Melbourne with white walls and no fireplace.
Inspiration for a medium sized contemporary formal open plan living room in Melbourne with white walls and no fireplace.
 Jemimah Barnett
Photographer: Graham Atkins-Hughes |
Wall tiles are the Domus Grigio Silk 40 x 80cm from the Stone & Ceramic Warehouse |
Custom made double vanity unit in Farrow & Ball's 'Studio Green' with a snow white quartz worktop |
Custom made mirror fronted wall cabinet made by Andrezj Pietka in the UK |
All vanity & cabinetry handles from Hamilton Bowes USA |
Bathroom tapware & shower units are the Crosswater 'Waldorf' series in black ceramic, sourced via CP Hart |
Black granite bath surround was repurposed instead of bought |
Wall color is Farrow & Ball's 'Ammonite' in the eggshell finish, appropriate for bathroom use
 Karo and Co Interiors Ltd
A full renovation of 2 bedrooms / 2 bathrooms apartment, including bedroom design and planning, repositioning the old bathroom and creating the second en-suite, kitchen design and lighting, adding new hallway storage and fitting bespoke wardrobes.
Also: replacing floors, windows and bespoke large island.
Traditional detailing of sash windows, victorian fireplace, shaker style cabinetry, chevron wood floor, well mixed together with contemporary furniture and art. Lighting design implemented to improve apartment's atmosphere and to create airy, spacious and light fee of the space.
 IQ Glass UK
A rear elevation of the new build house in Buckinghamshire. This high specification refurbishment and extension of this outstanding property overlooked the rolling hills of Bucks. The year-long build realised the true potential of this family home while capitalising on the exceptional views that the homeowners have right on their doorstep
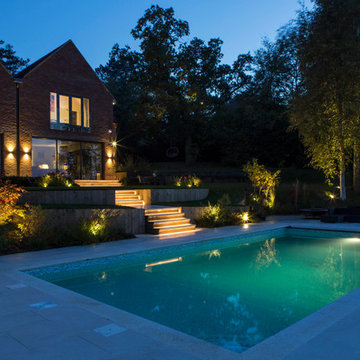 IQ Glass UK
An outdoor pool was included to the rear of this new house build. This is accessed through the slim framed sliding doors from IQ on the ground floor.
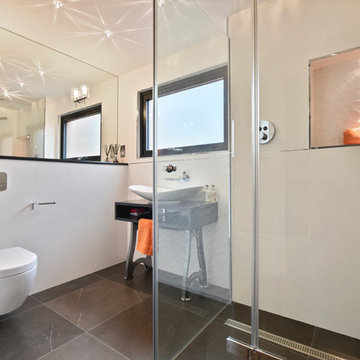 BathroomsbyDesign
Inspiration for a large contemporary family bathroom in Berkshire with a freestanding bath and a vessel sink.
1