
Search results for "Https:" in Home Design Ideas

 Drummonds Bathrooms
Photo Credit: Darren Chung
Design: Waldo Works
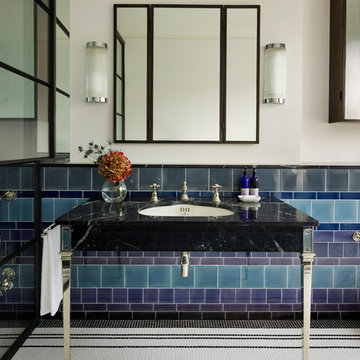
This Grade 2 listed apartment in central London took a complete refurbishment by MIC featuring the elegant Hebdern vanity basin, and minimal, yet stunning Nene shower.
It's ensuite shower room is a perfect use of design and colour making a unique space by combining the theme of nickel and blue tiles with black borders. The main feature in this small but perfectly created space, is the Nene Shower & the 200mm rose in nickel finish, clearly seen behind the industrial style glass and metal framed shower doors which lend an air of urban chic alongside the hand glazed period style tiles in rich blue hues from Victorian Ceramics.
The tiles, which run around the room and extend into the walk-in shower, were commissioned especially for this project by Waldo Works and add a touch of individuality to the design. The single Hebdern vanity basin creates a striking focal point with black Marquina marble that coordinates perfectly with the room’s colours and detailing.
 Classic with a Twist
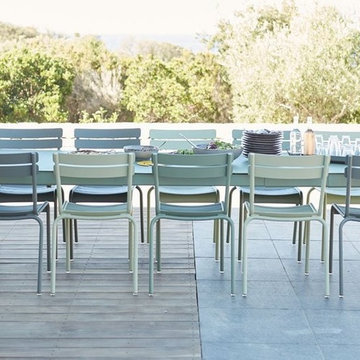
Available in a range of colours. A visit to the famous Luxembourg Gardens whilst in Paris is a must and it is here that you will find one of the world's most iconic chairs. Innovative, charming and timeless the Luxembourg chair is a favourite the world over.
Dimensions: W:52 D:57 H:88, Price - $491.00



 Frank Jasper - Fotografie und Film
www.frankjasper.de
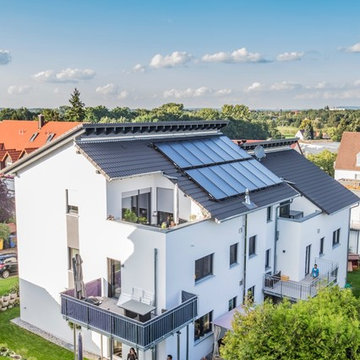
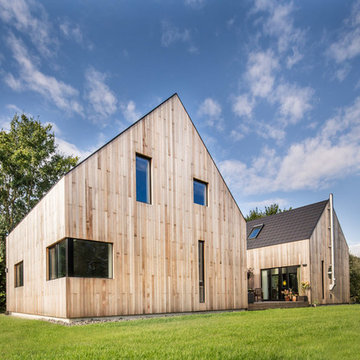
Inspiration for a large and brown contemporary two floor house exterior in Hamburg with wood cladding and a pitched roof.
Inspiration for a large and brown contemporary two floor house exterior in Hamburg with wood cladding and a pitched roof.
 NEVA Architecture Intérieure - Interior Design

La superbe cuisine, qui fut très compliquée à réaliser. Vous ne le soupçonnez pas, mais derrière cette crédence, une partie amovible cache le ballon d'eau chaude. Et SURPRISE : le lave-linge est intégré sous le plan de travail qui se soulève et se fixe! Ingénieux, non?
Beaucoup d'ajustements et de sur-mesure à cause de ce mur en pente que nous ne pouvions pas toucher.
Mais surtout le clou du spectacle: ces magnifiques carreaux zelliges bleu pétrole, assortis à un plan de travail en bois exotique, qui rappellent le bleu du salon.
https://www.nevainteriordesign.com
http://www.cotemaison.fr/loft-appartement/diaporama/appartement-paris-9-avant-apres-d-un-33-m2-pour-un-couple_30796.html
https://www.houzz.fr/ideabooks/114511574/list/visite-privee-exotic-attitude-pour-un-33-m%C2%B2-parisien
 Anne Chemineau - Decor Interieur

Design ideas for a medium sized contemporary foyer in Paris with blue walls, ceramic flooring, a double front door, a blue front door, blue floors and wainscoting.



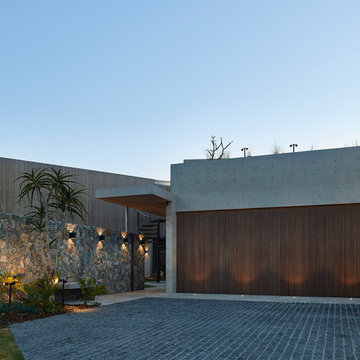
 Eco Outdoor USA
Architect: Shaun Lockyer Architects
Photography: Scott Burrows
Inspiration for a contemporary entrance in Los Angeles.
Inspiration for a contemporary entrance in Los Angeles.
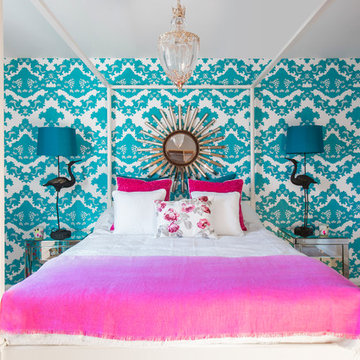
 Cotterell & Co
Project in association with Amabile Design www.amabiledesign.com
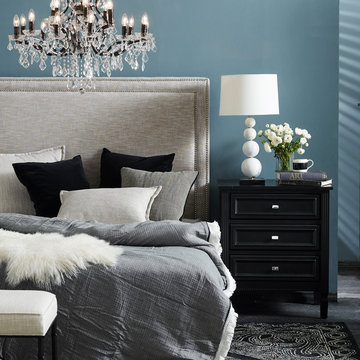
Inspiration for a contemporary bedroom in Edinburgh.
Inspiration for a contemporary bedroom in Edinburgh.

 The Classic Barn Company
This image demonstrates how The Classic Barn Company is able to design and build a garage which suits existing outbuildings on a property. The red brick and Cotswold tiled roof sit seamlessly next to the barn on the left.
 User
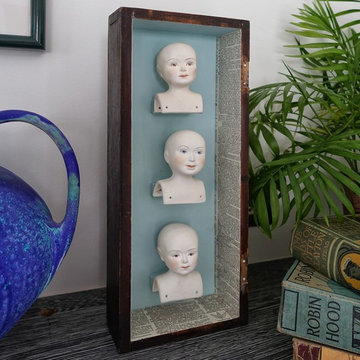
UserLove this original artwork cleverly making use of old bisque doll heads. Great contrast next to the contemporary Raku Vase, Photo Styling Jan Cadle, Colin Cadle Photography
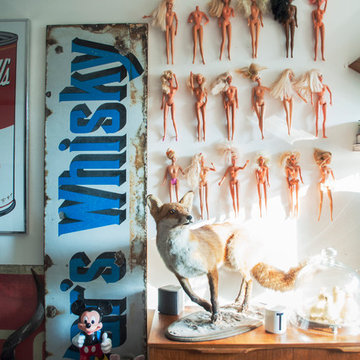
 Amelia Hallsworth Photography
Photo: Amelia Hallsworth © 2014 Houzz
Photo of a medium sized eclectic formal open plan living room in London with white walls and a freestanding tv.
Photo of a medium sized eclectic formal open plan living room in London with white walls and a freestanding tv.
 Spazio Progetto
Foto: Marco Favali
Prodotti: Selezione Arredamenti s.r.l. Verona

Contemporary u-shaped kitchen/diner with flat-panel cabinets, beige cabinets, a submerged sink, medium hardwood flooring, a breakfast bar, brown floors, marble worktops, black splashback, marble splashback, stainless steel appliances and black worktops.
Contemporary u-shaped kitchen/diner with flat-panel cabinets, beige cabinets, a submerged sink, medium hardwood flooring, a breakfast bar, brown floors, marble worktops, black splashback, marble splashback, stainless steel appliances and black worktops.
 IQ Glass UK
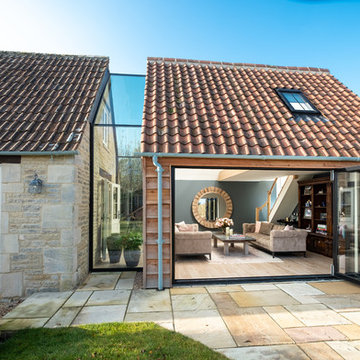
Frameless glass link installed between the new extension and the farmhouse to form a connection. Bifolding door was installed to the extension for further light to pass through.
 IQ Glass UK
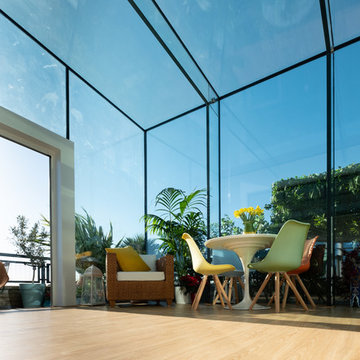
Glass beams were used within this project, which is a popular choice when designing extensions like this one as the beams offer minimal interruption to the views of the surrounding cityscape.
Single track sliding door from minimal windows was used to create access to the balcony and allow the breezy air to flow through.
34