
Search results for "Https:" in Home Design Ideas
 IQ Glass UK
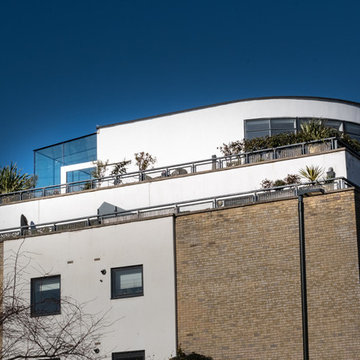
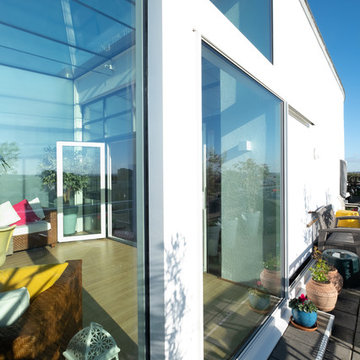
This extension used structural glazing, minimal windows and glass beams. To reduce radiant heat into the building, the client used solar control glass. Low maintenance coating was used on the external face of the glazing to wash any dirt or deposits.
 Gaudion Furniture
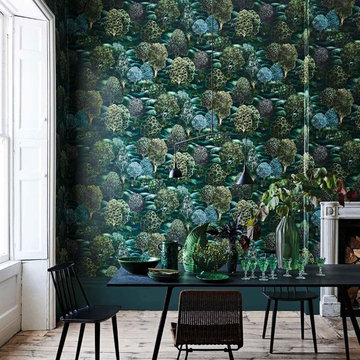
Forest wallpaper is a hand painted piece of art with intricate trees and plants. The attention to detail is sublime with fruits and flowers decorating the tree tops. This design comes in 1 dramatic colourway and would make a big impact in a dining or powder room.
Please note: to prevent white edges showing at the seams of this design, edges may need to be coloured with a chalk or pastel.
Features
Width 70 cm
Height/Length 10.05 metres
Match: Half Drop. Repeat 102.50 cm
Sold by the roll
Delivery time 10-14 days
 dieMeisterTischler
 http://www.kimolivergottschalk.com/
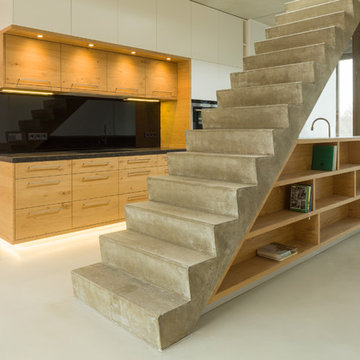
Design ideas for a medium sized modern galley staircase in Dresden with flat-panel cabinets, white cabinets, composite countertops, black splashback, glass sheet splashback and an island.
Design ideas for a medium sized modern galley staircase in Dresden with flat-panel cabinets, white cabinets, composite countertops, black splashback, glass sheet splashback and an island.
 Kirkwood McCarthy
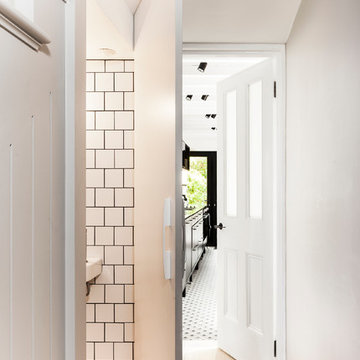
Courtyard House, Pages Lane by Kirkwood McCarthy
Photography ©David Butler
Contemporary home in London.
Contemporary home in London.
 IQ Glass UK
Single track sliding door from minimal windows was used to create access to the balcony and allow the breezy air to flow through the internal space.
Design ideas for a contemporary balcony in London.
Design ideas for a contemporary balcony in London.
 Baugeschäft Heckelsmüller seit 1892
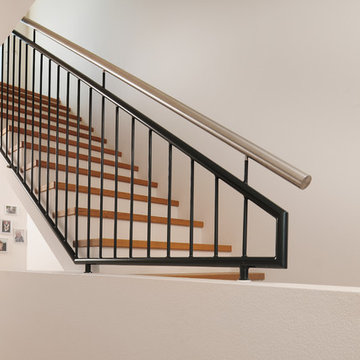
Treppengelände aus Edelstahl
Large contemporary wood straight staircase in Frankfurt.
Large contemporary wood straight staircase in Frankfurt.
 Pike & Partners
Logan Irvine-MacDougall

Medium sized contemporary multi-use home gym in London with white walls, light hardwood flooring and beige floors.
Medium sized contemporary multi-use home gym in London with white walls, light hardwood flooring and beige floors.
 Renovation Capital


Lovely tongue & groove farmhouse doors with black knobs. Benchtop is Caesarstone Fresh Concrete.
This is an example of a farmhouse utility room in Perth with a built-in sink, louvered cabinets, green cabinets, engineered stone countertops, multi-coloured walls, a side by side washer and dryer and grey worktops.
This is an example of a farmhouse utility room in Perth with a built-in sink, louvered cabinets, green cabinets, engineered stone countertops, multi-coloured walls, a side by side washer and dryer and grey worktops.
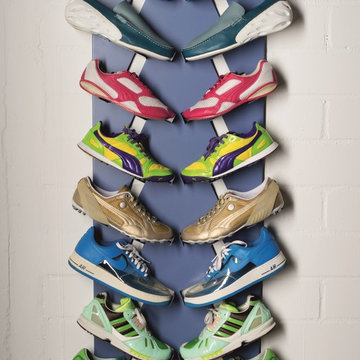
 NOXU Home
An award-winning and inventive design from Fnurst, this is the perfect shoe-rack for your home.
The ProShoeTo is perhaps the perfect shoe-rack design. We’re not alone in thinking that, the highly-acclaimed ProShoeTo won one of the world’s most prestigious design distinctions. the German Design Award (2017) for Excellent Product Design. The ProShoeTo is an ingenious and original piece of furniture, with a clear and well-thought-out design. ProShoeTo reduces the space taken up to an absolute minimum, dynamically arranging the shoes to display their best sides in an aesthetically pleasing column of shoes.
Perfect for narrow hallways, or simply for the aficionado who wants to proudly display their collection, the ProShoeTo is a design that is both immensely functional and highly attractive. An uncomplicated construction of a single piece of coated sheet steel, the ProShoeToe is outstanding in its minimalism, resting upon the wall with its eye-catching graphic pattern, striking even when without shoes upon it.
Product Features:
Lasercut steelplate with sturdy powder coating
No assembly required
Durable and long-lasting material design
Dimensions without shoes:
Height: 171 cm
Width: 46 cm
Depth: 10 cm
Also available as the shorter ProShoeTo 5

 Tile Desire
ON-TREND SCALES
Move over metro tiles and line a wall with fabulously funky Fish Scale designs. Also known as scallop, fun or mermaid tiles, this pleasing-to-the-eye shape is a Moroccan tile classic that's trending hard right now and offers a sophisticated alternative to metro/subway designs. Mermaids tiles are this year's unicorns (so they say) and Fish Scale tiles are how to take the trend to a far more grown-up level. Especially striking across a whole wall or in a shower room, make the surface pop in vivid shades of blue and green for an oceanic vibe that'll refresh and invigorate.
If colour doesn't float your boat, just exchange the bold hues for neutral shades and use a dark grout to highlight the pattern. Alternatively, go to www.tiledesire.com there are more than 40 colours to choose and mix!!
Photo Credits: http://iortz-photo.com/

 Barry Connor Design
View towards Skylight void above staircase from Gallery
Small coastal carpeted straight wood railing staircase in Christchurch with carpeted risers.
Small coastal carpeted straight wood railing staircase in Christchurch with carpeted risers.

 Dulux
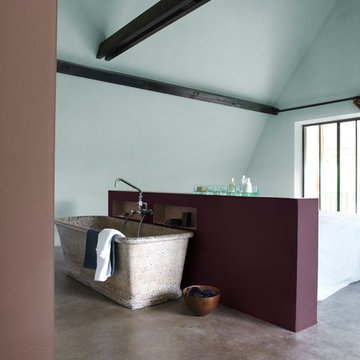
DuluxA bold feature of colour creates immediate impact, combine with softer tones to lighten the feel.
Photo of a contemporary bathroom in Buckinghamshire.
Photo of a contemporary bathroom in Buckinghamshire.
 The Panel Company
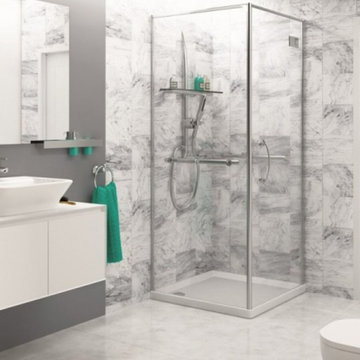
Vox Motivo Marmo Grigio 4 Pack
This beautiful, classy range from Vox is new to the market in the UK and brings a real touch of sophistication to any wall to which it is applied. A huge seller in Europe, this range includes tile effect, wooden panel effect and marble effect all in stunning, high quality finishes.
The panels can be used to clad an entire room or of course can be selectively displayed on a feature wall for a different effect. These 100% waterproof panels are also easy to keep clean and with no grouting required you can be assured that they are also extremely hygienic.
The simple finishing system leads to quick and easy installation – a fantastic alternative to ceramic tiles, wallpapers and paints.
Each panel measures 2700mm length x 250mm width.
 Jenny Ballantyne
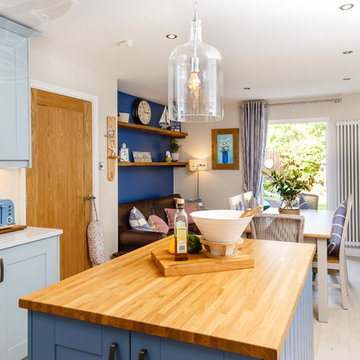
The Brief: To create a kitchen that was not only practical but also a room in which to make you smile. Memories of holidays past enter your mind when you are stood in this light and airy space. Different shades of blue along with greys and the odd pop of orange give this kitchen it's 'wow' factor.
 Fine House Photography
Fine House Photography

Medium sized scandi open plan kitchen in London with flat-panel cabinets, grey cabinets, marble worktops, ceramic flooring, an island, grey floors and white worktops.
Medium sized scandi open plan kitchen in London with flat-panel cabinets, grey cabinets, marble worktops, ceramic flooring, an island, grey floors and white worktops.
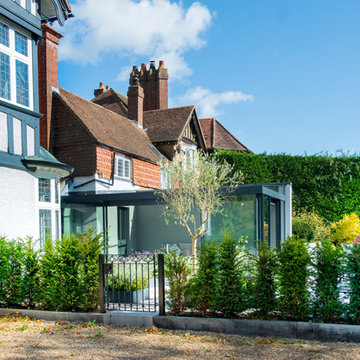 IQ Glass UK
Sliding doors and structural glass were used in conjunction to create an elegant glass box extension in Surrey. The minimalist framing achieved by the structural glass and slim framed sliding doors creates a beautiful ultra-modern conservatory style addition to homes. Glass box extensions bring homeowners closer to their garden and outdoor living spaces for the whole year as the glass box can be used throughout both the warm and colder months. The addition of sliding doors to glass boxes allows for both ventilation and access into the garden which provides a seamless connection between the indoor and outdoor spaces.
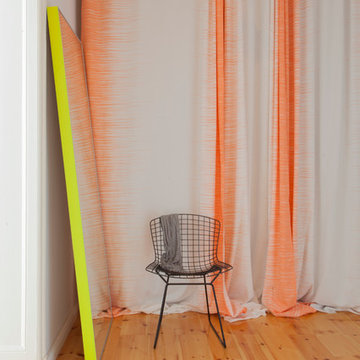
 VINTAGENCY
Interior Design & Styling by VINTAGENCY
Photos: © Anne-Catherine Scoffoni
The entrance hall has a storage shelf as high as the ceiling for clothes and other things to store away. The shelf disappears in an instant behind the long curtain with red neon accents.
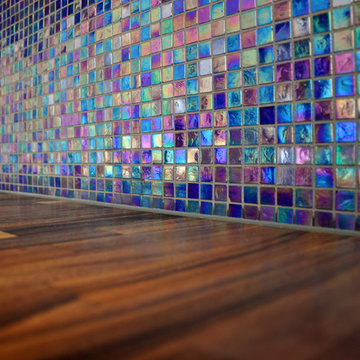
 Kia Designs
Small contemporary single-wall open plan kitchen in London with a built-in sink, flat-panel cabinets, grey cabinets, wood worktops, blue splashback, mosaic tiled splashback, integrated appliances, light hardwood flooring and a breakfast bar.
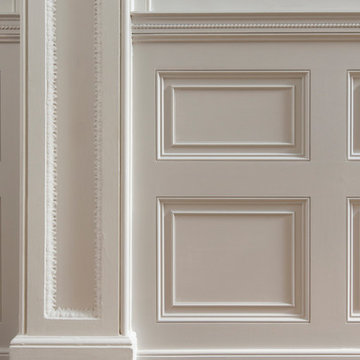
 Originate Architects
Restored panelling detail
Photo of a large traditional hallway in London with white walls, dark hardwood flooring, a double front door and a black front door.
Photo of a large traditional hallway in London with white walls, dark hardwood flooring, a double front door and a black front door.
39