
Search results for "Https:" in Home Design Ideas

 Aston Matthews
Family bathroom in period property, Newcastle. Featuring 1700mm Rimini cast iron bath, Tradition bath tap, Carlton basin and Tradition basin taps from Aston Matthews
Photographer: Jill Tate
 Oliver Burns Studio

A tufted button-back headboard combines with luxurious textures and a delicate colour palette to create a warm and inviting guest bedroom.
Photo of a large classic guest and grey and brown bedroom in London with grey walls, carpet and no fireplace.
Photo of a large classic guest and grey and brown bedroom in London with grey walls, carpet and no fireplace.
 LLI Design

Colorful girls bedroom with bunk bed.
Design ideas for a large contemporary children’s room for children and girls in London.
Design ideas for a large contemporary children’s room for children and girls in London.
 Vale Garden Houses

This stunning light-filled Orangery is perfect for dining and for hosting guests. This large extension incorporates twin lanterns and three pairs of curved arched double doors that open out onto the terrace which creates an interesting and purposeful room.
Vale Paint Colour - Exterior Vale White, Interior Putty
Size- 9.5 X 4M.

 JUNG Fliesen & Bäder
Large contemporary bathroom with flat-panel cabinets, white cabinets, a freestanding bath, grey tiles, stone slabs, grey walls and a built-in shower.

 be_planen Architektur GmbH
Photo of a large modern ensuite bathroom in Munich with a built-in sink, a submerged bath, beige tiles, white walls, ceramic flooring, stone slabs, engineered stone worktops, beige floors, a built-in shower, an enclosed toilet, double sinks and a floating vanity unit.

 Fanny Prat - Architecte d'intérieur
This is an example of a large contemporary enclosed dining room in Paris with white walls, medium hardwood flooring and no fireplace.

 SpandriWiedemann Architekten
Markus Kluska

Photo of a large contemporary master loft bedroom in Munich with white walls, no fireplace and light hardwood flooring.
Photo of a large contemporary master loft bedroom in Munich with white walls, no fireplace and light hardwood flooring.
 TG-Studio

If you have little space in open plan living, it is important to zone the space and define the separate areas. This can be achieved through a rug under the dining table or a sideboard behind a sofa.
Photographer: Philip Vile
 Vale Garden Houses

The design incorporates a feature lantern and a large flat roof section linking the conservatory to the main house and adjacent buildings.
Our conservatory site team worked closely with the client's builder in the construction of this orangery which links two buildings. It incorporates a decorative lantern providing an interesting roof and decorative feature to the inside, and giving height to the structure from the outside.
Folding doors open the conservatory onto spectacular views of the surrounding parkland.
Vale Paint Colour-Exterior Vale White, Interior Taylor Cream
Size- 6.6M X 4.9M
 MAGAZINE MAISONS DE CAMPAGNE

Inspiration for a large country entrance in Paris with beige walls, concrete flooring and a glass front door.
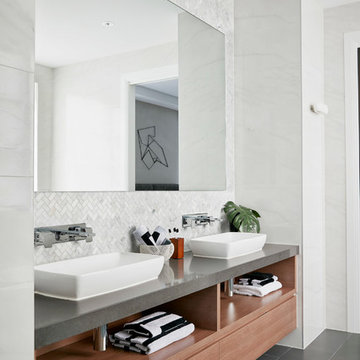
 Metricon
Inspiration for a large contemporary bathroom in Melbourne with grey tiles, a vessel sink, medium wood cabinets and white walls.
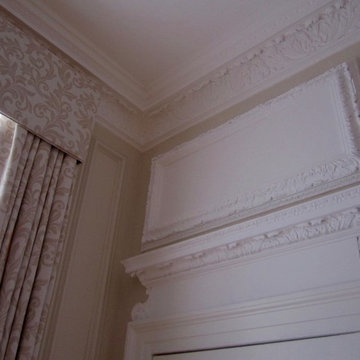
 User
UserPhoto of a large traditional formal enclosed living room in London with beige walls, medium hardwood flooring, a standard fireplace, a stone fireplace surround and no tv.
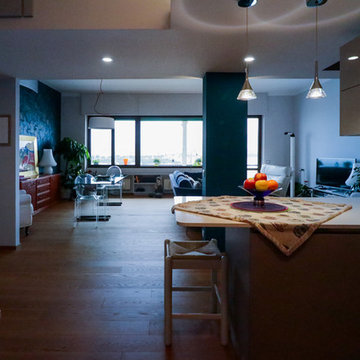
 Valentina Solera Architetto
Viola Cafuli Fotografa
Inspiration for a large modern u-shaped kitchen/diner with a built-in sink, flat-panel cabinets, quartz worktops, brown splashback, wood splashback, stainless steel appliances, medium hardwood flooring, an island, brown floors and white worktops.
Inspiration for a large modern u-shaped kitchen/diner with a built-in sink, flat-panel cabinets, quartz worktops, brown splashback, wood splashback, stainless steel appliances, medium hardwood flooring, an island, brown floors and white worktops.

 Agence Véronique Cotrel
Christophe Rouffio
Photo of a large classic dressing room for women in Paris with raised-panel cabinets, grey cabinets and light hardwood flooring.
Photo of a large classic dressing room for women in Paris with raised-panel cabinets, grey cabinets and light hardwood flooring.

 Garde Hvalsoe
Large rustic galley kitchen/diner in Copenhagen with flat-panel cabinets, medium wood cabinets, multiple islands, a built-in sink, wood worktops and painted wood flooring.
 rigby & mac
Photographer: Richard Clatworthy / Stylist: Elkie Brown

This is an example of a large scandi dining room in London with white walls, light hardwood flooring, a standard fireplace, a plastered fireplace surround and feature lighting.
This is an example of a large scandi dining room in London with white walls, light hardwood flooring, a standard fireplace, a plastered fireplace surround and feature lighting.
 Newcastle Kitchen & Bedroom Co
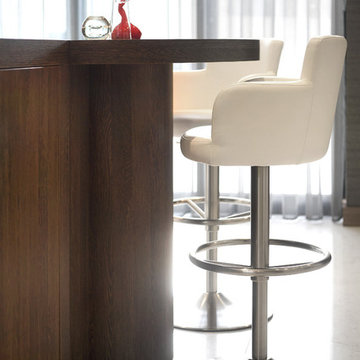
Photo of a large contemporary kitchen/diner with an integrated sink, flat-panel cabinets, composite countertops, black appliances, marble flooring and an island.
 Naked Kitchens
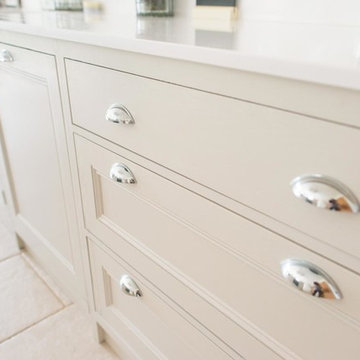
The Old Mill is a wonderful example of how contemporary and traditional styles can work together to create a stunning kitchen full of subtle detail at every turn.
This bright, sleek kitchen has a welcoming atmosphere and also serves as a very functional space. A fusion of traditional and contemporary design collaborate beautifully.
Chamfered frame edges combined with waterfall door panel beading and a Belfast sink add classic detailing whilst the Chrome & Crystal handles add a contemporary twist. This is further extended through the use of glass along with the white worktops.
Touches of timeless Oak are used throughout the kitchen to tie the scheme together, adding warmth and colour to the room. Our fabulous material specification compliments this with some of our Oak cabinet interiors on show.
1