
Search results for "Https:" in Home Design Ideas

 Studio Talent
This is an example of a large mediterranean open plan living room in Bari with white walls, a standard fireplace and a plastered fireplace surround.


 Kia Designs
Design ideas for a large contemporary l-shaped kitchen/diner in London with a single-bowl sink, flat-panel cabinets, blue cabinets, composite countertops, white splashback, integrated appliances, light hardwood flooring, an island and white worktops.

 Aimo Plus
Arbeitszimmer
Foto: Nicolai Stephan
Inspiration for a large contemporary study in Hamburg with beige walls, carpet, no fireplace and a freestanding desk.
Inspiration for a large contemporary study in Hamburg with beige walls, carpet, no fireplace and a freestanding desk.

 MVA Interieur Architecture, Design
Un bel espace salon pour des soirées cocooning ou entre amis. Un canapé lit offrant un couchage supplémentaire à ce loft.
Large industrial open plan living room with beige walls, ceramic flooring, no fireplace, white floors and feature lighting.
Large industrial open plan living room with beige walls, ceramic flooring, no fireplace, white floors and feature lighting.

 Figura Kitchens & Interiors
Larder cupboard designed by Giles Slater for Figura. A large larder cupboard within the wall with generous bi-fold doors revealing marble and oak shelving. A workstation and ample storage area for food and appliances

 ARTERIEUR créations
Photo of a large industrial u-shaped enclosed kitchen with a single-bowl sink, laminate countertops, black appliances and no island.

 architare
by Fruscella / Manduzio
Inspiration for a large contemporary open plan living room in Stuttgart with a reading nook, white walls, light hardwood flooring, no fireplace, no tv and beige floors.
Inspiration for a large contemporary open plan living room in Stuttgart with a reading nook, white walls, light hardwood flooring, no fireplace, no tv and beige floors.

 Grand Union Designs Ltd
Bob Clark - Tactico Photography
This is an example of a large rural galley kitchen/diner with a single-bowl sink, shaker cabinets, grey cabinets, quartz worktops, white splashback, ceramic splashback, integrated appliances, porcelain flooring, an island and grey floors.
This is an example of a large rural galley kitchen/diner with a single-bowl sink, shaker cabinets, grey cabinets, quartz worktops, white splashback, ceramic splashback, integrated appliances, porcelain flooring, an island and grey floors.

 PLP Construction Limited
Dupe Creative
This is an example of a large and white classic two floor render house exterior in Manchester with a pitched roof.
This is an example of a large and white classic two floor render house exterior in Manchester with a pitched roof.

 Character Cabinets
Cool & suave kitchen
Design ideas for a large contemporary galley open plan kitchen in Perth with a submerged sink, flat-panel cabinets, medium wood cabinets, engineered stone countertops, grey splashback, glass sheet splashback, black appliances, porcelain flooring and an island.
Design ideas for a large contemporary galley open plan kitchen in Perth with a submerged sink, flat-panel cabinets, medium wood cabinets, engineered stone countertops, grey splashback, glass sheet splashback, black appliances, porcelain flooring and an island.

 Grid Thirteen Luxury Kitchens, Bedrooms & Living
Contemporary, SieMatic agate grey SC gloss kitchen complete with; Stainless steel handles, Corian worktops , breakfast bar and dining table top, Miele appliances, BORA 'classic' cooktop and extraction, Quooker boiling water tap.
Photography by Andy Haslam.

 Dowers Bespoke Kitchens
This traditional shaker style kitchen is a mixture of painted and old pine units and Oak and granite worktops. The combination works well in this very rustic barn conversion.
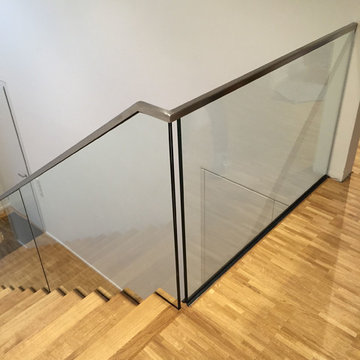
 Treppen und Bauelemente Schmidt GmbH
Aufgesattelte Wangentreppe. Wandwange und Freiwange aufgesattelt. Stufen / Setzstufen in 55 mm als Faltwerk auf Gehrung verleimt. Treppenlauf gerade, Holzart Eiche europäisch. Geländer / Brüstung mit Glasfüllung und Edelstahlhandlauf.
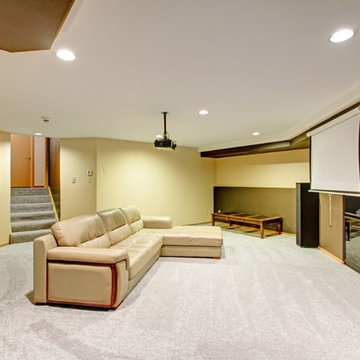


 Kitchen Connection of Ascot (KCA)
A kitchen finished in 2013 for a local client in Winkfield. Photographed in August 2017.
The design includes bespoke Davonport furniture, a combination of Miele and Siemens appliances and Kashmir white granite.
The original kitchen included a back door and window combination that restricted light and flow of the space. Working closely with the client throughout the design process, new bi-folding doors were incorporated, to give the indoor/outdoor space they desired and enable them to make the most of the afternoon and evening sun.
Features such as the Butler's Pantry and open-ended island were added to provide extra character and charm to the design.

 Tamaryn White Studio
Eclectic, warm and inviting. Drawing on international influences, patterns and prints. Perfect for those with the spirit of an intrepid traveler.
1 of 4 of Tamaryn White Studio's looks, on which we've based our luxury set price furnishing packages.
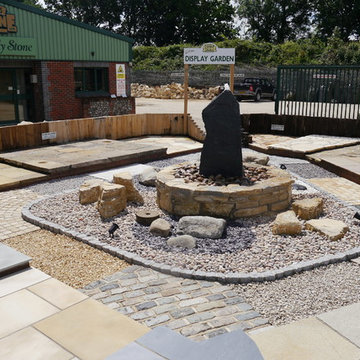
 Miles-Stone Ltd
Centrepiece:
Slate monolith water feature,
Large cobbles,
Purbeck random walling,
Small cobbles,
Slate chippings,
Glacial boulders,
Purbeck rockery,
Mill stone


1