
Search results for "Https:" in Home Design Ideas
 CreoGlass Design
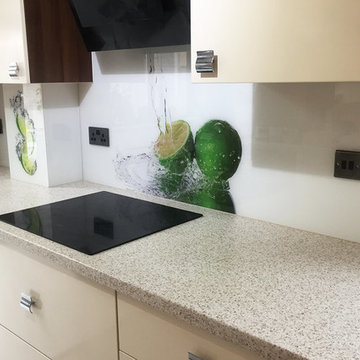
Custom Printed Lime Design Glass Splashback
Images printed directly onto the back of 6mm toughened glass panels and are used as kitchen or bathroom glass splashbacks, instead of traditional tiles. Glass splashbacks are extremely versatile and easy to clean due to seamless surface and no grouting! Choose from a range of popular images or submit your own hi-resolution images for a very personal finish.
Printed Splashbacks:
https://www.creoglass.co.uk/kitchen-glass-splashbacks/printed-splashbacks/
Visit https://www.creoglass.co.uk/offers/ to check out all of our offers available at this time!
- Up To 40% Plain Colour Glass Splashbacks
- 35% Printed Glass Splashbacks
- 35% Luxury Collection Glass Splashbacks
- 35% Premium Collection Glass Splashbacks
- 35% Ice-Cracked Toughened Mirror Glass Splashbacks
- 15% Liquid Toughened Mirror Glass Splashbacks
- 25% Package Deals (Glass Splashbacks & Worktops)
The Lead Time for you to get your Glass Splashback is 3-4 weeks. The manufacturing time to make the Glass is 2 weeks and our measuring and fitting service is in this time frame as well.
Please come and visit us at our Showroom at:
Unit D, Gate 3, 15-19 Park House, Greenhill Cresent, Watford, WD18 8PH
For more information please contact us by:
Website: www.creoglass.co.uk
E-Mail: sales@creoglass.co.uk
Telephone Number: 01923 819 684
#splashback #worktop #kitchen #creoglassdesign

 Figura Kitchens & Interiors
Larder cupboard designed by Giles Slater for Figura. A large larder cupboard within the wall with generous bi-fold doors revealing marble and oak shelving. A workstation and ample storage area for food and appliances
 Kitchen Shop QLD
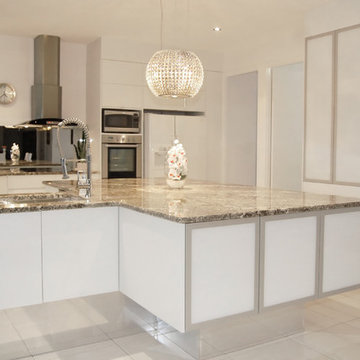
T-Shape Custom kitchen layout
40mm edge detail Golden Beach natural granite tops
white 2pack white painted doors
Stainless steel framed glass doors on Blum push to open
handless style drawers
Mirrorkote Splashbacks
Blum tandembox soft close drawer
Feature ZUG Chandelier Rangehood
High Coil Chef Mixer Tap
2 x micr0wave spaces
2 x undernounted large square sinks
ZIP tap
Blum Aventos HF lift up wall cupboard doors
 Neil Milligan Kitchens and Bedrooms
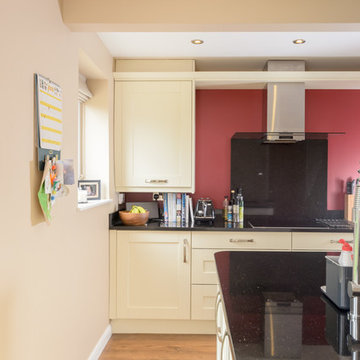
The clients chose a classical Shaker style door, mixed with modern appliances. The clients opted for an island as there was enough room, creating a central sink area within close reach of the refrigerator and induction hob. The flash of red paint to one wall lifts and warms the room. A tambour door was added to extend the storage space, and is cleverly positioned beside the Bosch Double Oven. The worktops are made to measure in emerald pearl granite.
 Artistry in Cabinets Pty Ltd
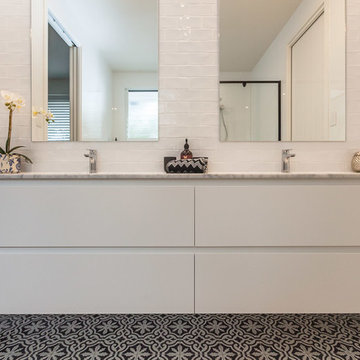
Design ideas for a large modern shower room bathroom in Gold Coast - Tweed with flat-panel cabinets, white cabinets, a one-piece toilet, white tiles, ceramic tiles, white walls, ceramic flooring, a submerged sink, engineered stone worktops, white floors and a hinged door.

 Project
Cian Mcintyre
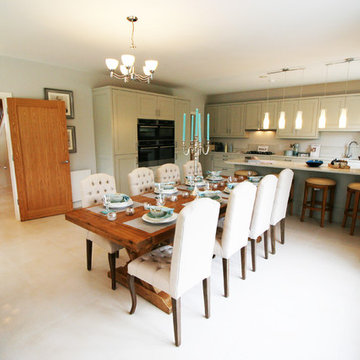
Large modern kitchen/dining room in Dublin with white walls and porcelain flooring.
Large modern kitchen/dining room in Dublin with white walls and porcelain flooring.
 User
UserD-Max
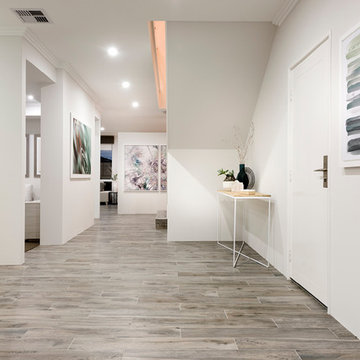
Photo of a large modern home in Perth with white walls, porcelain flooring, a single front door and a white front door.
Photo of a large modern home in Perth with white walls, porcelain flooring, a single front door and a white front door.
 Ocean Project Developments
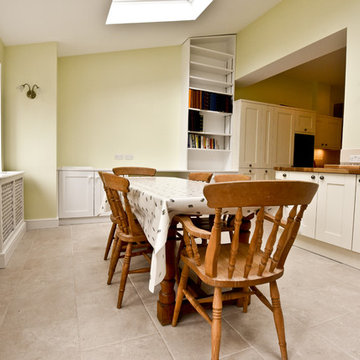
A large and classic side return extension to create a stunning galley kitchen opening out on to a light and spacious dining area with ample storage space and study area for children. Using a natural colour palette from Farrow & Ball and elegant finishings, this modern extension provides a perfect space for the family.
 Express in the Home
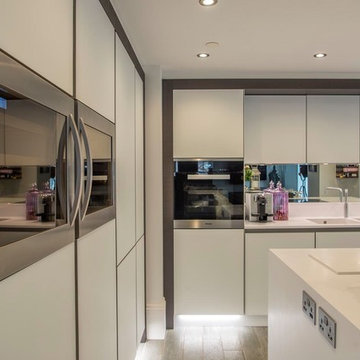
Discreetly hide your plug sockets on the side of your island out of immediate view.
Photo of a large modern l-shaped kitchen/diner with a built-in sink, flat-panel cabinets, white cabinets, composite countertops, metallic splashback, mirror splashback, stainless steel appliances, porcelain flooring, an island and white floors.
Photo of a large modern l-shaped kitchen/diner with a built-in sink, flat-panel cabinets, white cabinets, composite countertops, metallic splashback, mirror splashback, stainless steel appliances, porcelain flooring, an island and white floors.
 Catherine White Interiors
Darren Palmer - Traffic Jam Studio
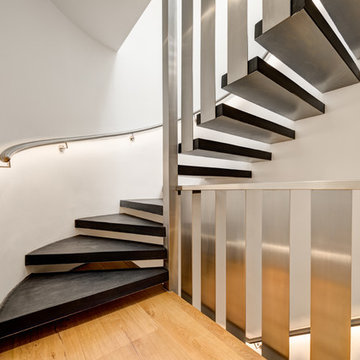
Photo of a large modern curved staircase in London.
Photo of a large modern curved staircase in London.
 The Arch KBB
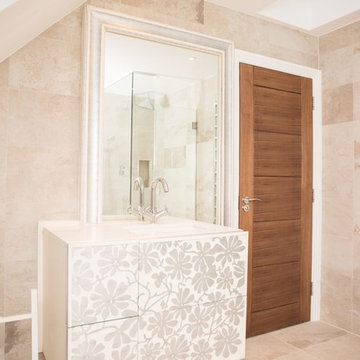
Large modern ensuite bathroom in London with flat-panel cabinets, brown cabinets, a built-in bath, a walk-in shower, a wall mounted toilet, multi-coloured tiles, stone slabs, multi-coloured walls, marble flooring, a wall-mounted sink, multi-coloured floors and a sliding door.
 Burleigh Constructions
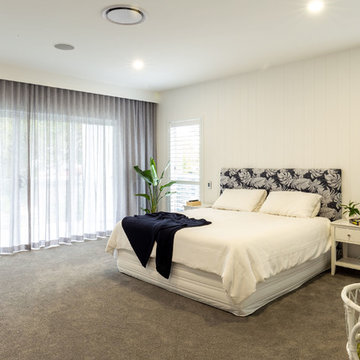
Large modern master bedroom in Gold Coast - Tweed with white walls, carpet and grey floors.
 Miles-Stone Ltd
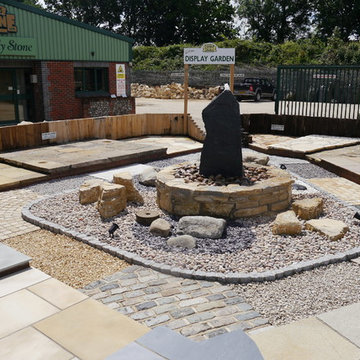
Centrepiece:
Slate monolith water feature,
Large cobbles,
Purbeck random walling,
Small cobbles,
Slate chippings,
Glacial boulders,
Purbeck rockery,
Mill stone

 Liadesign
Liadesign
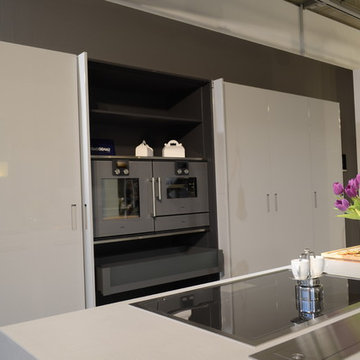
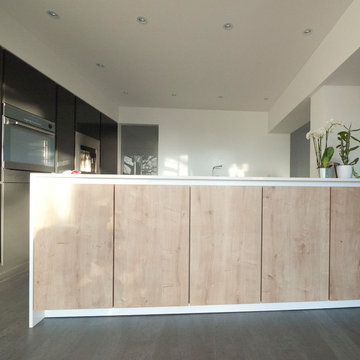
Photo of a large modern l-shaped kitchen/diner in Milan with a single-bowl sink, flat-panel cabinets, medium wood cabinets, composite countertops, stainless steel appliances, ceramic flooring and an island.
Photo of a large modern l-shaped kitchen/diner in Milan with a single-bowl sink, flat-panel cabinets, medium wood cabinets, composite countertops, stainless steel appliances, ceramic flooring and an island.
 Kettle Co. Kitchens
Mandy Donneky
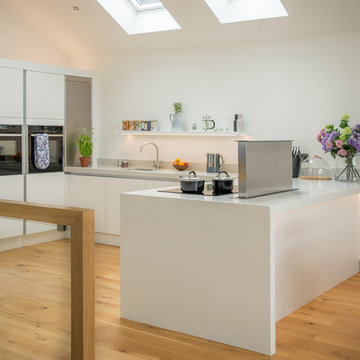
Photo of a large modern u-shaped open plan kitchen in Cornwall with a built-in sink, glass-front cabinets, white cabinets, granite worktops and white worktops.
Photo of a large modern u-shaped open plan kitchen in Cornwall with a built-in sink, glass-front cabinets, white cabinets, granite worktops and white worktops.
 The Renovation Broker
Marianne Gailer
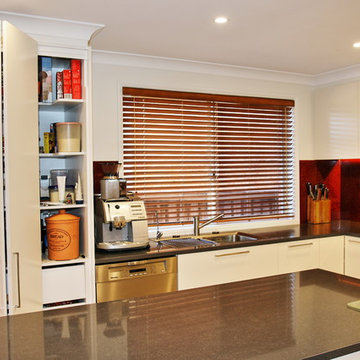
Inspiration for a large modern u-shaped kitchen pantry in Sydney with a built-in sink, flat-panel cabinets, beige cabinets, engineered stone countertops, red splashback, glass sheet splashback, stainless steel appliances, ceramic flooring and an island.
Inspiration for a large modern u-shaped kitchen pantry in Sydney with a built-in sink, flat-panel cabinets, beige cabinets, engineered stone countertops, red splashback, glass sheet splashback, stainless steel appliances, ceramic flooring and an island.
 bàlay Vandyke
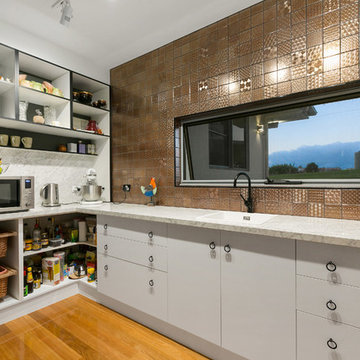
View of the kitchen with butlers pantry tucked behind the rear wall.
Design ideas for a large modern galley kitchen pantry with a submerged sink, recessed-panel cabinets, grey cabinets, engineered stone countertops, metallic splashback, light hardwood flooring, an island, brown floors and white worktops.
Design ideas for a large modern galley kitchen pantry with a submerged sink, recessed-panel cabinets, grey cabinets, engineered stone countertops, metallic splashback, light hardwood flooring, an island, brown floors and white worktops.
 Treppen und Bauelemente Schmidt GmbH
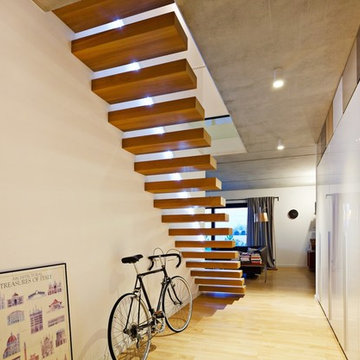
This is an example of a large modern wood floating staircase with open risers.
1