
Search results for "Https:" in Home Design Ideas

 Architect Your Home
Small contemporary bathroom in London with a vessel sink, a one-piece toilet, red tiles, ceramic tiles, flat-panel cabinets, white cabinets, red walls, ceramic flooring, brown floors and white worktops.

 space + style by Marco Joe Fazio Ltd
photography :: Marco Joe Fazio
© mjfstudio photographic bureau
This is an example of a small contemporary kitchen in Surrey.
This is an example of a small contemporary kitchen in Surrey.

 VORBILD Architecture
The roof space has been transformed into a Guest Bedroom, Ensuite and storage thanks to a rear dormer.
The Ensuite has a hexagon mosaic tiled floor, with a frameless shower enclosure, niches and a wall hung WC. An openable roof light gives roof access.
Photography by Chris Snook
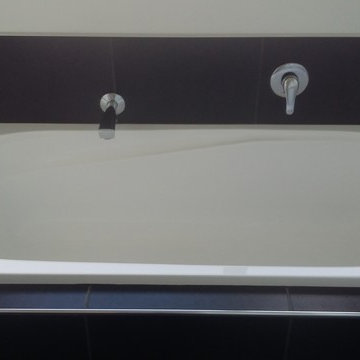

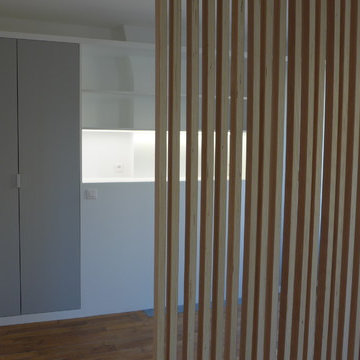
 User
UserVirginie Barnaba
Small scandi master bedroom in Paris with white walls and light hardwood flooring.
Small scandi master bedroom in Paris with white walls and light hardwood flooring.
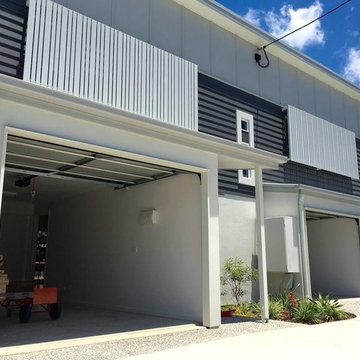
 Strathpine Design & Drafting
The Finished Product, good material choice by the owners & builders.
Photo credit - Ray White
This is an example of a small and multi-coloured contemporary two floor terraced house in Sunshine Coast with concrete fibreboard cladding, a flat roof and a metal roof.
This is an example of a small and multi-coloured contemporary two floor terraced house in Sunshine Coast with concrete fibreboard cladding, a flat roof and a metal roof.
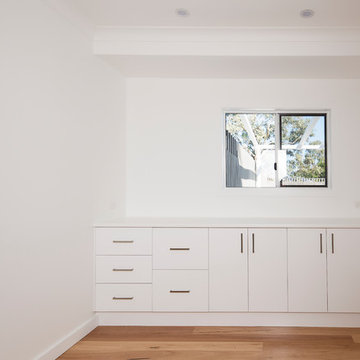
 MGL Building & Landscape
Inspiration for a small contemporary home office in Brisbane with white walls, light hardwood flooring and no fireplace.
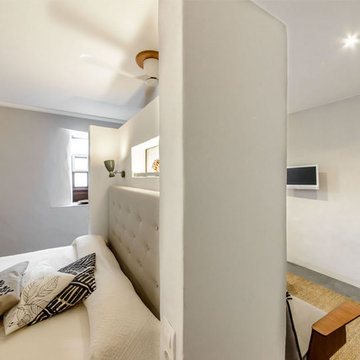
 VERRÜCKT Innenarchitektur | Homestaging
Ferienappartment auf der Insel La Palma
Design ideas for a small contemporary master open plan bedroom in Munich with grey walls, concrete flooring and no fireplace.
Design ideas for a small contemporary master open plan bedroom in Munich with grey walls, concrete flooring and no fireplace.
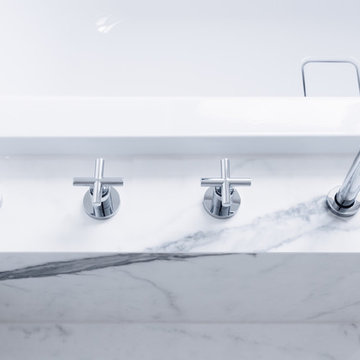
 baqua
baquaPhoto - Thomas Wiuf Schwartz www.thomaswiufschwartz.dk
baqua - www.baqua.de
Fliesen - Granitifiandre- www.granitifiandre.com
Fliesen -Kölking Wobbe www.koelking-wobbe.de
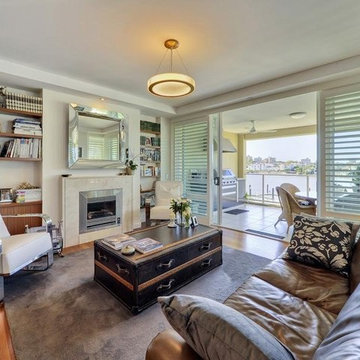
 Gary Hamer Interior Design
Design ideas for a small contemporary formal open plan living room in Brisbane with white walls, medium hardwood flooring and a wall mounted tv.
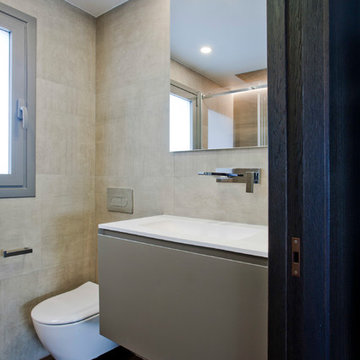
 Loft 47 Interiorismo
En este nuevo #proyectoLoft47 , un ático situado en el centro de Pamplona, hemos realizado una reforma integral eliminando el techo de origen para levantar una vivienda nueva con dos alturas.
Desde la entrada, la vivienda te recibe con la calidez de la madera termotratada, un revestimiento diseñado a medida, en el que las puertas correderas de suelo a techo quedan completamente integradas. Este material sirve como nexo de unión entre los extremos de la vivienda. A un lado, la zona living abierta, en la que destaca el diseño de la cocina COMPREX en isla de acabado metalizado, en el lado opuesto el gran comedor, dónde los azules petróleo del papel de pared y sillería se convierten en los protagonistas. A través del despacho y por medio de una escalera volada accedemos al dormitorio de la parte superior. Por último, la vivienda se abre al exterior a través de dos grandes terrazas con vistas a pleno centro de la ciudad de Pamplona.
 Whizzidéco
Céline BRISSAIRE
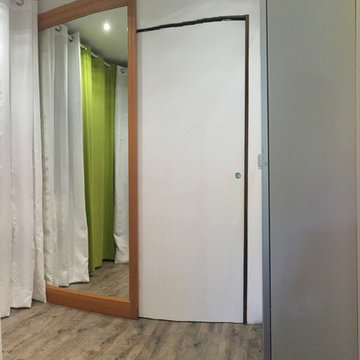
Photo of a small contemporary galley utility room in Angers with white cabinets, wood worktops, white walls, vinyl flooring and a side by side washer and dryer.
Photo of a small contemporary galley utility room in Angers with white cabinets, wood worktops, white walls, vinyl flooring and a side by side washer and dryer.
 papac media AB
© Christian Johansson / papac

Photo of a small midcentury open plan dining room in Gothenburg with white walls, painted wood flooring and white floors.
Photo of a small midcentury open plan dining room in Gothenburg with white walls, painted wood flooring and white floors.
 Architetto Roberto Piacentini
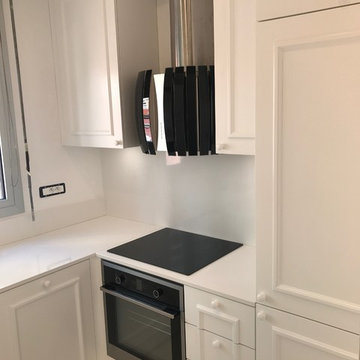
Photo of a small traditional l-shaped enclosed kitchen with a submerged sink, raised-panel cabinets, white cabinets, quartz worktops, stainless steel appliances, no island and white worktops.
 Hartley and Rose
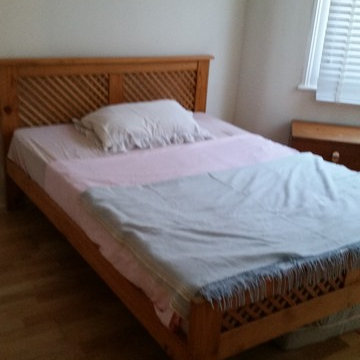
Small budget update to sell this scruffy flat - before bedroom
Inspiration for a small bohemian master bedroom in Devon with beige walls, medium hardwood flooring and no fireplace.
Inspiration for a small bohemian master bedroom in Devon with beige walls, medium hardwood flooring and no fireplace.
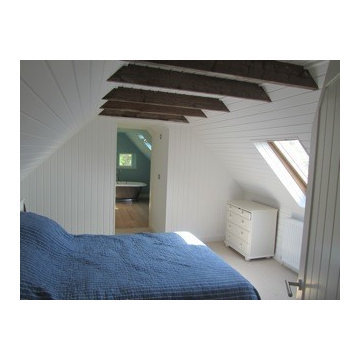
 Matheson Mackenzie Ross Architects Ltd
Neil Ross
This is an example of a small rustic master bedroom with white walls, carpet and beige floors.
This is an example of a small rustic master bedroom with white walls, carpet and beige floors.
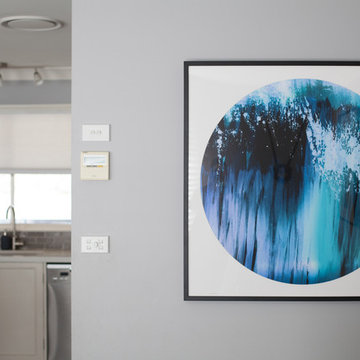
 Jodie Carter Design
Jodie Carter's Kitchen, designed by Jodie Carter Design and photography by Daniella Stein
Small classic l-shaped home in Sydney with a submerged sink, shaker cabinets, white cabinets, engineered stone countertops, grey splashback, metro tiled splashback, stainless steel appliances, laminate floors, an island and brown floors.
Small classic l-shaped home in Sydney with a submerged sink, shaker cabinets, white cabinets, engineered stone countertops, grey splashback, metro tiled splashback, stainless steel appliances, laminate floors, an island and brown floors.
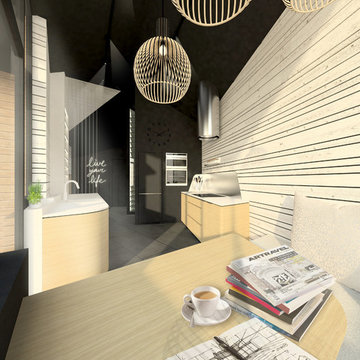
 KL STUDIO DESIGN
Inspiration for a small contemporary single-wall open plan kitchen in Marseille with brown walls, an integrated sink, beaded cabinets, light wood cabinets, composite countertops, metallic splashback, metal splashback, integrated appliances, ceramic flooring and multiple islands.

 Jackson's Painting Solutions Pty Ltd
Timber Decking Verandah Maintenance
Timber should be maintained every 12-18 months
Russell Jackson
Small contemporary front door in Brisbane with white walls, terracotta flooring, a double front door and a medium wood front door.
Small contemporary front door in Brisbane with white walls, terracotta flooring, a double front door and a medium wood front door.
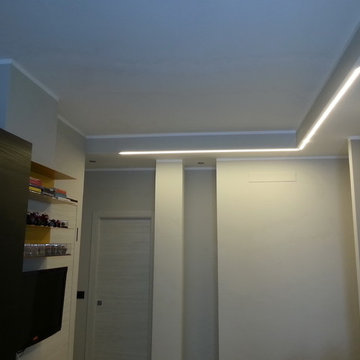
 tiziana gerardi architetto
Tiziana Gerardi
Small contemporary open plan living room in Turin with a single-bowl sink, flat-panel cabinets, black cabinets, grey splashback, porcelain splashback, stainless steel appliances, porcelain flooring, grey walls and a wall mounted tv.
Small contemporary open plan living room in Turin with a single-bowl sink, flat-panel cabinets, black cabinets, grey splashback, porcelain splashback, stainless steel appliances, porcelain flooring, grey walls and a wall mounted tv.
1