
Search results for "Https:" in Home Design Ideas

 Alvhem Mäkleri & Interiör
Inspiration for a large scandi master bedroom in Gothenburg with grey walls, light hardwood flooring and no fireplace.

 Laux Interiors Berlin
This is an example of a medium sized contemporary kitchen/dining room in Berlin with white walls and medium hardwood flooring.

 Baddesign Berlin
Inspiration for a large contemporary bathroom in Berlin with an alcove shower, a wall mounted toilet, beige tiles, stone tiles, white walls, limestone flooring, a vessel sink, flat-panel cabinets, dark wood cabinets, beige floors and a hinged door.
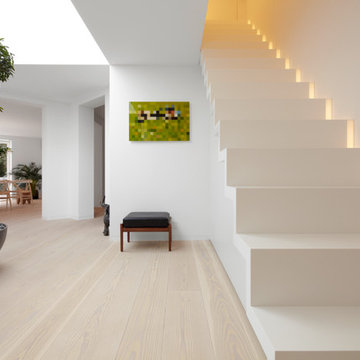
 Schmidt Holzinger Innenarchitekten
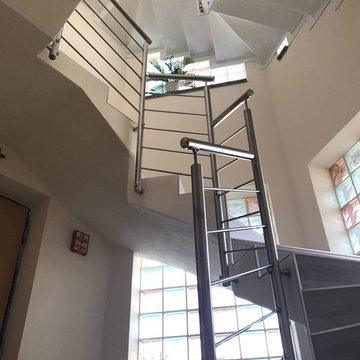
Design ideas for a medium sized contemporary straight staircase in Frankfurt.

 Geraldine Morley Interior Design Ltd
This is an example of a medium sized classic bathroom in London with a console sink, multi-coloured walls, mosaic tile flooring and black cabinets.

 BathroomsbyDesign
The focal point of this stunning bathroom is undoubtedly the floating marble centre-piece and gorgeous Falper bath. The LED lighting strip around the marble exudes class and luxury and compliments the white sanitaryware well. Stunning!

 Manias Associates Building Designers
Internal North facing courtyard for Williamstown project. View of stairs and preliminary garden design to internal courtyards. Windows and doors are aluminum and floors are off white travertine marble. A similar treatment to the first floor provides for the stack effect and cross ventilation.
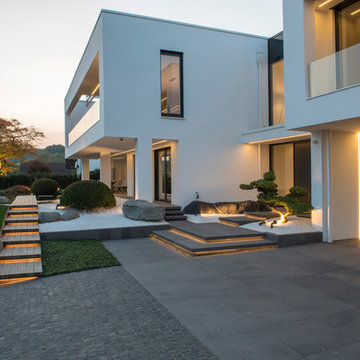
 User
UserProjekt von Bau-Fritz GmbH & Co. KG
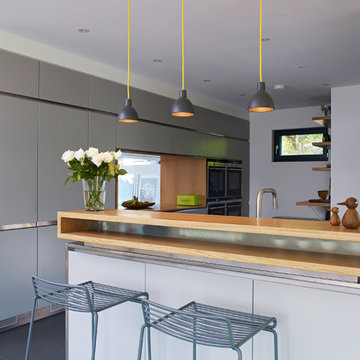
Die individuelle Hausplanung setzt sich auch in der Küche fort. Sie überzeugt nicht nur durch das Moderne Design, sondern auch durch das "Fenster", durch das man in den Wohnbereich schauen kann.
 Rutta interieurs

Inspiration for a medium sized scandinavian open plan living room in Paris with black walls, light hardwood flooring and no fireplace.
 Fabric Space

Inspiration for a large contemporary wood u-shaped staircase with wood risers and feature lighting.
 Maisons Berval
Maisons Berval

Photo of a medium sized contemporary cloakroom in Paris with a wall mounted toilet, pink walls, white floors and white worktops.
Photo of a medium sized contemporary cloakroom in Paris with a wall mounted toilet, pink walls, white floors and white worktops.
 ATELIER DES MILLE
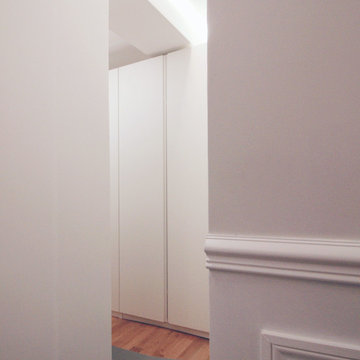
Photo of a medium sized contemporary gender neutral home in Paris with beaded cabinets, white cabinets, light hardwood flooring and grey floors.
 Tapidecor Interiorismo
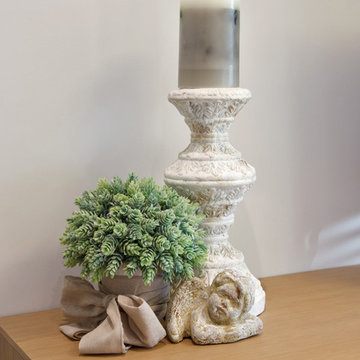
Photo of a medium sized modern enclosed living room in Valencia with grey walls, medium hardwood flooring and beige floors.
 EurodesignMebel
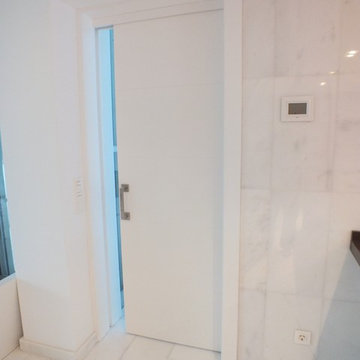
Inspiration for a large contemporary u-shaped open plan kitchen in Alicante-Costa Blanca with open cabinets, light wood cabinets, engineered stone countertops, grey splashback, an island and white worktops.
 Dinkum Building
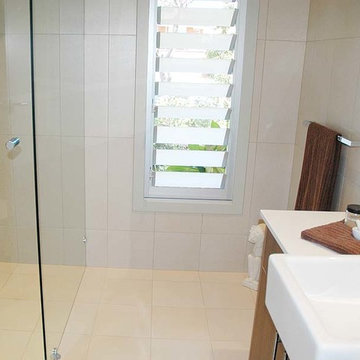
Extensive renovation and addition on an existing two bedroom home which we built to a five bedroom home, 4 bathrooms, two loungerooms, kitchen, laundry, double garage, pool and landscaping.
Materials included hardwood flooring, commercial windows and doors, cedar garage door, Hardies Primeline weatherboards, half round gutters with a colourbond roof.

 User
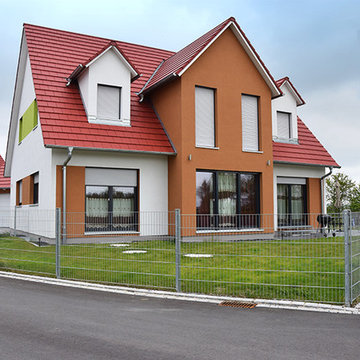
UserDas moderne Einfamilienhaus bietet viel Platz zum Wohnen und Leben über zwei Geschosse. Der Zwergbau vergrößert den Wohnraum im Wohn- und Schlafzimmer.
– © Eigenes Archiv
 Treppen und Bauelemente Schmidt GmbH

Faltwerktreppe gerade, Eiche rustikal geölt, Stufenstärke 80 mm. Treppenpodeste. Steigendes Geländer mit 1 x Stahlflacheisen 40x8 mm und Zwischenpfosten pulverbeschichtet RAL 7016 anthrazitgrau.

1