
Search results for "Https:" in Home Design Ideas
 Light House Designs Ltd

This open plan property in Kensington studios hosted an impressive double height living room, open staircase and glass partitions. The lighting design needed to draw the eye through the space and work from lots of different viewing angles
Photo by Tom St Aubyn
 Mark Taylor Design
Jonathan Bond Photography
Inspiration for a contemporary open plan kitchen in Berkshire with shaker cabinets, stainless steel appliances, an island and white worktops.
Inspiration for a contemporary open plan kitchen in Berkshire with shaker cabinets, stainless steel appliances, an island and white worktops.

 Gaudion Furniture
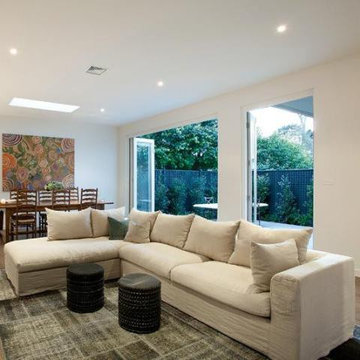
Inspiration for a medium sized contemporary formal open plan living room in Melbourne with white walls, light hardwood flooring, no fireplace and no tv.
 Zimmerei Werner Lüddecke
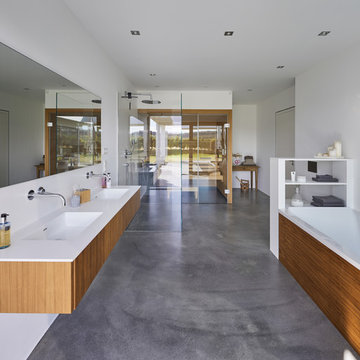
This is an example of a contemporary ensuite bathroom in Dortmund with flat-panel cabinets, medium wood cabinets, a built-in bath, a built-in shower, white tiles, white walls, concrete flooring, an integrated sink, grey floors, an open shower and white worktops.
 Atelier Germain
Atelier Germain


Medium sized scandi open plan games room in Paris with white walls, light hardwood flooring, a hanging fireplace, a metal fireplace surround and a freestanding tv.
Medium sized scandi open plan games room in Paris with white walls, light hardwood flooring, a hanging fireplace, a metal fireplace surround and a freestanding tv.

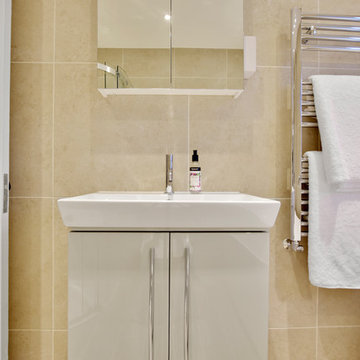
 BathroomsbyDesign
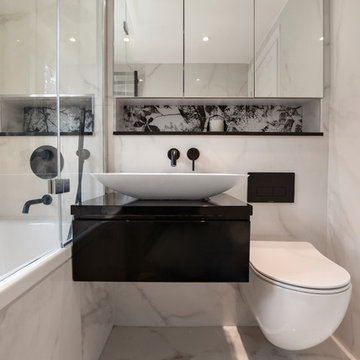
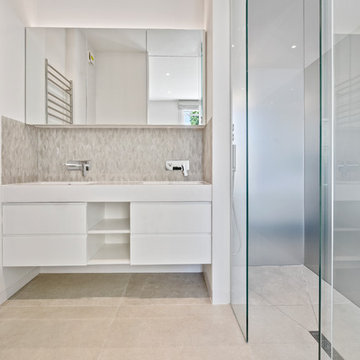
By giving the room multiple storage areas, with the mirrored cabinet, heated towel rail and vanity unit it allows for a clean and organised space at all times. Finally, the shower makes this bathroom an all-rounder, perfect for the whole family.

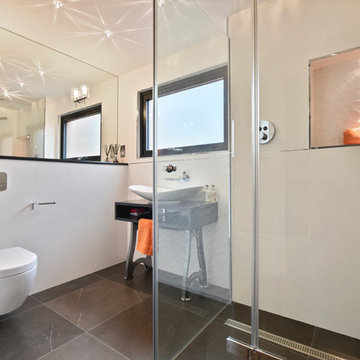 BathroomsbyDesign
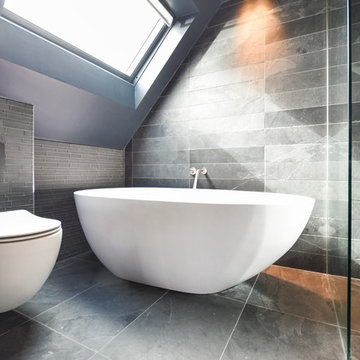
Inspiration for a large contemporary family bathroom in Berkshire with a freestanding bath and a vessel sink.

 Jemimah Barnett

Photographer: Graham Atkins-Hughes | Kitchen sprayed in Farrow & Ball's 'Purbeck Stone' with black granite worktops | Built in appliances by Miele | Kitchen artwork - framed Miro print via Art.co.uk | Copper finish kitchen bar stools from Atlantic Shopping | Lava stone dining table, Indigo woven dining chairs & 'mushroom' jute rug from West Elm | Bench seat cushions from Andrew Martin | Floorings are the Quickstep long boards in 'Natural Oak' from One Stop Flooring | Walls are painted in Farrow & Ball 'Ammonite' with woodwork contrast painted in 'Strong White' | Roman blind made in the UK by CurtainsLondon.com, from the Harlequin fabric 'Fossil'
 VORBILD Architecture
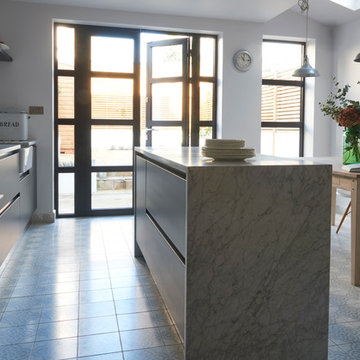
The rear of the property has been extended to the side and opened up into the garden with aluminium French doors with traditional divisions.
The kitchen is Italian, with recessed metal handles and a light coloured marble worktop, which encompasses the freestanding kitchen island on three sides. The fronts have been painted in a Farrow and Ball colour.
The floor tiles are hand made, on top of underfloor heating.
Photography by Verity Cahill

19