
Search results for "Https:" in Home Design Ideas
 User
UserPhilippe Billard

Design ideas for a small scandi shower room bathroom in Paris with open cabinets, a wall mounted toilet, green tiles, concrete flooring, a wall-mounted sink and grey floors.
Design ideas for a small scandi shower room bathroom in Paris with open cabinets, a wall mounted toilet, green tiles, concrete flooring, a wall-mounted sink and grey floors.
 IQ Glass UK
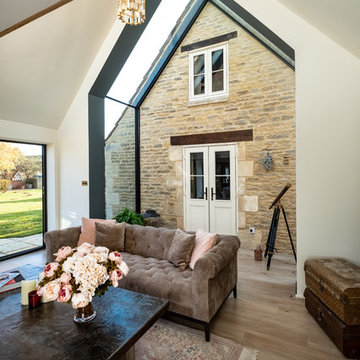
Frameless glass link was used to connect this heritage farmhouse with a contemporary wooden cladded extension. This allows natural light to pass through the panes and brightening up the living space.
 Panelform
Anne Orman Photography
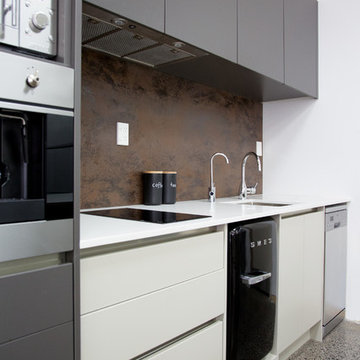
Durostyle Lyell drawer fronts, doors and panels in Wolfram Grey and Irish Creme
Medium sized urban galley open plan kitchen in Christchurch with flat-panel cabinets, brown cabinets, stainless steel appliances and an island.
Medium sized urban galley open plan kitchen in Christchurch with flat-panel cabinets, brown cabinets, stainless steel appliances and an island.
 Jemimah Barnett
Photographer: Graham Atkins-Hughes |
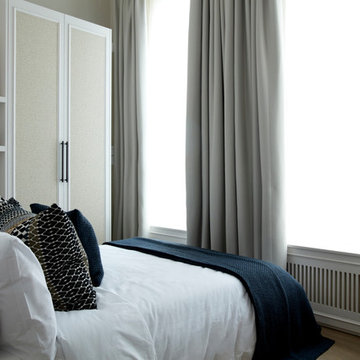
Wardobes custom made in the UK by Andrezj Pietka, and covered with textured vinyl wallpapers from WallpaperDirect.com |
Canvas artworks from Junique, framed in the UK by EasyFrame.co.uk |
Full length curtains in Harlequin fabric 'Alloy 141873' made in the UK by CurtainsLondon.com |
Bed linens by Zara Home and bedspread from The White Company, accent cushions from John Lewis

 IQ Glass UK
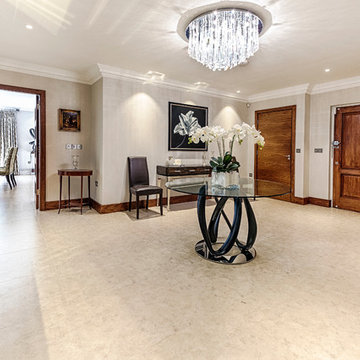
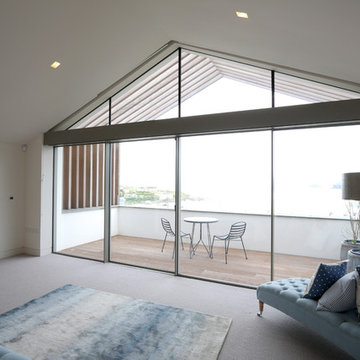
Moonstone is a new build in Cornwall that was transformed into a holiday home which reflected its prime location. IQ Glass installed minimal windows sliding glass doors throughout the property as well as a minimal windows pivot door and fixed glazing. Structural glazing has helped the home be naturally lit throughout the day and has created stunning sea views for the owners.
 User
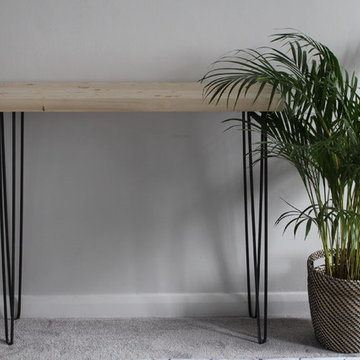
UserThis elegant side table can make a narrow or spacious area in your home look airy and crisp with its raw steel hairpin legs and light coloured reclaimed top. With its solid wood table top, you can trust to have a sturdy piece of furniture that is stylish and modern to refresh any room.
When you make an order, we hand build your furniture in our workshop, in Harpenden. This means it will take us roughly 6 - 10 weeks to make and deliver to your door. But dependant on our schedule we may be able to get it to you sooner. So before ordering, please message us with your address for a delivery and assemble charge and time estimate. The delivery and assemble charge will have to be paid separately as we are currently unable to include an individual delivery charge via our online store. Let us know if you have any preferences, as we can make to measure as you like.
 VictoriaPlum
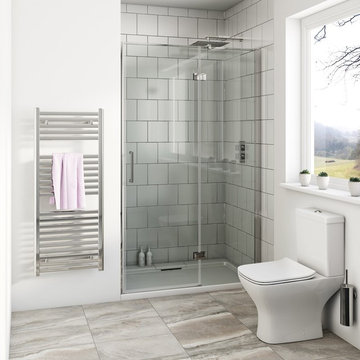
The Austin shower door from our Mode collection is a premium shower door that would look great in any new bathroom.
 Atelier Germain
Atelier Germain

Photo of a medium sized scandi formal open plan living room in Paris with white walls, light hardwood flooring and a concealed tv.
Photo of a medium sized scandi formal open plan living room in Paris with white walls, light hardwood flooring and a concealed tv.
 Drummonds Bathrooms
Photo Credit: Robert Sanderson
Design: Spencer Swaffer Antiques
Banks of Annabel's hydrangeas flank the shiny sky blue front door gracing the entrance to this Georgian house in Arundel. John Constable stayed here about two hundred years ago and even today the elegantly symmetrical facade remains unchanged. Once past the front door, all similarity to the formality of that by gone era fades in an instant. Colourful contemporary paintings greet you, mixed with a delightful creative kaleidoscope of furnishings, artefacts and paintings, spanning many different centuries from many European capitals.
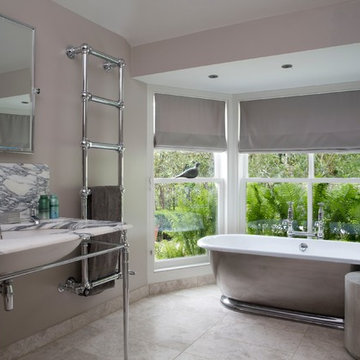
This beautiful bathroom is part of a project by Spencer Swaffer Antiques in Arundel, West Sussex and was published in the August 2016 issue of Homes & Antiques. The centre piece of the bathroom is our beautiful Tamar cast iron roll top bath which has been polished to give it an eye-catching shine that reflects the light. The large panoramic window frames the view and provides a perfect background for the bath. It gleams in the natural light of the space and elegantly pairs with the chrome Double Lowther Vanity Basin with Arabescato Marble, the 6-Bar wall mounted towel rail and the bathroom accessories that were used to maintain high levels of daylight.

 JSW Studio
raumhoher Spiegelschrank | Foto: Jennifer Fey
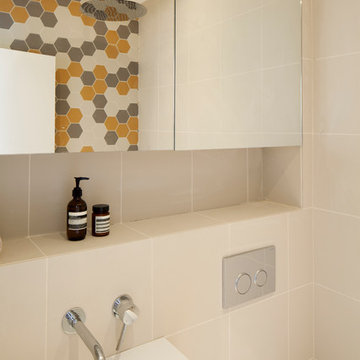
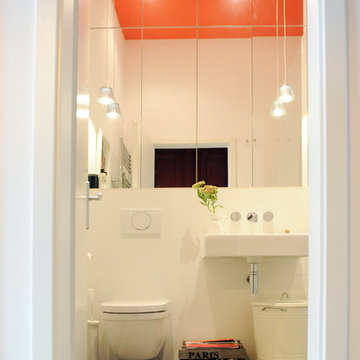
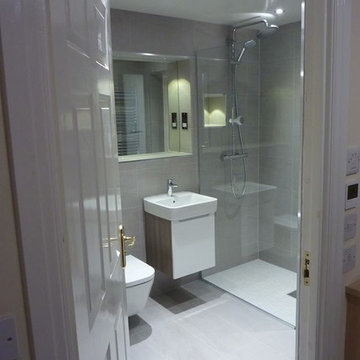
Photo of a medium sized contemporary shower room bathroom in Berlin with flat-panel cabinets, a built-in shower, a wall mounted toilet, white tiles, ceramic tiles, white walls, cement flooring, a wall-mounted sink and an open shower.
Photo of a medium sized contemporary shower room bathroom in Berlin with flat-panel cabinets, a built-in shower, a wall mounted toilet, white tiles, ceramic tiles, white walls, cement flooring, a wall-mounted sink and an open shower.
 Uncommon Projects Ltd
Jocelyn Low

Scandinavian l-shaped kitchen in London with a single-bowl sink, flat-panel cabinets, white cabinets, pink splashback, white worktops and composite countertops.
Scandinavian l-shaped kitchen in London with a single-bowl sink, flat-panel cabinets, white cabinets, pink splashback, white worktops and composite countertops.

 User
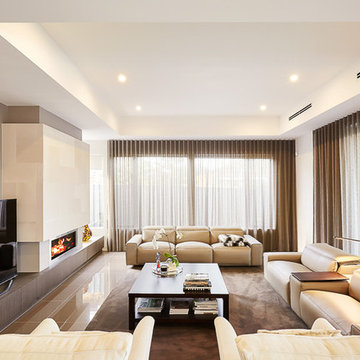
UserPhoto of a large contemporary open plan living room in Melbourne with beige walls, carpet and a freestanding tv.
 IQ Outdoor Living
A sunny or shaded outdoor living area | The Sycamores | IQ Glass UK
Enhance your outdoor living space.
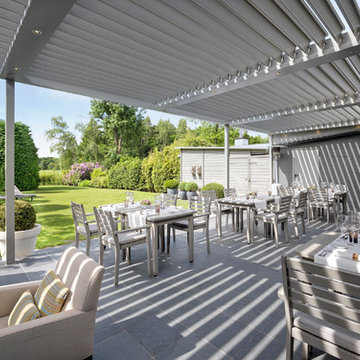
This is an example of a large contemporary back patio in Buckinghamshire.
This is an example of a large contemporary back patio in Buckinghamshire.

 The Henley Fan Company Ltd
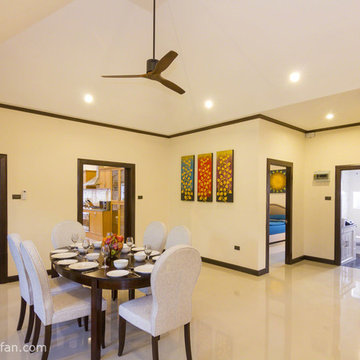
MrKen 3D designer ceiling fan in Baan Leelawadee Thai luxury villa by Peter Lloyd www.pattaya-villa.com
Inspiration for a medium sized contemporary open plan dining room with white walls and porcelain flooring.
Inspiration for a medium sized contemporary open plan dining room with white walls and porcelain flooring.
 NOXU Home
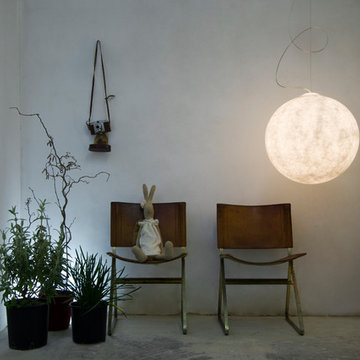
This innovative design piece from In-es.artdesign, could easily be confused for a piece of art work. Manufactured to the highest quality from a specialist material called Nebulite, this pendant light will make a statement in any home. Creating a sense of weightlessness, this light appears to be gently attached to the ceiling by a curved steel cord; the main weight actually being held by a discreet wire.
 IQ Glass UK
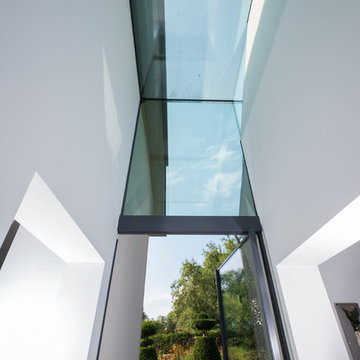
Structural glass link was installed to this new build home to beautifully connect two sides of the property.
The minimal windows® Vitra Pivot door were installed to create beautifully uninterrupted views of the surrounding landscape.
28