
Search results for "Kitchen" in Home Design Ideas
 Danny Broe Architect
Photography: Karina Illovska

The kitchen is divided into different colours to reduce its bulk and a surprise pink study inside it has its own little window. The front rooms were renovated to their former glory with replica plaster reinstated. A tasmanian Oak floor with a beautiful matt water based finish was selected by jess and its light and airy. this unifies the old and new parts. Colour was used playfully. Jess came up with a diverse colour scheme that somehow works really well. The wallpaper in the hall is warm and luxurious.
 Schmidt Kitchens Palmers Green
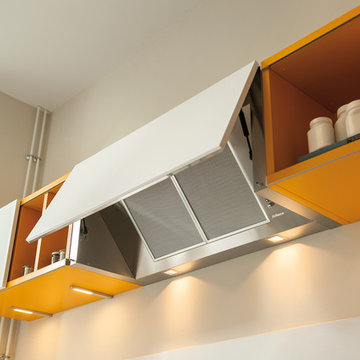
Maximize space with this smartly designed kitchen. With a Scandinavian feel the NEW Portland range is perfect for a small but perfectly formed kitchen. High density particle board finished in melamine to give a matt finish with the look of Indian oak.
 Farnham Furnishers Ltd
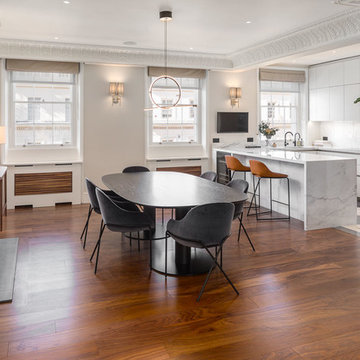
Photo of a medium sized contemporary open plan dining room in London with grey walls, dark hardwood flooring, a standard fireplace and brown floors.
 Art of Kitchens Pty Ltd

A unique blend of visual, textural and practical design has come together to create this bright and enjoyable Clonfarf kitchen.
Working with the owners interior designer, Anita Mitchell, we decided to take inspiration from the spectacular view and make it a key feature of the design using a variety of finishes and textures to add visual interest to the space and work with the natural light. Photos by Eliot Cohen
 Increation
Increation


Inspiration for a medium sized scandi l-shaped kitchen in London with flat-panel cabinets, white cabinets, glass worktops, blue splashback, glass sheet splashback, light hardwood flooring and an island.
Inspiration for a medium sized scandi l-shaped kitchen in London with flat-panel cabinets, white cabinets, glass worktops, blue splashback, glass sheet splashback, light hardwood flooring and an island.
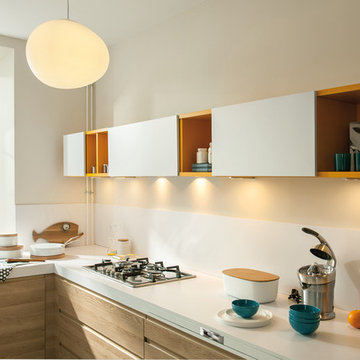 Schmidt Kitchens Palmers Green
Maximize space with this smartly designed kitchen. With a Scandinavian feel the NEW Portland range is perfect for a small but perfectly formed kitchen. High density particle board finished in melamine to give a matt finish with the look of Indian oak.
 Focus Kitchens & Bathrooms

Inspiration for a medium sized scandinavian u-shaped kitchen/diner in Melbourne with flat-panel cabinets, white cabinets, a breakfast bar, a submerged sink, granite worktops, white splashback, glass sheet splashback, light hardwood flooring, stainless steel appliances and grey worktops.
 Butterfield Architecture

A modern kitchen design, flooded with natural light from the sky lights above and the asymmetric glazing. With everything considered including where the clients would keep their cook books and photos.
 Yasmin Chopin Interior Design
While we were working on the lounge project the couple decided to revamp the kitchen retaining as many of the original units as possible. We removed the wall units opting for simple display shelving. There were overpowering dark blue tiles on the wall around the sink area and we removed these in favour of a painted finish and upstand.
We also replaced the existing breakfast bar which was overlarge with this arrangement that includes storage underneath.
Image by Georgi Mabee
 Neil Davis
neil davis

Photo of a medium sized contemporary kitchen/diner in Other with flat-panel cabinets, black cabinets, terrazzo flooring, an island and multi-coloured floors.
Photo of a medium sized contemporary kitchen/diner in Other with flat-panel cabinets, black cabinets, terrazzo flooring, an island and multi-coloured floors.
 DJB Photography
Damian James Bramley, DJB Photography

This is an example of a medium sized traditional single-wall kitchen/diner in Other with a double-bowl sink, beaded cabinets, blue cabinets, white splashback, an island and black floors.
This is an example of a medium sized traditional single-wall kitchen/diner in Other with a double-bowl sink, beaded cabinets, blue cabinets, white splashback, an island and black floors.
 John Ladbury and Company
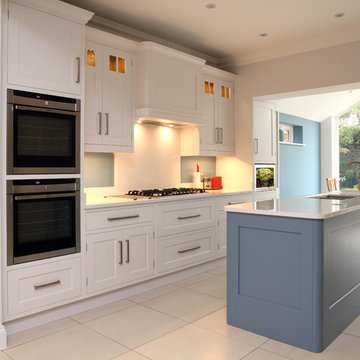
Design ideas for a medium sized classic galley kitchen/diner in Hertfordshire with a submerged sink, shaker cabinets, white cabinets, white splashback and an island.

 Martins Camisuli Architects
The original layout on the ground floor of this beautiful semi detached property included a small well aged kitchen connected to the dinning area by a 70’s brick bar!
Since the kitchen is 'the heart of every home' and 'everyone always ends up in the kitchen at a party' our brief was to create an open plan space respecting the buildings original internal features and highlighting the large sash windows that over look the garden.
Jake Fitzjones Photography Ltd

 mortise concrete ltd
Design ideas for a medium sized modern galley open plan kitchen in London with concrete worktops, white floors, flat-panel cabinets, grey cabinets, white splashback, black appliances and an island.

 Russell Hutton | Makers of Fine
A classic handmade painted kitchen with contemporary styling. The kitchen/dining extension created a spacious open plan family living area with ample room for a generous kitchen island furnished with 4 elegant walnut stools under the breakfast bar and a fabulous larder nestled between the built-in fridge and freezer.

 Diane Berry Kitchens
Photo of a medium sized contemporary l-shaped kitchen in Manchester with a submerged sink, flat-panel cabinets, white cabinets, stainless steel appliances and an island.

 STEPHEN FLETCHER ARCHITECTS
A large central island unit with a slate counter houses contains many of the kitchen appliances and cupboard space, as well as a casual dining area. The oven range, additional cabinetry and open shelves are located along the party wall.
Photographer: Nick Smith
 Scale Architecture
Brett Boardman

Photo of a medium sized contemporary kitchen/diner in Sydney with a built-in sink, concrete worktops, metal splashback, stainless steel appliances, concrete flooring and an island.
Photo of a medium sized contemporary kitchen/diner in Sydney with a built-in sink, concrete worktops, metal splashback, stainless steel appliances, concrete flooring and an island.
 space + style by Marco Joe Fazio Ltd
photography :: Marco Joe Fazio
© mjfstudio photographic bureau
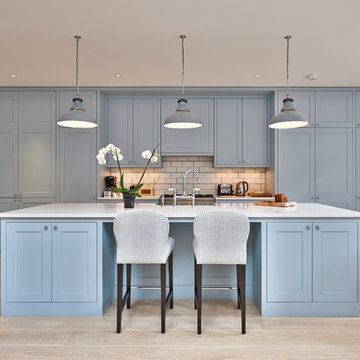
Design ideas for a medium sized contemporary galley kitchen in Surrey with engineered stone countertops and an island.
Design ideas for a medium sized contemporary galley kitchen in Surrey with engineered stone countertops and an island.
 Vale Kitchens and Bedrooms
Collings and Heal Photography

This is an example of a medium sized contemporary l-shaped kitchen in Other with flat-panel cabinets, white cabinets, an island and beige floors.
This is an example of a medium sized contemporary l-shaped kitchen in Other with flat-panel cabinets, white cabinets, an island and beige floors.
3