
Search results for "Https:" in Home Design Ideas
 Lindalsköket
Färdigt projekt:

Här är ett kök med mycket fönster och då man ville bevara ljusinsläppet valde man att inte ha några överskåp. Porslinho med bänkskiva i furu målad med svart linoljemålad. Profilerad framkant i så kallad gubbnäsa.

 Peter Fudge Gardens

This is an example of an expansive traditional formal partial sun garden steps in Sydney with steps.
 The Garden Design Company
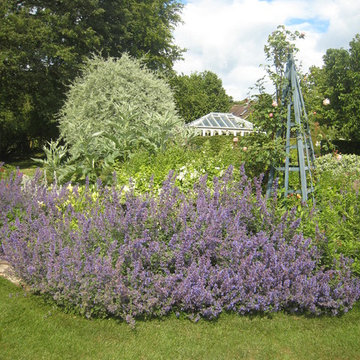
The Garden at the manor house - catmint explodes!
Photo of an expansive back formal garden in Berkshire.
Photo of an expansive back formal garden in Berkshire.

 Opun
OpunThis side view of the extension's exterior shows the multiple routes into the garden from the kitchen space. Bifold doors provide easy access into the garden and patio ares; perfect for soaking up the sun's bright rays.
 VERT-THEMATIQUE
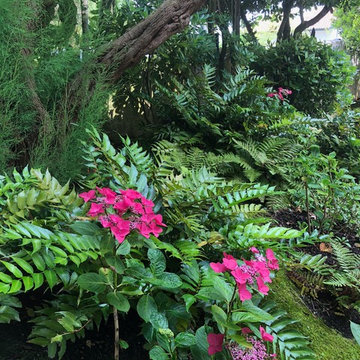
Photo of an expansive classic side formal partial sun garden for summer in Bordeaux with a garden path and natural stone paving.
 ADQ Partnership Ltd
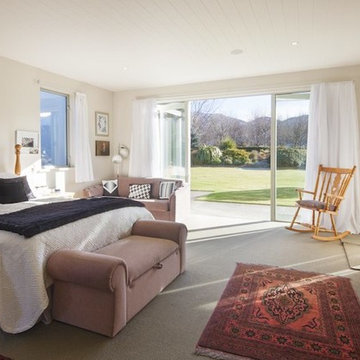
Design ideas for an expansive modern master bedroom in Christchurch with beige walls and carpet.
 Lucy Bravington Design
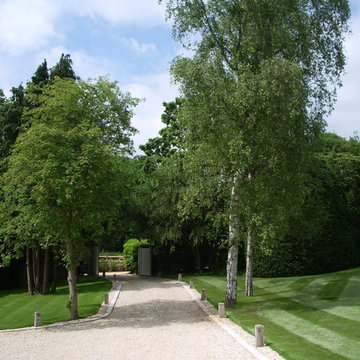
Photo of an expansive contemporary driveway garden in West Midlands with gravel.
 Realistic Views Photography

Jacqui Sheehan, A Beautiful property in Girraween, Darwin, Northern Territory. Lovingly built by the owner for over a decade with lots of custom steelwork, rolling green lawns and the highest ceilings you will ever see
 Realistic Views Photography

Jacqui Sheehan, A Beautiful property in Girraween, Darwin, Northern Territory. Lovingly built by the owner for over a decade with lots of custom steelwork, rolling green lawns and the highest ceilings you will ever see
 The Garden Design Company
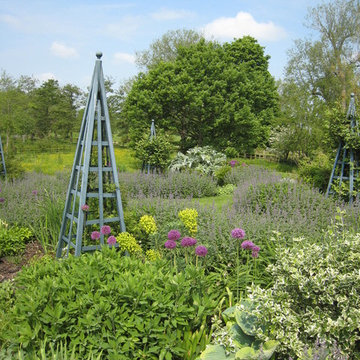
The Garden at the manor house
This is an example of an expansive back garden in Berkshire.
This is an example of an expansive back garden in Berkshire.
 GANTZ – Regale und Einbauschränke nach Maß
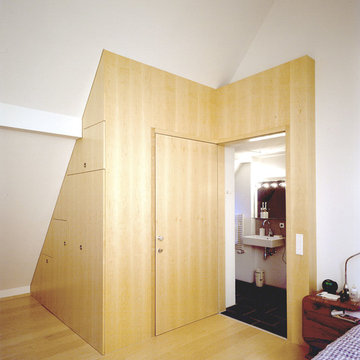
Schranktreppe im 2ten OG aus Echtholzfunier auf hellem Parkett. Integrierte Treppe in den ersten Stock, Schattenfuge auf dem Boden, bündig an der Decke.
Tür wechselseitig als Möglichkeit das Treppenhaus oder das Badezimmer zu verschließen.
 The Skipton Kitchen Company
The Skipton Kitchen Company

Expansive classic u-shaped kitchen/diner with a belfast sink, beaded cabinets, granite worktops, integrated appliances, medium hardwood flooring, a breakfast bar and grey worktops.
Expansive classic u-shaped kitchen/diner with a belfast sink, beaded cabinets, granite worktops, integrated appliances, medium hardwood flooring, a breakfast bar and grey worktops.
 Grambow & Widmer

Wunderschöne klassische Küche in olivgrün. Der Clou: Die modernen Einbaugeräte wie Kaffeevollautomat und Mikrowelle fügen sich unauffällig in die Gesamtgestaltung ein. Die glänzende Oberfläche der schwarzen Arbeitsfläche zieht sich bis in die Nischen und verbindet dem klassischen Gasherd und den traditionellen Küchendesign mit der modernen Optik der Elektrogeräte.
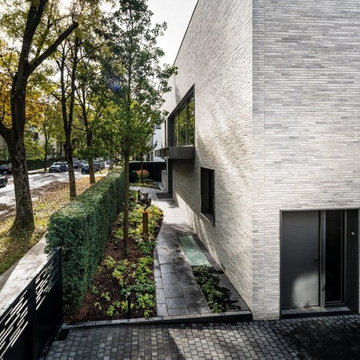
 Feng Shui - Energie im Fluss
schwungvolle Wegführung, mit genau positionierter Skulptur zur Unterstützung des Hausherrn
Design ideas for an expansive contemporary front formal partial sun garden for autumn in Munich with a retaining wall and natural stone paving.
Design ideas for an expansive contemporary front formal partial sun garden for autumn in Munich with a retaining wall and natural stone paving.
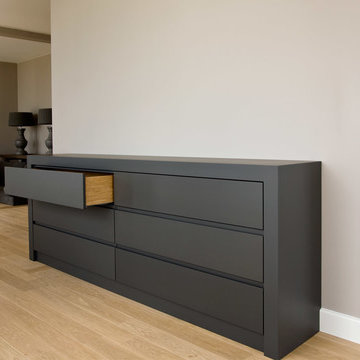
 Held Schreinerei | Interior Design
Eduard Held
Inspiration for an expansive modern living room in Munich with white walls, light hardwood flooring, no fireplace and beige floors.
Inspiration for an expansive modern living room in Munich with white walls, light hardwood flooring, no fireplace and beige floors.
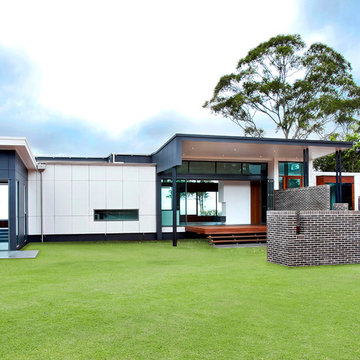
 Unique Builders of Distinction
Expansive foyer in Sunshine Coast with white walls, medium hardwood flooring, a pivot front door and a medium wood front door.
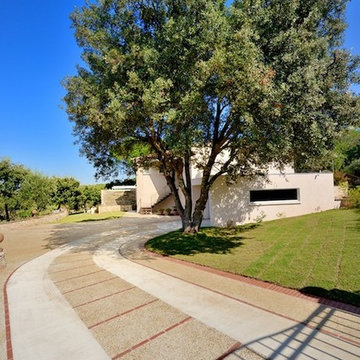
 JOSE MARCOS MAÎTRE D'OEUVRE
ALLÉE PRINCIPALE
Expansive mediterranean courtyard driveway full sun garden for summer in Montpellier with a garden path and concrete paving.
Expansive mediterranean courtyard driveway full sun garden for summer in Montpellier with a garden path and concrete paving.

 Attila Simon Handydecking
Attila Simon
Photo of an expansive contemporary staircase in Melbourne with a pergola.
Photo of an expansive contemporary staircase in Melbourne with a pergola.
 User
UserThis project entailed converting a 150-year church into a family home.
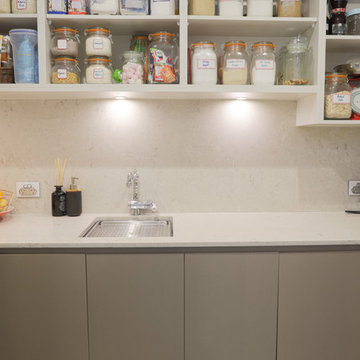
The right-hand wall of the kitchen is comprised of shallow pantries to achieve maximum storage with exceptional accessibility and centuate the height of the kitchen area.
In order to avoid cutting GPO’s and isolating switches into the Caesar Stone “Statuario Nuvo” splash back we constructed 50mm wide panels for cable voids and balanced these with 50mm fillers at each end of the cabinet run.
Low profile task lights and cables routed into the matching Lamiwood “Blackened Linewood” under panels are positioned forward for maximum light were required.
The selection of Colour Panel “New Stainless Steel” in a velour finish on the shallow pantries and broom sides of the kitchen gives a subtle end note to the more dramatic “Blackened Linewood” of the central cabinets and island. This also adds to the impactful balance achieved with the pendant and racked ceilings sky lights.
We have created a masterpiece of modern utilitarianism with a classic look befitting the rebirth of a grand old building.
1