
Search results for "Https:" in Home Design Ideas

 Lindalsköket
Färdigt projekt:
Här är ett kök med mycket fönster och då man ville bevara ljusinsläppet valde man att inte ha några överskåp. Porslinho med bänkskiva i furu målad med svart linoljemålad. Profilerad framkant i så kallad gubbnäsa.


 Philipp Architekten - Anna Philipp
Photo of an expansive modern formal open plan enclosed dining room in Stuttgart with white walls, concrete flooring, grey floors and no fireplace.
 The Garden Design Company

The tranquility of the bog garden
Design ideas for an expansive country back partial sun garden for summer in Berkshire with a garden path and decking.
Design ideas for an expansive country back partial sun garden for summer in Berkshire with a garden path and decking.
 Julius Photography
Julius Photography
Agent : Unique Estates
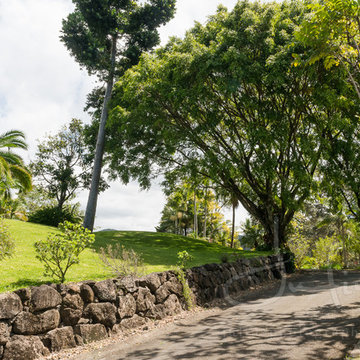
Inspiration for an expansive farmhouse home in Gold Coast - Tweed.
Inspiration for an expansive farmhouse home in Gold Coast - Tweed.
 Held Schreinerei | Interior Design
Eduard Held
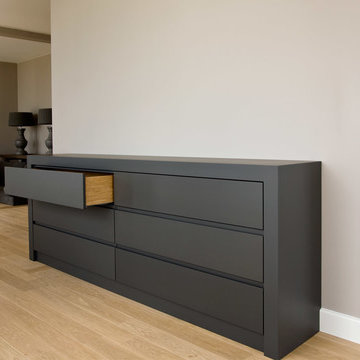
Inspiration for an expansive modern living room in Munich with white walls, light hardwood flooring, no fireplace and beige floors.
Inspiration for an expansive modern living room in Munich with white walls, light hardwood flooring, no fireplace and beige floors.

 Opun
OpunThis side view of the extension's exterior shows the multiple routes into the garden from the kitchen space. Bifold doors provide easy access into the garden and patio ares; perfect for soaking up the sun's bright rays.
 Claudia CB
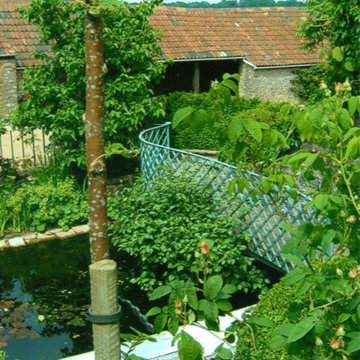
Very ugly front garden, total refurbishment to clients taste, med., feel with herbs etc and red tiles.
Inspiration for an expansive traditional back full sun garden for summer in Surrey with gravel.
Inspiration for an expansive traditional back full sun garden for summer in Surrey with gravel.
 Grambow & Widmer

Wunderschöne klassische Küche in olivgrün. Der Clou: Die modernen Einbaugeräte wie Kaffeevollautomat und Mikrowelle fügen sich unauffällig in die Gesamtgestaltung ein. Die glänzende Oberfläche der schwarzen Arbeitsfläche zieht sich bis in die Nischen und verbindet dem klassischen Gasherd und den traditionellen Küchendesign mit der modernen Optik der Elektrogeräte.

 Dominique Marcon
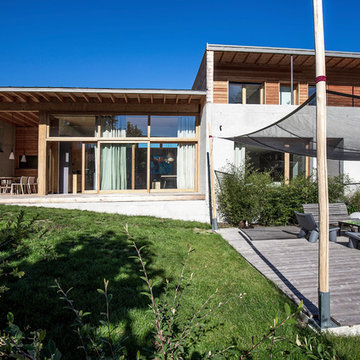
Design ideas for an expansive and gey contemporary two floor concrete detached house in Grenoble with a flat roof and a green roof.

 Stopino
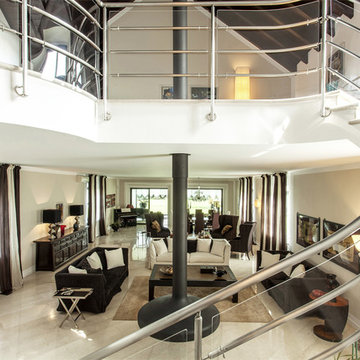
Villa situata nella provincia di Novara, caratterizzata dai grandi spazi. Il soggiorno comprende più zone conversazione oltre alla zona pranzo: divani tessili con al centro il coffe table antico cinese, tavolo scultura rivestito in rame, sedie habillè design Stopino.
Lampadario in vetro soffiato, produzione Murano.
Un’importante e rara credenza antica cinese con ante e cassetti, è il trait d’union tra gli ambienti. Lampade e applique design Stopino.
Nella veranda che si affaccia sul giardino, divano, poltrone e lampade in ceramica design Stopino.
Al piano superiore, il disimpegno con divano di EDRA e la zona studio con scrittoio, poltroncine e cabinet rivestito in cavallino design Stopino.
Completano la casa la zona notte con letti in pelle e tessili nelle camere e il bagno padronale con elementi realizzati su misura progettati dallo studio Stopino
 User
UserThis project entailed converting a 150-year church into a family home.
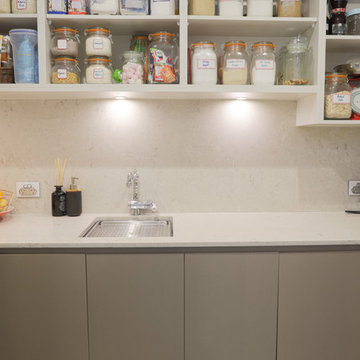
The right-hand wall of the kitchen is comprised of shallow pantries to achieve maximum storage with exceptional accessibility and centuate the height of the kitchen area.
In order to avoid cutting GPO’s and isolating switches into the Caesar Stone “Statuario Nuvo” splash back we constructed 50mm wide panels for cable voids and balanced these with 50mm fillers at each end of the cabinet run.
Low profile task lights and cables routed into the matching Lamiwood “Blackened Linewood” under panels are positioned forward for maximum light were required.
The selection of Colour Panel “New Stainless Steel” in a velour finish on the shallow pantries and broom sides of the kitchen gives a subtle end note to the more dramatic “Blackened Linewood” of the central cabinets and island. This also adds to the impactful balance achieved with the pendant and racked ceilings sky lights.
We have created a masterpiece of modern utilitarianism with a classic look befitting the rebirth of a grand old building.
 Improva
Inspiration for an expansive traditional l-shaped open plan kitchen in Sydney with a belfast sink, shaker cabinets, white cabinets, engineered stone countertops, white splashback, white appliances, dark hardwood flooring, an island, metro tiled splashback, brown floors and white worktops.
 JOSE MARCOS MAÎTRE D'OEUVRE
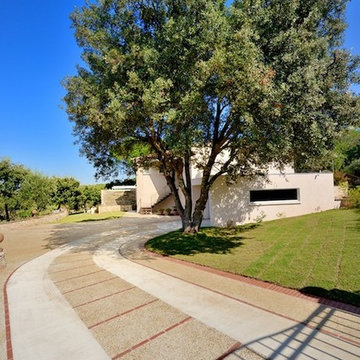
ALLÉE PRINCIPALE
Expansive mediterranean courtyard driveway full sun garden for summer in Montpellier with a garden path and concrete paving.
Expansive mediterranean courtyard driveway full sun garden for summer in Montpellier with a garden path and concrete paving.
 Realistic Views Photography

Jacqui Sheehan, A Beautiful property in Girraween, Darwin, Northern Territory. Lovingly built by the owner for over a decade with lots of custom steelwork, rolling green lawns and the highest ceilings you will ever see
 Julie Richards Architecture & Design Ltd.
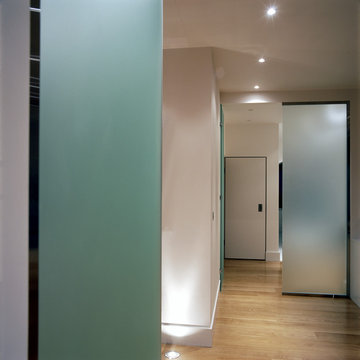
Design ideas for an expansive contemporary foyer in London with white walls, medium hardwood flooring, a single front door and brown floors.
 Uwe Siepmann
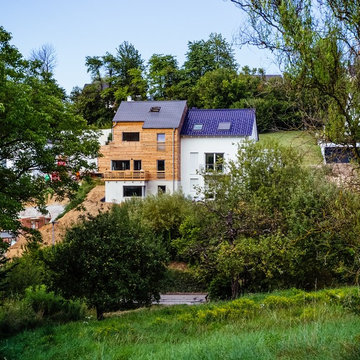
Sofort ins Auge sticht bei dem Holzhaus eine auffällige, optisch gebrochene Lärchenholzfassade, die bewusst einen Gegenakzent zur puristischen Linienführung der Architektur setzt. Ein Steildach mit einem nur minimalen Dachüberstand schließt die markante Silhouette des Hauses ab.
 Mark Payne Landscape Design
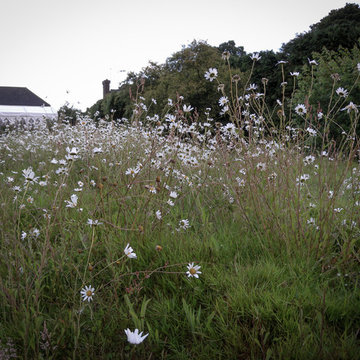
A magical new garden was key to our client’s ambitious renovation plans for this exceptional house in East Sussex. Set in grounds of just over one acre – the once featureless garden simply fell away from the house with little to connect the two or draw you outside. A new circular driveway now sweeps around the ancient oak tree to a cool, scented white garden that is both structured and romantic. Concentric rings of yew hedging divide borders brimming with early scented narcissi, alliums, foxgloves, campanula, anemone and more.
The palette explodes in the rear garden as mown paths cut through swathes of wildflowers down to the lake sized pond lined with bulrushes and swirling with goldfish and dragonflies. A water feature Mark designed for the RHS Tatton Park garden show is replicated here at the client’s request and is the central feature of the bamboo garden that now links the front and rear gardens.
The fallen oak tree that once lay in the front garden is now to be enjoyed in the sunken seating area and pond-side benches. Regular visits to this garden have allowed us to collaborate in the continued development and nurture of one of our very favourite gardens.
Mark Payne Landscape Design
1