
Search results for "Https:" in Home Design Ideas
 wudl.

wudl.Photo of a small contemporary living room in Manchester with grey walls, a wall mounted tv and feature lighting.
 Designed by Pierre
guillaume

Small contemporary ensuite bathroom in Paris with flat-panel cabinets, white cabinets, an alcove bath, a shower/bath combination, white walls, a wall-mounted sink and an open shower.
Small contemporary ensuite bathroom in Paris with flat-panel cabinets, white cabinets, an alcove bath, a shower/bath combination, white walls, a wall-mounted sink and an open shower.

 BathroomsbyDesign
Inspiration for a small contemporary bathroom in London with a corner shower, yellow tiles, metro tiles, blue walls, a wall-mounted sink, beige floors and a hinged door.
 Randle Siddeley

This is an example of a small traditional courtyard formal full sun patio for summer in London with natural stone paving and fencing.
 CplusC Architectural Workshop

Small contemporary back full sun garden in Sydney with a vegetable patch and brick paving.

 Gary Quigg Photography
Gary Quigg Photography 2013
This is an example of a small victorian conservatory in Belfast with a glass ceiling, no fireplace, multi-coloured floors and all types of cover.
This is an example of a small victorian conservatory in Belfast with a glass ceiling, no fireplace, multi-coloured floors and all types of cover.
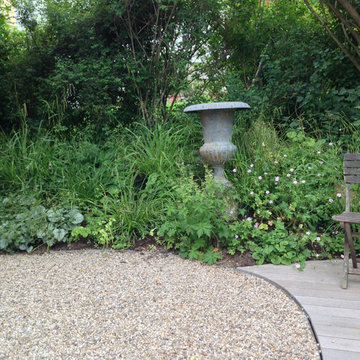
 purpurgrün landschaftsarchitektur
Inspiration for a small classic side fully shaded home for summer with gravel.

 tiziana gerardi architetto
Arch. Tiziana Gerardi
Inspiration for a small modern cloakroom in Turin with flat-panel cabinets, grey tiles, porcelain tiles, grey walls, porcelain flooring, an integrated sink and beige cabinets.
Inspiration for a small modern cloakroom in Turin with flat-panel cabinets, grey tiles, porcelain tiles, grey walls, porcelain flooring, an integrated sink and beige cabinets.
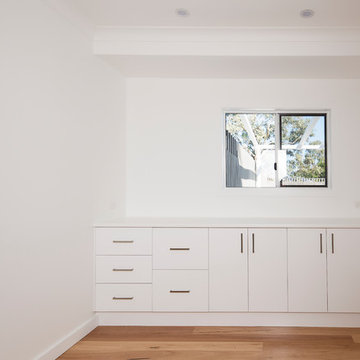
 MGL Building & Landscape
Inspiration for a small contemporary home office in Brisbane with white walls, light hardwood flooring and no fireplace.
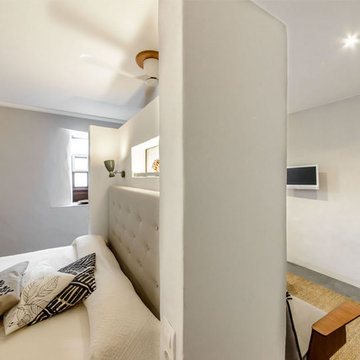
 VERRÜCKT Innenarchitektur | Homestaging
Ferienappartment auf der Insel La Palma
Design ideas for a small contemporary master open plan bedroom in Munich with grey walls, concrete flooring and no fireplace.
Design ideas for a small contemporary master open plan bedroom in Munich with grey walls, concrete flooring and no fireplace.

 Archimède
Photo of a small modern study in Lille with white walls, carpet, a built-in desk and grey floors.
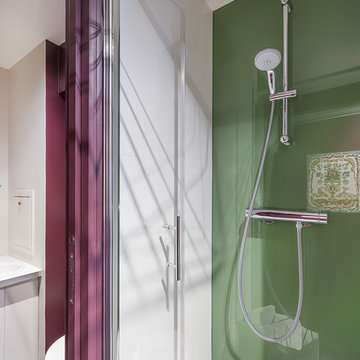
 Agence MIND
La salle de bain d'invités, très compacte, est agrandie visuellement par un mur au fond de la douche, en verre teinté couleur olive ; celui-ci reflète les volumes et met en valeur les azulejes rapportés du Portugal par la propriétaire. Les murs des toilettes ont quant à eux été peints dans une teinte bordeaux présente dans les azulejes (Farrow & Ball Brindjal n°222).
Crédits photos : Agence De Ferla - Maxime Benhamou 06 34 28 54 43
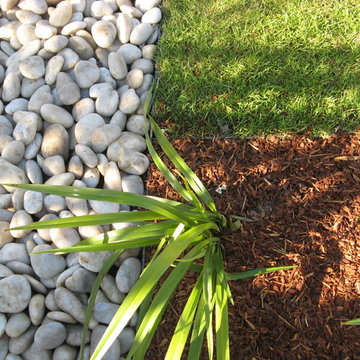
 Provincial Plants and Landscapes
A contemporary and minimal xeriscape - low water use and low maintenance. Designed for a variety of experiences in public and private settings - outdoor dining, reclining, reading and resting. Native plants, sandstone paving, decking and a water feature add textural interest and create a calm space

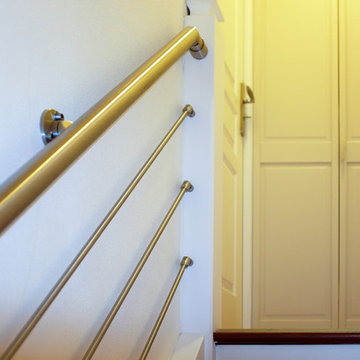
 Tendance Inox - Garde-corps inox sur-mesure
www.tendance-inox.fr
Photo of a small contemporary wood straight metal railing staircase in Paris with wood risers.
Photo of a small contemporary wood straight metal railing staircase in Paris with wood risers.
 Architetto Roberto Piacentini
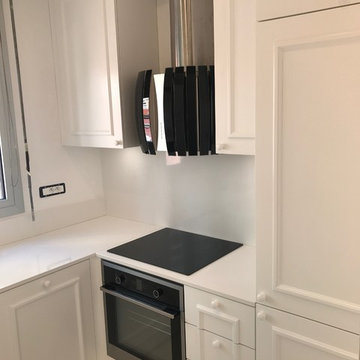
Photo of a small traditional l-shaped enclosed kitchen with a submerged sink, raised-panel cabinets, white cabinets, quartz worktops, stainless steel appliances, no island and white worktops.

 Grain Architecture
Façade nord, rénovation de la façade en tavaillon de bois, création de fenêtres.
This is an example of a small and brown rustic two floor detached house in Lyon with wood cladding and a pitched roof.
This is an example of a small and brown rustic two floor detached house in Lyon with wood cladding and a pitched roof.
 KL STUDIO DESIGN
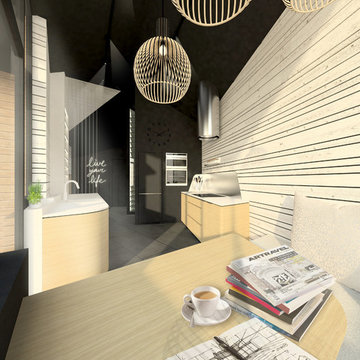
Inspiration for a small contemporary single-wall open plan kitchen in Marseille with brown walls, an integrated sink, beaded cabinets, light wood cabinets, composite countertops, metallic splashback, metal splashback, integrated appliances, ceramic flooring and multiple islands.
 Dc Projects Interior Design

Esta es una planta multifuncional, no quisimos crear un dormitorio al uso ya que hubiéramos perdido todo el espacio tanto del dormitorio como de la terraza.
En esta planta nos dimos cuenta que era necesario crear un aseo. Los invitados no se sentirían muy cómodo si tienen que invadir el espacio más privado e íntimo de los anfitriones cada vez que tienen que usar el baño. Mucho menos invadir su zona de descanso a altas horas de la madrugada, fue entonces cuando le dimos formas al aseo. Un aseo coqueto, funcional y abierto, se integra perfectamente con el espacio y no quisimos, un lugar claustrofóbico, ni tapiar la única ventana de la habitación y dejar está sin iluminación natural, con estos argumentos diseñamos un lugar multifuncional, con un magnifico sofá-cama que puede servir tanto como dormitorio de invitados, como despacho, zona de juegos o sala de estar…….
Diseñamos un magnifico armario de suelo a techo para cubrir la necesidad del almacenamiento y dentro de este se colocó una pequeña nevera para tener bebida y comida fresca sin necesidad de tener que bajar a la cocina.
 User
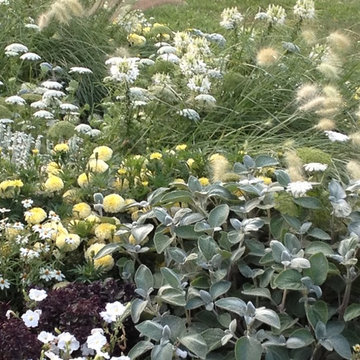
UserExample of perennials association, charming and long lasting blooming.
Bordure all'inglese, di facile realizzazione e manutenzione, hanno il pregio di regalare un susseguirsi di fiori in ogni angolo del giardino.
1