
Search results for "Https:" in Home Design Ideas

 Laux Interiors Berlin
This is an example of a medium sized contemporary kitchen/dining room in Berlin with white walls and medium hardwood flooring.
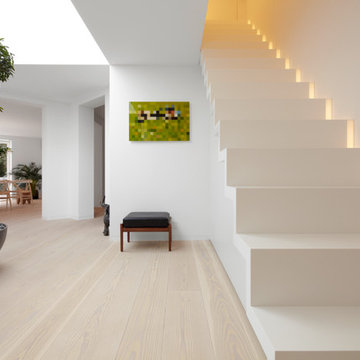
 Schmidt Holzinger Innenarchitekten
Design ideas for a medium sized contemporary straight staircase in Frankfurt.

 APRIL UND BONNIE GmbH
Medium sized contemporary l-shaped enclosed kitchen in Munich with flat-panel cabinets, white cabinets, composite countertops, metallic splashback, stainless steel appliances and lino flooring.

 Rutta interieurs
Inspiration for a medium sized scandinavian open plan living room in Paris with black walls, light hardwood flooring and no fireplace.



Design ideas for a medium sized contemporary gender neutral kids' bedroom in Adelaide with white walls and carpet.
 Maisons Berval
Maisons Berval

Photo of a medium sized contemporary cloakroom in Paris with a wall mounted toilet, pink walls, white floors and white worktops.
Photo of a medium sized contemporary cloakroom in Paris with a wall mounted toilet, pink walls, white floors and white worktops.

 Mark Payne Landscape Design
This property boasts acres of surrounding land but the clients wanted to create an intimate garden space close to the house – one where the family share al fresco meals and precious time together relaxing by a new pool. The bespoke pool-house offers both and is the perfect place to enjoy the evening sun. Planting here is minimal restricted to sculptural mature olives in oak sleeper planters under-planted with the tall elegant flower wands of lavender grosso. The contemporary pool terrace offers views over the surrounding farmland but breaks away with an open lawn sweeping around the house to reveal a riot of colour, architectural planting and hidden arbours.
- Mark Payne Landscape Design
Photographer - Lucy Davis
 ATELIER DES MILLE
Photo of a medium sized contemporary gender neutral home in Paris with beaded cabinets, white cabinets, light hardwood flooring and grey floors.
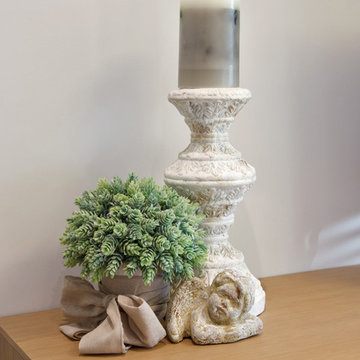
 Tapidecor Interiorismo
Photo of a medium sized modern enclosed living room in Valencia with grey walls, medium hardwood flooring and beige floors.
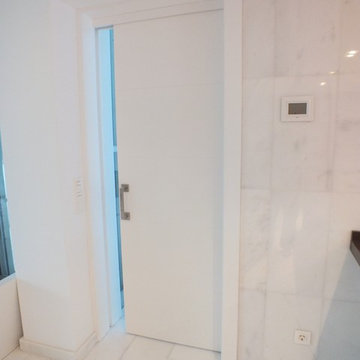
 EurodesignMebel
Inspiration for a large contemporary u-shaped open plan kitchen in Alicante-Costa Blanca with open cabinets, light wood cabinets, engineered stone countertops, grey splashback, an island and white worktops.

 Treppen und Bauelemente Schmidt GmbH
Faltwerktreppe gerade, Eiche rustikal geölt, Stufenstärke 80 mm. Treppenpodeste. Steigendes Geländer mit 1 x Stahlflacheisen 40x8 mm und Zwischenpfosten pulverbeschichtet RAL 7016 anthrazitgrau.
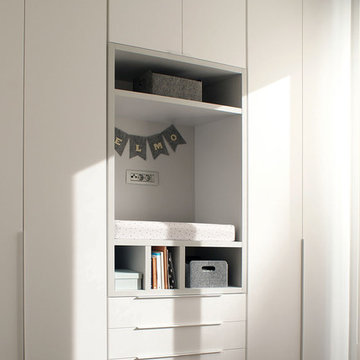
 MGA Interiorismo de autor
Medium sized contemporary walk-in wardrobe for men in Alicante-Costa Blanca with light wood cabinets, dark hardwood flooring and brown floors.
 Mia Karlsson Interior Design Ltd
Marco Joe Fazio

Design ideas for a medium sized contemporary open plan home cinema in London with a projector screen, white walls and light hardwood flooring.
Design ideas for a medium sized contemporary open plan home cinema in London with a projector screen, white walls and light hardwood flooring.
 Treppen und Bauelemente Schmidt GmbH

Aufgesattelte Wangentreppe. Wandwange und Freiwange aufgesattelt. Stufen / Setzstufen in 55 mm als Faltwerk auf Gehrung verleimt. Treppenlauf gerade, Holzart Eiche europäisch. Geländer / Brüstung mit Glasfüllung und Edelstahlhandlauf.
 Wohnjuwel - Home Staging
Philipp Kirschner
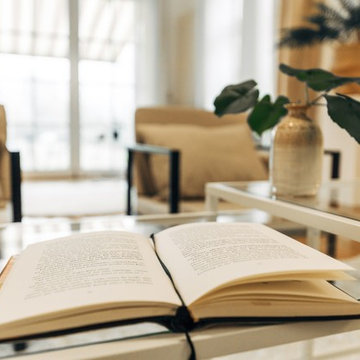
Medium sized contemporary enclosed living room in Leipzig with white walls, medium hardwood flooring and brown floors.
Medium sized contemporary enclosed living room in Leipzig with white walls, medium hardwood flooring and brown floors.
 consorzio fotografia - stampa fineart e fotografia
Giacomo Ciolfi(fotografo)
Davide Monciatti(architetto)
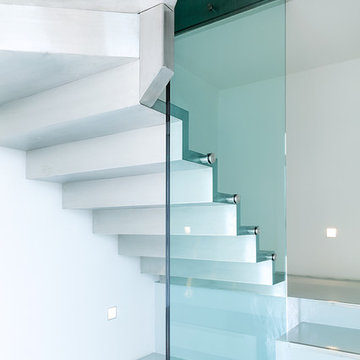
Photo of a medium sized contemporary staircase in Florence.
Photo of a medium sized contemporary staircase in Florence.

 Catalina Castro Blanchet
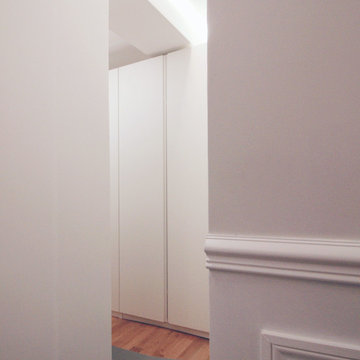
A l’origine l’appartement comptait une grande salle de bain avec un coin placard ouvert. L’espace a été entièrement travaillé pour créer une deuxième salle d’eau indépendante pour les enfants. Le résultat : un dressing complet et une salle d’eau avec WC pour les parents (accès par la chambre parentale) et une petite salle d’eau séparée (accès par le couloir) pour les enfants. Un nouveau placard d’appoint a été intégré dans le couloir.
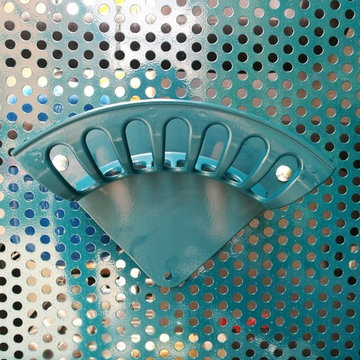
 Antesi Studio | Architettura & Paesaggio
Terrazzo al primo piano nel quartiere Pinciano a Roma. Il terrazzo è ampio, piuttosto esposto. Le esigenze del cliente molteplici: il terrazzo costituisce infatti il nodo centrale degli spazi comuni dell'appartamento, recentemente trasformato in tre residenze temporanee. Gli spazi comuni - per volontà del cliente - ospitano conferenze, concerti, incontri ed eventi culturali e culinari. Il progetto prevede quindi un arredo fisso lungo tutto il perimetro del terrazzo - alternando fioriere e sedute - così da lasciare libero lo spazio centrale. I tavoli e le sedie (disegnati da Leonori Architetti) sono modulari e pensati per essere accostati alle sedute a seconda dell'uso, più o meno collettivo. Il sistema delle luci è pensato anch'esso per provvedere diversi livelli di intimità, partendo da un livello base (scenografico e soffuso, composto da faretti orientabili posizionati nelle fioriere) a cui si aggiungono le luci mobili appese al pergolato e le strip led sotto le sedute.
In questo modo il terrazzo può accogliere i singoli clienti della struttura ricettiva offrendo loro un ambiente rilassante e, allo stesso tempo, è capace di ospitare eventi più o meno allargati.
La struttura del pergolato è composta da una struttura portante e da cavi in acciaio inox per sostenere i rampicanti nella fase estiva e lasciar passare la luce nei mesi invernali. Le sedute e le fioriere sono rivestite con lamiera forata verniciata a polvere di un bel blu petrolio, che caratterizza il progetto.
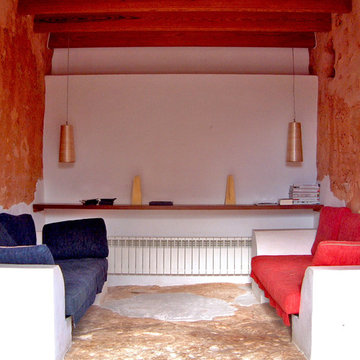
 Bennàssar4 Estudio de arquitectura y diseño
Bernat Bennàssar, Cristòfol Bennàssar
Inspiration for a medium sized rustic enclosed games room with multi-coloured walls, no fireplace and no tv.
Inspiration for a medium sized rustic enclosed games room with multi-coloured walls, no fireplace and no tv.
1