
Search results for "Kitchen" in Home Design Ideas

 Kochwerk Kitchen Solutions
Design ideas for a medium sized modern single-wall kitchen in London with flat-panel cabinets, grey cabinets, mirror splashback, stainless steel appliances, an island, white floors and white worktops.
 Jodie Cooper Design
Joel Barbita

Large scandi u-shaped open plan kitchen in Perth with a submerged sink, flat-panel cabinets, multi-coloured splashback, ceramic splashback, stainless steel appliances, painted wood flooring and white cabinets.
Large scandi u-shaped open plan kitchen in Perth with a submerged sink, flat-panel cabinets, multi-coloured splashback, ceramic splashback, stainless steel appliances, painted wood flooring and white cabinets.

 User
UserKitchen with amazing views of the River Dart to Kingswear, Quarterdecks, Dartmouth, South Devon. Colin Cadle Photography, photo styling Jan Cadle
Small contemporary grey and pink u-shaped kitchen/diner in Devon with a submerged sink, flat-panel cabinets, white cabinets, granite worktops, glass sheet splashback, stainless steel appliances, light hardwood flooring, pink splashback and no island.
Small contemporary grey and pink u-shaped kitchen/diner in Devon with a submerged sink, flat-panel cabinets, white cabinets, granite worktops, glass sheet splashback, stainless steel appliances, light hardwood flooring, pink splashback and no island.
 Field & Co Interior Design Ltd
Photography: The Content People

This Georgian style home was built 15 years ago. My clients wanted to open up three small and congested rooms to create a large, light and bright open plan living, kitchen and dining space. We removed interior walls and completely redesigned the kitchen layout to make the best use of the space to suit family requirements. The owners now find this area the absolute heart of their home and spend most of their time here.
Our inspiration came from the roots of the Georgian style. We wanted to create a timeless yet future proofed modern home to suit the homeowners and their young grandchildren who often visit. The kitchen's central design feature was 'garden' inspired - we intended to bring the outside in with the use of colours, natural lighting, decor and shaker kitchen style. The finished space is remnant of a traditional Orangery, not merely an open plan kitchen dining space. Sticking with the natural feel, we used limestone throughout which thanks to the underfloor heating makes the space wonderfully warm, cosy and uncluttered.
 S.K.I Interiors Ltd
Anthony Woods Photography
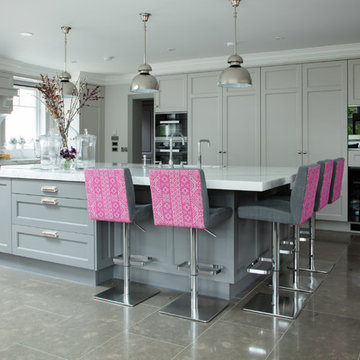
Inspiration for a large traditional grey and pink l-shaped kitchen/diner in Dublin with recessed-panel cabinets, grey cabinets, marble worktops, marble flooring, a submerged sink, black appliances and a breakfast bar.
Inspiration for a large traditional grey and pink l-shaped kitchen/diner in Dublin with recessed-panel cabinets, grey cabinets, marble worktops, marble flooring, a submerged sink, black appliances and a breakfast bar.
 Fine Fitted Interiors
Darren Jenkins

This is an example of a medium sized traditional kitchen/dining room in Hertfordshire with beige walls, ceramic flooring and a standard fireplace.
This is an example of a medium sized traditional kitchen/dining room in Hertfordshire with beige walls, ceramic flooring and a standard fireplace.
 Connors & Co.
Craig Wall

Photo of a small contemporary kitchen in Brisbane with white cabinets, stainless steel appliances, flat-panel cabinets, white splashback, glass sheet splashback and concrete flooring.
Photo of a small contemporary kitchen in Brisbane with white cabinets, stainless steel appliances, flat-panel cabinets, white splashback, glass sheet splashback and concrete flooring.
 Roundhouse
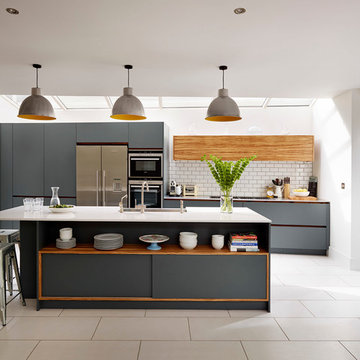
Roundhouse Urbo handleless matt lacquer bespoke kitchen in Farrow & Ball Downpipe with wall cabinet in bookmatched Zebrano horizontal veneer. Worksurfaces in 20mm Silestone Blanco Zeus Extreme and 12mm stainless steel.
 Herringbone Kitchens
David Rannard

Design ideas for a medium sized rural kitchen/diner in Kent with a belfast sink, shaker cabinets, quartz worktops, limestone flooring and an island.
Design ideas for a medium sized rural kitchen/diner in Kent with a belfast sink, shaker cabinets, quartz worktops, limestone flooring and an island.
 Urban Kitchens

Corian Large Island Bench Top in beautiful home in Bulleen. Custom made and designed to suit existing floor plan.
This is an example of a medium sized modern kitchen in Melbourne with a submerged sink, flat-panel cabinets, white cabinets, composite countertops, stainless steel appliances, ceramic flooring and an island.
This is an example of a medium sized modern kitchen in Melbourne with a submerged sink, flat-panel cabinets, white cabinets, composite countertops, stainless steel appliances, ceramic flooring and an island.
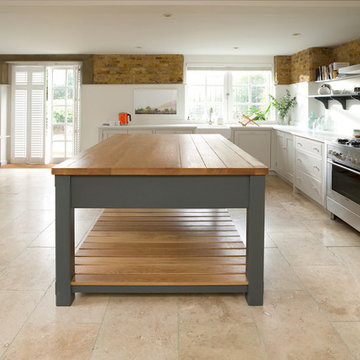
Design ideas for a medium sized traditional l-shaped open plan kitchen in London with a belfast sink, flat-panel cabinets, grey cabinets, granite worktops, metallic splashback, stainless steel appliances, travertine flooring and an island.
 Clare Williams Interior Design
Tim Barker Photography

Large contemporary galley open plan kitchen in London with a submerged sink, glass-front cabinets, grey cabinets, stainless steel appliances, an island and grey floors.
Large contemporary galley open plan kitchen in London with a submerged sink, glass-front cabinets, grey cabinets, stainless steel appliances, an island and grey floors.
 LWK London Kitchens

Polar white satin lacquer kitchen island design with 20mm Designer White Corian worktops.
Design ideas for a medium sized modern single-wall open plan kitchen in London with flat-panel cabinets, white cabinets and an island.
Design ideas for a medium sized modern single-wall open plan kitchen in London with flat-panel cabinets, white cabinets and an island.
 Maciek Platek - Interior and Architecture

Photo of a medium sized traditional l-shaped kitchen/diner in Cambridgeshire with a belfast sink, shaker cabinets, black appliances, an island, brown floors and beige cabinets.

 Smart Space Group
Inspiration for a medium sized contemporary galley kitchen in London with a double-bowl sink, black cabinets, composite countertops, flat-panel cabinets, white splashback, stainless steel appliances, an island and white floors.

Photo of a small contemporary u-shaped kitchen in Other with a submerged sink, flat-panel cabinets, white cabinets, stainless steel appliances and light hardwood flooring.

Photo of a large modern kitchen/dining room in London with white walls, light hardwood flooring and no fireplace.

 Roushka Boyd
Photographer - Ben Park
This is an example of a medium sized contemporary single-wall kitchen in London with flat-panel cabinets, light wood cabinets, quartz worktops, white splashback, an island, white floors, white worktops and integrated appliances.
This is an example of a medium sized contemporary single-wall kitchen in London with flat-panel cabinets, light wood cabinets, quartz worktops, white splashback, an island, white floors, white worktops and integrated appliances.
 Woodstock Furniture

In this north country farmhouse, we have transformed what was a dreary kitchen into a bright and colourful space. As this is a period property, ceilings are undulating but the bespoke made cabinetry sits seamlessly, continuing close to the ceiling to maximise storage space. The cabinets are classic, plain fronted and hand painted createing a soft, tactile feel to the kitchen. The Aga is backed by a colourful ceramic tiles, its bright colour complementing the island. A traditional dresser was also created to house food and crockery, hidden behind bi-fold doors. Cabinetry in the adjacent utility/boot room complements the kitchen with Oak bench seat and shoe shelves hat and coat rail.
 User

UserPhoto of a large contemporary kitchen/dining room in London with white walls and light hardwood flooring.
7