
Search results for "Extension" in Home Design Ideas
 Architect Your Home
This is an example of a medium sized contemporary kitchen/diner in London with a submerged sink, flat-panel cabinets, grey cabinets, composite countertops, ceramic flooring and an island.

 Kochwerk Kitchen Solutions
Design ideas for a medium sized modern single-wall kitchen in London with flat-panel cabinets, grey cabinets, mirror splashback, stainless steel appliances, an island, white floors and white worktops.
 Westbury Garden Rooms

This is an example of a medium sized traditional conservatory in Essex with marble flooring and a glass ceiling.

 Plus Rooms

The brief for this project was to create a multifunctional space that included a kitchen, dining and living area.
The property did not benefit from a large garden so it was important that the depth of the extension did not significantly compromise the outdoor space. We therefore extended the kitchen into the rear reception room, which created a much larger open planned area and allowed for the installation of a small WC. Open planning the kitchen to the rear reception room also provided this area with some much need natural light via the skylights and doors in the new extension.
The fact the extension was not excessively deep enabled us to obtain planning permission for a good external wall height, which is complimented internally by the vaulted ceiling. The back of the extension has been finished with a large set of slim profile sliding doors, providing uninterrupted views of the beautifully designed garden. The final result is a light and airy space which accommodates the kitchen, living and dining areas that the client required.
 Liz Prater Design Home
Dmax Photography

Photo of a medium sized contemporary back patio in Perth with an outdoor kitchen and a roof extension.
Photo of a medium sized contemporary back patio in Perth with an outdoor kitchen and a roof extension.
 Architect Your Home
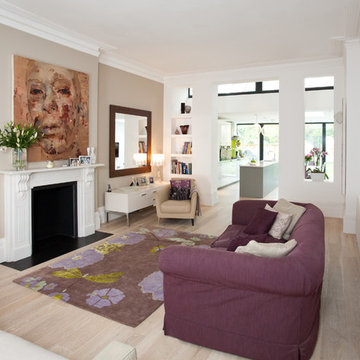
Photo of a medium sized contemporary open plan living room in London with light hardwood flooring and a standard fireplace.

 Spacemaker Home Extensions
Medium sized open plan living room in Melbourne with white walls and medium hardwood flooring.
 Mihaly Slocombe
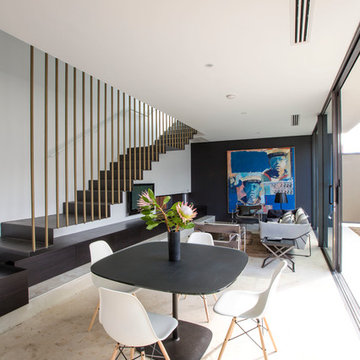

Periscope House draws light into a young family’s home, adding thoughtful solutions and flexible spaces to 1950s Art Deco foundations.
Our clients engaged us to undertake a considered extension to their character-rich home in Malvern East. They wanted to celebrate their home’s history while adapting it to the needs of their family, and future-proofing it for decades to come.
The extension’s form meets with and continues the existing roofline, politely emerging at the rear of the house. The tones of the original white render and red brick are reflected in the extension, informing its white Colorbond exterior and selective pops of red throughout.
Inside, the original home’s layout has been reimagined to better suit a growing family. Once closed-in formal dining and lounge rooms were converted into children’s bedrooms, supplementing the main bedroom and a versatile fourth room. Grouping these rooms together has created a subtle definition of zones: private spaces are nestled to the front, while the rear extension opens up to shared living areas.
A tailored response to the site, the extension’s ground floor addresses the western back garden, and first floor (AKA the periscope) faces the northern sun. Sitting above the open plan living areas, the periscope is a mezzanine that nimbly sidesteps the harsh afternoon light synonymous with a western facing back yard. It features a solid wall to the west and a glass wall to the north, emulating the rotation of a periscope to draw gentle light into the extension.
Beneath the mezzanine, the kitchen, dining, living and outdoor spaces effortlessly overlap. Also accessible via an informal back door for friends and family, this generous communal area provides our clients with the functionality, spatial cohesion and connection to the outdoors they were missing. Melding modern and heritage elements, Periscope House honours the history of our clients’ home while creating light-filled shared spaces – all through a periscopic lens that opens the home to the garden.
 Plus Rooms
Fine House Photography
Medium sized traditional open plan kitchen in London with a belfast sink, shaker cabinets, blue splashback, metro tiled splashback, light hardwood flooring, an island, beige floors, beige cabinets and beige worktops.
Medium sized traditional open plan kitchen in London with a belfast sink, shaker cabinets, blue splashback, metro tiled splashback, light hardwood flooring, an island, beige floors, beige cabinets and beige worktops.
 Liz Prater Design Home
Dmax Photography

Medium sized contemporary back patio in Perth with an outdoor kitchen and a roof extension.
Medium sized contemporary back patio in Perth with an outdoor kitchen and a roof extension.
 Architect Your Home

This is an example of a medium sized contemporary galley kitchen/diner in London with a double-bowl sink, flat-panel cabinets, white cabinets, white splashback, integrated appliances, engineered stone countertops, ceramic flooring and an island.

 Bati Mailan France
Photo of a medium sized contemporary l-shaped kitchen/diner in Paris with flat-panel cabinets, blue cabinets, grey splashback and an island.
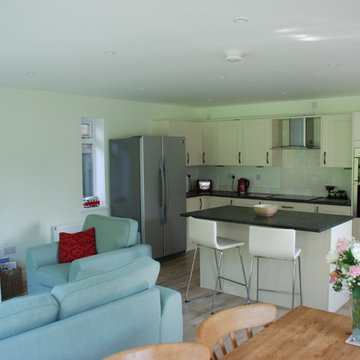

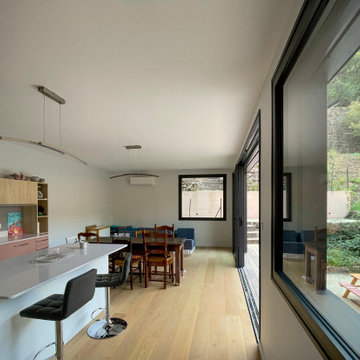
 Atelier Miwa - Steven Guigoz Architecte
Design ideas for a medium sized contemporary galley open plan kitchen in Lyon with a submerged sink, beaded cabinets, pink cabinets, white splashback, integrated appliances, light hardwood flooring, an island, beige floors and white worktops.

 The Kitchen And Loft Company Limited
Photo of a medium sized contemporary grey and cream single-wall kitchen/diner in London with a submerged sink, recessed-panel cabinets, grey cabinets, quartz worktops, glass sheet splashback, stainless steel appliances, light hardwood flooring, an island, beige floors and white worktops.

 Francesco Pierazzi Architects
To dwell and establish connections with a place is a basic human necessity often combined, amongst other things, with light and is performed in association with the elements that generate it, be they natural or artificial. And in the renovation of this purpose-built first floor flat in a quiet residential street in Kennington, the use of light in its varied forms is adopted to modulate the space and create a brand new dwelling, adapted to modern living standards.
From the intentionally darkened entrance lobby at the lower ground floor – as seen in Mackintosh’s Hill House – one is led to a brighter upper level where the insertion of wide pivot doors creates a flexible open plan centred around an unfinished plaster box-like pod. Kitchen and living room are connected and use a stair balustrade that doubles as a bench seat; this allows the landing to become an extension of the kitchen/dining area - rather than being merely circulation space – with a new external view towards the landscaped terrace at the rear.
The attic space is converted: a modernist black box, clad in natural slate tiles and with a wide sliding window, is inserted in the rear roof slope to accommodate a bedroom and a bathroom.
A new relationship can eventually be established with all new and existing exterior openings, now visible from the former landing space: traditional timber sash windows are re-introduced to replace unsightly UPVC frames, and skylights are put in to direct one’s view outwards and upwards.
photo: Gianluca Maver
 Rachael Honner Styling

Our deck / My hubby is quite the handyman, he completed our deck extension all by himself. It's not quite finished just yet as we have some painting left to do but so proud of him!
Photography and Styling Rachael Honner
 Guarnieri Architects

Photo of a medium sized contemporary roof rooftop terrace in London with a roof extension.
 Anita Jones Interior Styling
Maclaren Jones Marketing

Inspiration for a medium sized traditional enclosed dining room in Cheshire with grey walls.
Inspiration for a medium sized traditional enclosed dining room in Cheshire with grey walls.
1