
Search results for "Https:" in Home Design Ideas

 BathroomsbyDesign
Inspiration for a small contemporary bathroom in London with a corner shower, yellow tiles, metro tiles, blue walls, a wall-mounted sink, beige floors and a hinged door.

 Architect Your Home
Small contemporary bathroom in London with a vessel sink, a one-piece toilet, red tiles, ceramic tiles, flat-panel cabinets, white cabinets, red walls, ceramic flooring, brown floors and white worktops.

 Aston Matthews
Small bathroom with fittings supplied by Aston Matthews including wall hung WC, steel bath, glass shower screen, Astonian Nero taps, shower fittings and counter top basin

 Figura Kitchens & Interiors
Larder cupboard designed by Giles Slater for Figura. A large larder cupboard within the wall with generous bi-fold doors revealing marble and oak shelving. A workstation and ample storage area for food and appliances
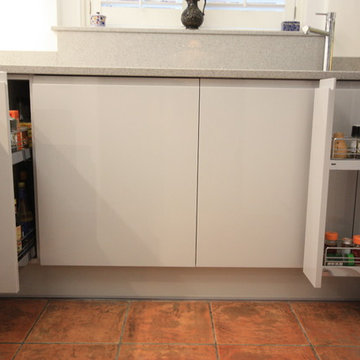
 Ream Kitchens
Since passing Ream’s New Eltham showroom every weekday on the A20 since 1992 on his commute to work, Mr Butcher visited the kitchen showroom when researching for a new kitchen. “Ream has been on the A20 five-way for many years, says Mr Butcher, and remains in business. It’s well established and we were keen to go to a kitchen retailer who would still be there in the future to uphold our warranties and aftercare.”
By booking a design consultation with Dennis, Ream Kitchen Designer, Mr and Mrs Butcher from Blackhealth, London were able to work with as their kitchen was relatively small. Dennis designed a contemporary small kitchen and maximised on all the kitchen space available. Choosing a Second Nature Remo Kitchen in Dove Grey, created a beautiful handless kitchen with high gloss and quartz worktops.
“The installation team were fantastic, they were always on time in the morning and were very clean and tidy.” says Mr Butcher. “Nick and Terry also protected our flooring which we were very grateful of.”
“We are pleased to confirm that the new kitchen has been installed to our complete satisfaction.
The entire project was conducted professionally and efficiently.
You personnel were polite, friendly and helpful at all times and there were only two minor issues which were quickly resolved.
I would not hesitate to recommend Ream to my friends and colleagues.”
Mr and Mrs Butcher
New Ream Kitchen in Blackheath.
Ream Specifications:
Ream Kitchen Range: Second Nature Remo in Dove Grey. Handless gloss kitchen.
Appliances: AEG Pyroluxe Plus Oven, AEG Built in Combination Microwave, AEG 60 cm Gas Hob, AEG 70:30 split forst free fridge freezer, AEG integrated washing machine, Elica Glide telescopic stainless steel and glass extractor.
Kitchen Worktop: White Quartz 30mm single bevelled
Sink and Tap: Blanco undermounted sink in crystal white with chrome tap.
Clever storage: Pull out towel rail, pull out 2 tier chrome rack, Kessebohmer Arena Classic Le Mans left hand corner pull out unit and Blum Tandembox drawer cutlery tray.
Light switches: Clients own from theinternetelectricalstore.com

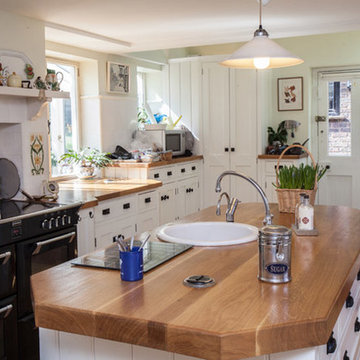
 Dowers Bespoke Kitchens
Design ideas for a large traditional galley kitchen/diner with a submerged sink, shaker cabinets, white cabinets, wood worktops, integrated appliances, medium hardwood flooring, an island, brown floors and brown worktops.
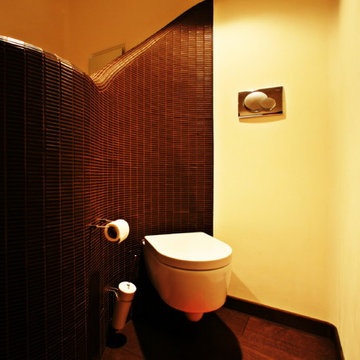
 SILVIA PIETTA ARCHITETTO
©Silvia Pietta Architetto
Inspiration for a small bohemian home in Milan with a wall mounted toilet, brown tiles, mosaic tiles, beige walls and dark hardwood flooring.
Inspiration for a small bohemian home in Milan with a wall mounted toilet, brown tiles, mosaic tiles, beige walls and dark hardwood flooring.
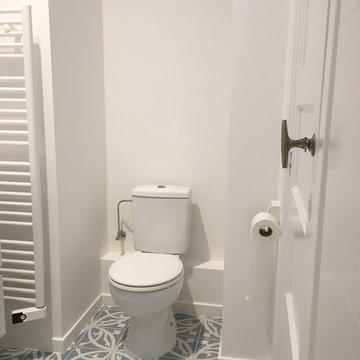
 155 Espace Déco
SDD 2 après travaux
Inspiration for a small scandi shower room bathroom in Brussels with a built-in shower and ceramic flooring.
Inspiration for a small scandi shower room bathroom in Brussels with a built-in shower and ceramic flooring.
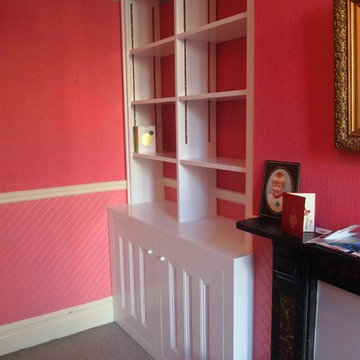
 Newleaf Furniture
Fitted study bookshelves with recessed bookcase strips for adjustable shelves. Bespoke, period style doors to match room detail - Nick Butler
Photo of a small classic home in Gloucestershire with pink walls, carpet, a standard fireplace and a stone fireplace surround.
Photo of a small classic home in Gloucestershire with pink walls, carpet, a standard fireplace and a stone fireplace surround.
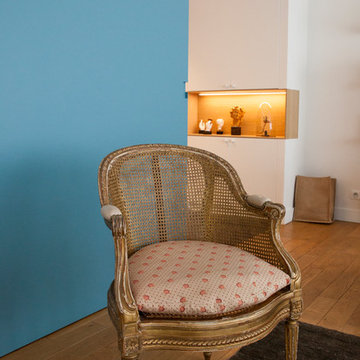
 DE VISU RÉVÉLATEUR D'IDENTITE
détail d'un fauteuil ancien du salon entre la bibliothèque et la galerie de présentation donnat vers la cuisine
jeanmarc moynacq
Photo of a large contemporary formal open plan living room in Paris with brown walls, light hardwood flooring, a ribbon fireplace, a plastered fireplace surround, a concealed tv and brown floors.
Photo of a large contemporary formal open plan living room in Paris with brown walls, light hardwood flooring, a ribbon fireplace, a plastered fireplace surround, a concealed tv and brown floors.
 The Pont design
Cocina integrada con el comedor

This is an example of a large contemporary single-wall kitchen/diner in Barcelona with a double-bowl sink, white cabinets, limestone worktops, white splashback, limestone splashback, white appliances, porcelain flooring, an island, grey floors and white worktops.
This is an example of a large contemporary single-wall kitchen/diner in Barcelona with a double-bowl sink, white cabinets, limestone worktops, white splashback, limestone splashback, white appliances, porcelain flooring, an island, grey floors and white worktops.
 Maite Fragueiro Barros
Maite Fragueiro | Home & Haus homestaging y fotografía

This is an example of a small mediterranean ensuite wet room bathroom with a one-piece toilet, pink tiles, ceramic tiles, pink walls, ceramic flooring, a pedestal sink, beige floors and a shower curtain.
This is an example of a small mediterranean ensuite wet room bathroom with a one-piece toilet, pink tiles, ceramic tiles, pink walls, ceramic flooring, a pedestal sink, beige floors and a shower curtain.
 L'Atelier D. - Architectes d'intérieur
Nathalie Bourgoint
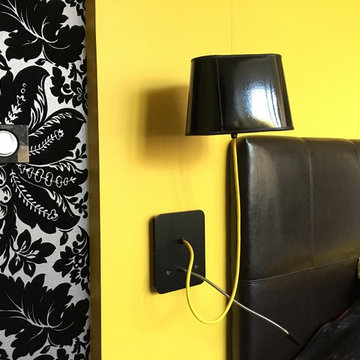
APRES : focus sur les appliques Nuage, provenant de Lightonline. Interrupteurs Legrand, plaque en verre noir Piano, papier peint magnifique noir et gris, avec arrabesques : modèle Priolaf, sur papierspeintsdesannees70.com.
Un rendu au fort contraste et au caractère très marqué, pour une chambre résolument contemporaine!
 Vision d'Intérieur
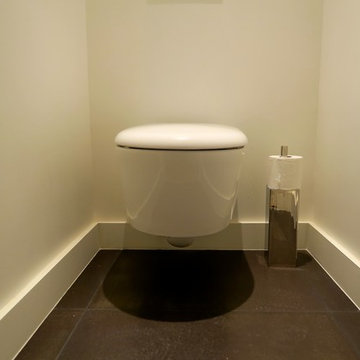
Small contemporary home in Paris with a wall mounted toilet, black tiles, ceramic tiles, white walls and ceramic flooring.
 Nonjetable architecture d'intérieur

L'entrée avec meuble mural sur mesure pour dissimuler le compteur électrique et ranger des petits objets.
Design ideas for a small contemporary entrance in Paris with white walls, light hardwood flooring, a single front door, a red front door and beige floors.
Design ideas for a small contemporary entrance in Paris with white walls, light hardwood flooring, a single front door, a red front door and beige floors.
 Falegnamerie Design
Falegnamerie Design
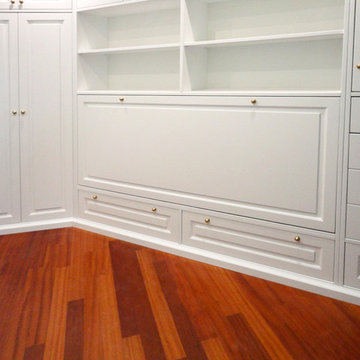
Photo of a small traditional home in Rome with recessed-panel cabinets, white cabinets and medium hardwood flooring.
Photo of a small traditional home in Rome with recessed-panel cabinets, white cabinets and medium hardwood flooring.
 Sylvie Bagros
Yves Bagros

Inspiration for a large contemporary open plan dining room in Paris with red walls, marble flooring and white floors.
Inspiration for a large contemporary open plan dining room in Paris with red walls, marble flooring and white floors.
![[N et B]](https://st.hzcdn.com/fimgs/db81fe260904a262_1834-w360-h360-b0-p0--.jpg)
 Agence OSSIBUS
Agence OSSIBUS
Design ideas for a large contemporary master bedroom in Bordeaux with white walls, light hardwood flooring and brown floors.
Design ideas for a large contemporary master bedroom in Bordeaux with white walls, light hardwood flooring and brown floors.
 alessandro biagiotti architetto

Photo of a small modern wood l-shaped staircase in Milan with wood risers.
1