
Search results for "Attic" in Home Design Ideas
 Mia Karlsson Interior Design Ltd

Photo of a small classic painted wood straight staircase in London with painted wood risers.

 Francesco Pierazzi Architects
To dwell and establish connections with a place is a basic human necessity often combined, amongst other things, with light and is performed in association with the elements that generate it, be they natural or artificial. And in the renovation of this purpose-built first floor flat in a quiet residential street in Kennington, the use of light in its varied forms is adopted to modulate the space and create a brand new dwelling, adapted to modern living standards.
From the intentionally darkened entrance lobby at the lower ground floor – as seen in Mackintosh’s Hill House – one is led to a brighter upper level where the insertion of wide pivot doors creates a flexible open plan centred around an unfinished plaster box-like pod. Kitchen and living room are connected and use a stair balustrade that doubles as a bench seat; this allows the landing to become an extension of the kitchen/dining area - rather than being merely circulation space – with a new external view towards the landscaped terrace at the rear.
The attic space is converted: a modernist black box, clad in natural slate tiles and with a wide sliding window, is inserted in the rear roof slope to accommodate a bedroom and a bathroom.
A new relationship can eventually be established with all new and existing exterior openings, now visible from the former landing space: traditional timber sash windows are re-introduced to replace unsightly UPVC frames, and skylights are put in to direct one’s view outwards and upwards.
photo: Gianluca Maver
 Andrew Child Architecture

Simple Ensuite details. Photo by Rhiannon Slatter.
Photo of a medium sized contemporary ensuite bathroom in Melbourne with a wall-mounted sink, a walk-in shower, a wall mounted toilet, white tiles, white walls, porcelain flooring and an open shower.
Photo of a medium sized contemporary ensuite bathroom in Melbourne with a wall-mounted sink, a walk-in shower, a wall mounted toilet, white tiles, white walls, porcelain flooring and an open shower.
 Tim Wood Limited

This light and airy kitchen was painted in a Farrow and Ball green, with raised and fielded panels throughout . All the cupboards have adjustable shelves and all the drawers have a painted Farrow and Ball cock beaded face frame surround and are internally made of European oak set on hidden under mounted soft close runners.
The island has a thick solid European oak worktop, while the rest of the worktops throughout the kitchen are green limestone with bull nosed edging and have a shaped upstand with a fine line inset detail just below the top. The main oven range is a Wolf with an extractor above it individually designed by Tim Wood with the motor set in the attic in a sound insulated box. Beside the large Sub-zero fridge/freezer there is a Gaggenau oven and Gaggenau steam oven. The two sinks are classic ceramic under mounted with a Maxmatic 5000 waste disposal in one of them, with Barber Wilsons nickel plated taps above.
Designed, hand built and photographed by Tim Wood
 User
UserLauren Bamford

Inspiration for a large contemporary ensuite bathroom in Melbourne with a vessel sink, flat-panel cabinets, white cabinets, wooden worktops, a two-piece toilet, blue tiles, mosaic tiles and ceramic flooring.
Inspiration for a large contemporary ensuite bathroom in Melbourne with a vessel sink, flat-panel cabinets, white cabinets, wooden worktops, a two-piece toilet, blue tiles, mosaic tiles and ceramic flooring.

 adriano pecchio photographer
ph by © adriano pecchio
Progetto Davide Varetto architetto
This is an example of a small contemporary single-wall enclosed kitchen in Turin with a built-in sink, flat-panel cabinets, white cabinets, laminate countertops, porcelain flooring, white splashback, no island and grey floors.
This is an example of a small contemporary single-wall enclosed kitchen in Turin with a built-in sink, flat-panel cabinets, white cabinets, laminate countertops, porcelain flooring, white splashback, no island and grey floors.

 Joy Flanagan Design
Mark Williams Photographer

Photo of a medium sized world-inspired teen’s room for girls in London with blue walls.
Photo of a medium sized world-inspired teen’s room for girls in London with blue walls.

 THE RURAL BUILDING COMPANY
Joel Barbitta

Photo of a large contemporary master bedroom in Perth with white walls, carpet and no fireplace.
Photo of a large contemporary master bedroom in Perth with white walls, carpet and no fireplace.
 Studio Rey
A grade II listed Georgian property in Pembrokeshire with a contemporary and colourful interior.

Photo of a medium sized contemporary ensuite bathroom in Other with multi-coloured tiles, ceramic tiles, pink walls, porcelain flooring, a wall-mounted sink, multi-coloured floors, a hinged door and a single sink.
Photo of a medium sized contemporary ensuite bathroom in Other with multi-coloured tiles, ceramic tiles, pink walls, porcelain flooring, a wall-mounted sink, multi-coloured floors, a hinged door and a single sink.
 Attix
AttixSam Perejuan Photographics
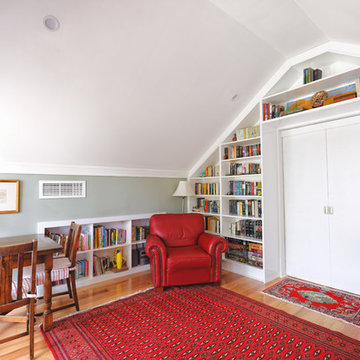
This is an example of a small traditional study in Perth with light hardwood flooring and a freestanding desk.
This is an example of a small traditional study in Perth with light hardwood flooring and a freestanding desk.
 JH Designs Interiors
Oliver Graham Photography


Inspiration for a small farmhouse guest bedroom in Gloucestershire with white walls, carpet and beige floors.
Inspiration for a small farmhouse guest bedroom in Gloucestershire with white walls, carpet and beige floors.
 User

UserEin markantes Architekturdetail ist das Rundfenster im Erdgeschoss.
Photo of a medium sized scandi enclosed living room in Other with white walls and bamboo flooring.
Photo of a medium sized scandi enclosed living room in Other with white walls and bamboo flooring.
 Studio AP
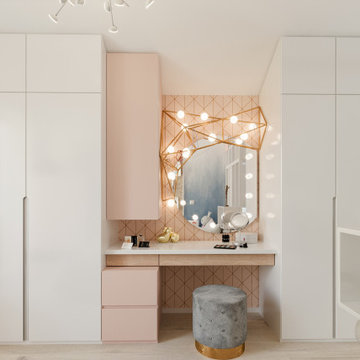
Design ideas for a small modern teen’s room for girls in Hanover with pink walls, light hardwood flooring and beige floors.

 AKL interior consultancy

Custom designed bed-end, with storage inside. Custom designed bed, for the low-ceiling attic.
This is an example of a small contemporary bedroom in Copenhagen with white walls, carpet and white floors.
This is an example of a small contemporary bedroom in Copenhagen with white walls, carpet and white floors.
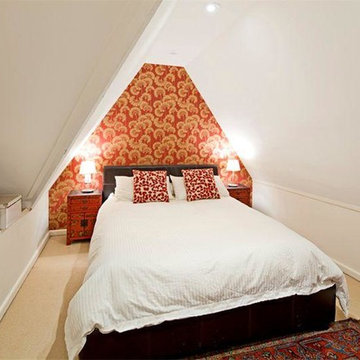
 Irvine's Building Pty Ltd
Attic bedroom with oriental style wallpaper and red accents.
Inspiration for a small modern guest bedroom in Sydney with white walls, carpet and no fireplace.
Inspiration for a small modern guest bedroom in Sydney with white walls, carpet and no fireplace.
 Attix
AttixDesign ideas for a medium sized modern enclosed living room in Perth with bamboo flooring and a freestanding tv.
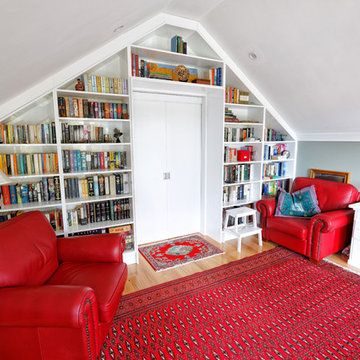 Attix
AttixSam Perejuan Photographics
Inspiration for a small study in Perth with light hardwood flooring and a freestanding desk.
Inspiration for a small study in Perth with light hardwood flooring and a freestanding desk.
7