
Search results for "Kitchen" in Home Design Ideas
 Asselle
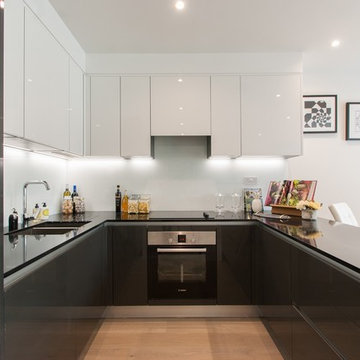
This is an example of a small contemporary u-shaped open plan kitchen in London with a double-bowl sink, flat-panel cabinets, black cabinets, glass sheet splashback, stainless steel appliances, light hardwood flooring, no island and beige floors.
 Sheffield Sustainable Kitchens
Our clients wanted a fresh approach to make their compact kitchen work better for them. They also wanted it to integrate well with their dining space alongside, creating a better flow between the two rooms and the access from the hallway. On a small footprint, the original kitchen layout didn’t make the most of the available space. Our clients desperately wanted more storage as well as more worktop space.
We designed a new kitchen space for our clients, which made use of the footprint they had, as well as improving the functionality. By changing the doorway into the room, we changed the flow through the kitchen and dining spaces and created a deep alcove on the righthand-side of the dining room chimney breast.

Freeing up this alcove was a massive space gain, allowing us to increase kitchen storage. We designed a full height storage unit to match the existing cupboards on the other wide of the chimney breast. This new, super deep cupboard space is almost 80cm deep. We divided the internal space between cupboard space above and four considerable drawer pull-outs below. Each drawer holds up to 70kg of contents and pulls right out to give our clients an instant overview of their dry goods and supplies – a fantastic kitchen larder. We painted the new full height cupboard to match and gave them both new matching oak knob handles.
The old kitchen had two shorter worktop runs and there was a freestanding cupboard in the space between the cooking and dining zones. We created a compact kitchen peninsula to replace the freestanding unit and united it with the sink run, creating a slim worktop run between the two. This adds to the flow of the kitchen, making the space more of a defined u-shaped kitchen. By adding this new stretch of kitchen worktop to the design, we could include even more kitchen storage. The new kitchen incorporates shallow storage between the peninsula and the sink run. We built in open shelving at a low level and a useful mug and tea cupboard at eye level.
We made all the kitchen cabinets from our special eco board, which is produced from 100% recycled timber. The flat panel doors add to the sleek, unfussy style. The light colour cabinetry lends the kitchen a feeling of light and space.

The kitchen worktops and upstands are made from recycled paper – created from many, many layers of recycled paper, set in resin to bond it. A really unique material, it is incredibly tactile and develops a lovely patina over time.
The pale-coloured kitchen cabinetry is paired with “barely there” toughened glass elements which all help to give the kitchen area a feeling of light and space. The subtle glass splashback behind the hob reflects light into the room as well as protecting the wall surface. The window sills are all made to match and also bounce natural light into the room.
The new kitchen is a lovely new functional space which flows well and is integrated with the dining space alongside.
 Sheffield Sustainable Kitchens
Our clients wanted a fresh approach to make their compact kitchen work better for them. They also wanted it to integrate well with their dining space alongside, creating a better flow between the two rooms and the access from the hallway. On a small footprint, the original kitchen layout didn’t make the most of the available space. Our clients desperately wanted more storage as well as more worktop space.
We designed a new kitchen space for our clients, which made use of the footprint they had, as well as improving the functionality. By changing the doorway into the room, we changed the flow through the kitchen and dining spaces and created a deep alcove on the righthand-side of the dining room chimney breast.
Freeing up this alcove was a massive space gain, allowing us to increase kitchen storage. We designed a full height storage unit to match the existing cupboards on the other wide of the chimney breast. This new, super deep cupboard space is almost 80cm deep. We divided the internal space between cupboard space above and four considerable drawer pull-outs below. Each drawer holds up to 70kg of contents and pulls right out to give our clients an instant overview of their dry goods and supplies – a fantastic kitchen larder. We painted the new full height cupboard to match and gave them both new matching oak knob handles.
The old kitchen had two shorter worktop runs and there was a freestanding cupboard in the space between the cooking and dining zones. We created a compact kitchen peninsula to replace the freestanding unit and united it with the sink run, creating a slim worktop run between the two. This adds to the flow of the kitchen, making the space more of a defined u-shaped kitchen. By adding this new stretch of kitchen worktop to the design, we could include even more kitchen storage. The new kitchen incorporates shallow storage between the peninsula and the sink run. We built in open shelving at a low level and a useful mug and tea cupboard at eye level.
We made all the kitchen cabinets from our special eco board, which is produced from 100% recycled timber. The flat panel doors add to the sleek, unfussy style. The light colour cabinetry lends the kitchen a feeling of light and space.
The kitchen worktops and upstands are made from recycled paper – created from many, many layers of recycled paper, set in resin to bond it. A really unique material, it is incredibly tactile and develops a lovely patina over time.
The pale-coloured kitchen cabinetry is paired with “barely there” toughened glass elements which all help to give the kitchen area a feeling of light and space. The subtle glass splashback behind the hob reflects light into the room as well as protecting the wall surface. The window sills are all made to match and also bounce natural light into the room.
The new kitchen is a lovely new functional space which flows well and is integrated with the dining space alongside.
 LWK London Kitchens
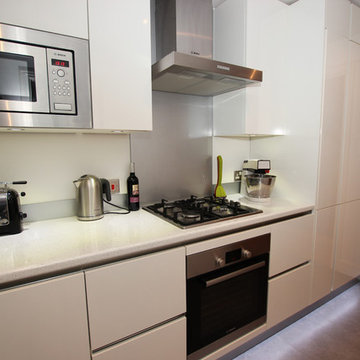
A compact L shaped modern kitchen fitted with all white high gloss handleless doors for a sleek finish.
Design ideas for a small modern l-shaped enclosed kitchen in London with white cabinets and grey splashback.
Design ideas for a small modern l-shaped enclosed kitchen in London with white cabinets and grey splashback.

 Treyone
Inspiration for a small traditional u-shaped enclosed kitchen in Cornwall with a double-bowl sink, beaded cabinets, quartz worktops, brown splashback, ceramic splashback, stainless steel appliances and no island.

 Schmidt Kitchens Epsom
A clever U-shaped kitchen with Everest-coloured units from the Strass range and Black units from the Loft range. An eye-catching Nano Everest compact worktop with a black-and-white design and a Nano Black laminate worktop for the dining area.
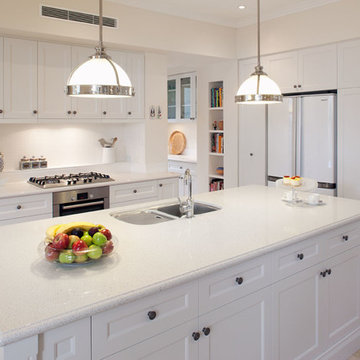
 Kensington Design
Small country l-shaped kitchen/diner in Perth with beaded cabinets, white cabinets, white splashback, porcelain splashback, stainless steel appliances, no island, beige floors and a double-bowl sink.
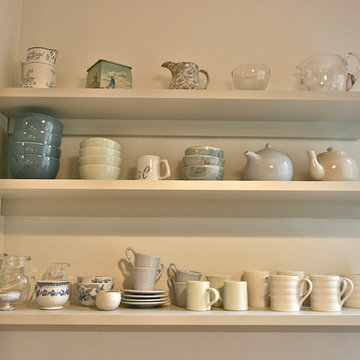
 Laura Gompertz Interiors Ltd
Inspiration for a small contemporary galley kitchen/diner in London with a built-in sink, shaker cabinets, green cabinets, wood worktops, white splashback, ceramic splashback, stainless steel appliances, medium hardwood flooring and no island.

 Liz Grimmett Design
This is an example of a small contemporary kitchen pantry in Sydney with medium hardwood flooring.

 uniquehomestays
Design ideas for a small farmhouse enclosed kitchen in Cornwall with a belfast sink, recessed-panel cabinets, grey cabinets, white appliances and grey floors.
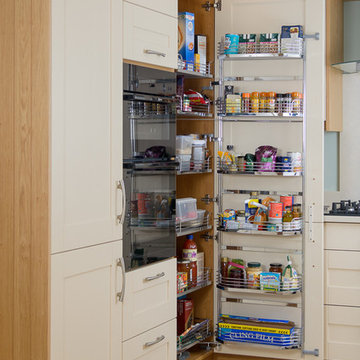
 Neil Milligan Kitchens and Bedrooms
Technical Features
• Doors - Ash Shaker, Painted Ringwold Ground
• Worktops - Silestone, Daria
• Appliances - Neff Oven, Gas Hob, Extractor, Fridge, Dishwasher,
• 1810 EtroDuo Sink
• Curvato Tap
• Other - Egger, Winchester Oak Cabinets

 Cooley & Rose
Small bohemian kitchen/diner in London with a double-bowl sink, flat-panel cabinets, white cabinets, wood worktops, metro tiled splashback, integrated appliances, ceramic flooring, no island and multi-coloured floors.
 LWK London Kitchens
Compact U-shaped kitchen design in a matt Cashmere finish.
Small modern u-shaped enclosed kitchen in London with beige cabinets.
Small modern u-shaped enclosed kitchen in London with beige cabinets.
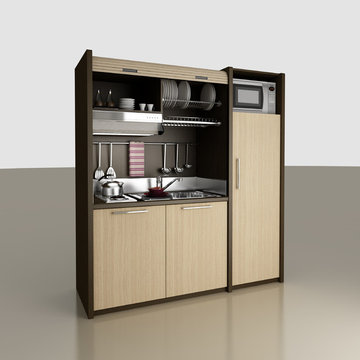
 MiniKitchens Australia
The K109 encompasses smart storage. With utensil rails, rubbish bin and plate draining/storage racks included in the package everything you need is within reach.

 Emilie Melin architecte DPLG
Stéphane Vasco © 2017 Houzz
Design ideas for a small scandinavian single-wall open plan kitchen in Paris with a submerged sink, white cabinets, laminate countertops, black splashback, terracotta splashback, integrated appliances, cement flooring, no island, white floors and flat-panel cabinets.
Design ideas for a small scandinavian single-wall open plan kitchen in Paris with a submerged sink, white cabinets, laminate countertops, black splashback, terracotta splashback, integrated appliances, cement flooring, no island, white floors and flat-panel cabinets.
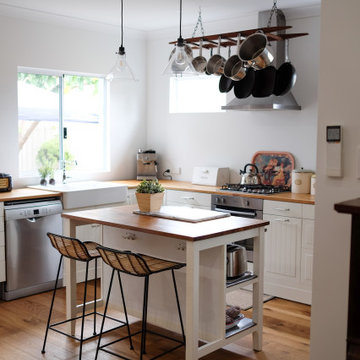
 Linda Woods Design
To keep in budget we reconfigured our client's existing IKEA kitchen and designed the kitchen area in the extension around the new layout. It looks fantastic and saved them approx. $20K.
 Homesearch Barcelona

This is an example of a small urban galley kitchen in Barcelona with a submerged sink, flat-panel cabinets, white cabinets, white splashback, porcelain splashback, integrated appliances, an island, grey floors and black worktops.
 adriano pecchio photographer
ph by © adriano pecchio
Progetto Davide Varetto architetto

This is an example of a small contemporary single-wall enclosed kitchen in Turin with a built-in sink, flat-panel cabinets, white cabinets, laminate countertops, porcelain flooring, white splashback, no island and grey floors.
This is an example of a small contemporary single-wall enclosed kitchen in Turin with a built-in sink, flat-panel cabinets, white cabinets, laminate countertops, porcelain flooring, white splashback, no island and grey floors.
 Hastings Design
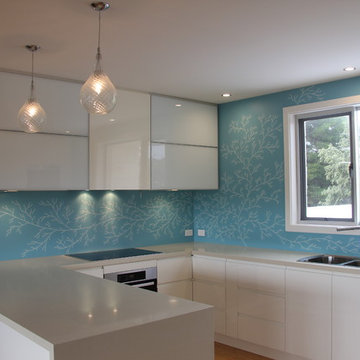
Design ideas for a small modern u-shaped open plan kitchen in Adelaide with a double-bowl sink, flat-panel cabinets, white cabinets, granite worktops, blue splashback, glass sheet splashback, stainless steel appliances, light hardwood flooring and a breakfast bar.
 Syndicate West Architects

Small contemporary l-shaped kitchen/diner in Cambridgeshire with flat-panel cabinets, white cabinets, wood worktops, metallic splashback, mosaic tiled splashback, stainless steel appliances, painted wood flooring, no island, white floors and brown worktops.
6