
Search results for "Https:" in Home Design Ideas
 BESCO
BESCOV546
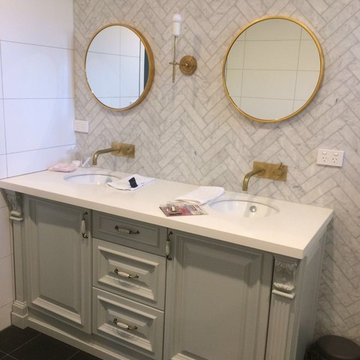
Photo of a medium sized classic ensuite bathroom in Melbourne with shaker cabinets, grey cabinets, grey tiles, limestone tiles, engineered stone worktops and white worktops.
Photo of a medium sized classic ensuite bathroom in Melbourne with shaker cabinets, grey cabinets, grey tiles, limestone tiles, engineered stone worktops and white worktops.
 Aralia: Innovation in Landscape Design
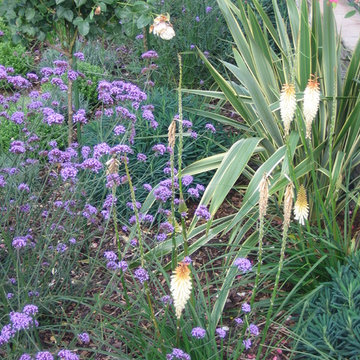
Owned by Heritage Leisure, Best Western Ivy Hill based in Essex, is a much extended and modernised Victorian Country House hotel providing a full range of hotel services. Aralia’s brief was to re-assess and provide landscape garden designs for an ‘impressive’ and ‘imposing’ hotel exterior - one that can be dressed for all occasions and celebrations. Hard landscaping ideas were to be in keeping with the hotel build and soft landscaping to provide structure, interest and colour all year round.
Aralia designed a series of classical garden landscapes that link together around the main building using sympathetic materials that merge effortlessly with the existing structure. With a fairytale entrance to the hotel’s new facility (cleverly luring visitors towards it), the garden design also includes romantic, breath-taking elements which encourage potential clients – from brides-to-be to corporate team builds – to imagine spending their special day amongst the garden spaces.
Aralia’s commercial landscape design also merges the aesthetic with practical considerations such as clear access routes for deliveries, disabled access, break-out and smoking facilities.
Aralia worked as Landscape Architects working within a multi-disciplinary consultant team which included Architects and a range of sub-contractors.
 Robert Kaczanowski
Robert Kaczanowski

This is an example of a medium sized contemporary family bathroom in London with louvered cabinets, grey cabinets, a freestanding bath, a walk-in shower, a two-piece toilet, white tiles, ceramic tiles, white walls, porcelain flooring, a submerged sink and engineered stone worktops.
This is an example of a medium sized contemporary family bathroom in London with louvered cabinets, grey cabinets, a freestanding bath, a walk-in shower, a two-piece toilet, white tiles, ceramic tiles, white walls, porcelain flooring, a submerged sink and engineered stone worktops.
 Loft 47 Interiorismo
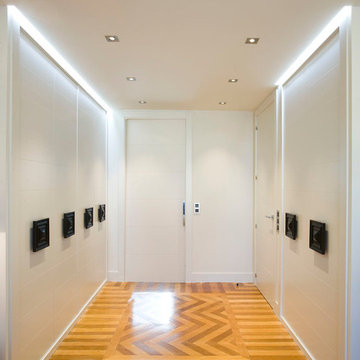
Conciliar el espíritu joven de una hija junto con los toques clásicos de su madre fue el punto de partida de este proyecto.
El suelo original tratado y recuperado marca el camino a lo largo de las estancias que se abren con ligereza gracias a los sistemas de puertas correderas y armarios empotrados.
Un hogar en el que se demuestra que el tandem moderno-clásico esta más vigente que nunca.
 Spazio Design London
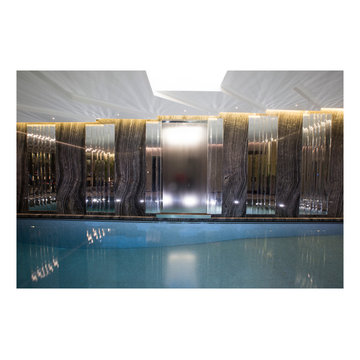
Exquisite stone finish luxury swimming pool in Central London.
Large contemporary indoor rectangular indoor swimming pool in London with a water feature.
Large contemporary indoor rectangular indoor swimming pool in London with a water feature.
 ESPACE AU CARRE
ESPACE AU CARRE
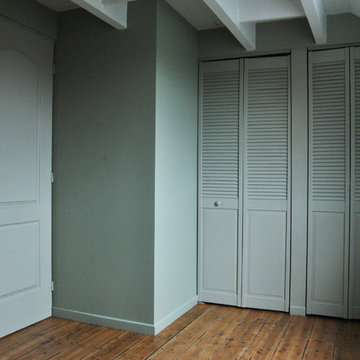
Inspiration for a medium sized contemporary gender neutral kids' bedroom in Lille with green walls and medium hardwood flooring.
Inspiration for a medium sized contemporary gender neutral kids' bedroom in Lille with green walls and medium hardwood flooring.
 Higham Furniture
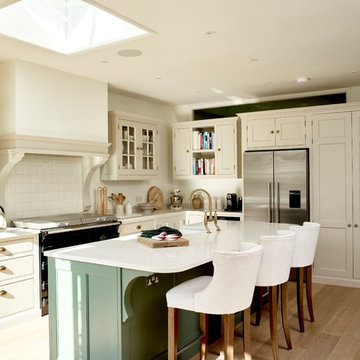
Framed Shaker kitchen with moulding on the shaker panels and cockbeaded drawers. Main units painted in Little Greene 'Portland Stone Deep' and the island is painted in Farrow & Ball 'Green Smoke' - colour matched using Little Greene pigments.
Walls: Farrow & Ball 'Wimbourne White'
Everhot 120i cooker
Fridge by Fisher & Paykel (RF540ADUSX4)
Worktops are SG Carrara quartz
Perrin and Rowe - Ionian deck mounted tap with crosshead handles in Aged brass finish.
Burnished Brass handles by Armac Martin
Photo by Rowland Roques-O'Neil.
 Abbott Builders (QLD) Pty Ltd
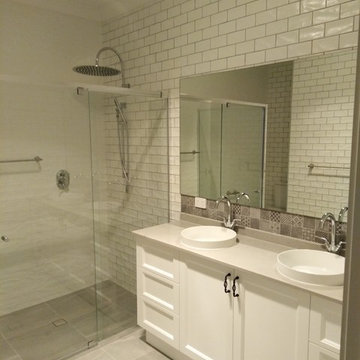
Bathroom in Dutton Park, Brisbane. Floor to ceiling tiles as well as grade 3 cabinetry and paneling. Semi frameless shower screens and feature tiles through-out.
 BLU DESIGN - Luca Nardi Interior Designer
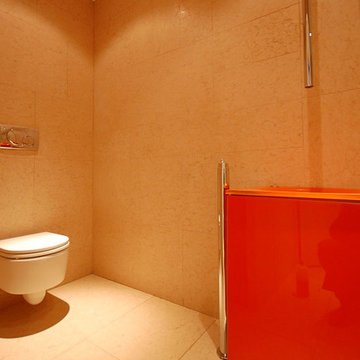
Lo studio Blu design firma un altro progetto di ristrutturazione riguardante una villa monofamiliare a Fucecchio. L’edificio in questione era rimasto letteralmente inalterato nelle sue volumetrie e negli arredi sin dalla sua realizzazione negli anni 60. Alla committenza è stato presentato un progetto che ha completamente ribaltato l’immagine ormai desueta dell’abitazione per riproporla con un concept contemporaneo e con un uso minimo di materiali. Infatti il progetto si sviluppa essenzialmente su 2 materiali: legno, nelle sue due declinazioni acero (rivestimenti parietali ed arredi curvi) e wengè (rivestimenti parietali ed arredi squadrati) che si propagano in tutte le pareti verticali della casa, dalla zona giorno alla zona notte. Pietra di Lessinia rosa, in formato 50x100 levigata e spazzolata posata in tutta la casa con giunti sfalsati. Una parete curvilinea in acero sbiancato che si sviluppa dall’entrata fino allo spazio pranzo, divide la zona giorno dalla zona notte. La parete ingloba in successione il guardaroba, una libreria, la porta di accesso alla zona notte, un ripostiglio, il bagno della zona giorno, e un piccolo deposito. A contrasto di questa sinusoide chiara si erge una serie di pareti attrezzate con linee squadrate in legno wengè che partono dal soggiorno, proseguono con una zona Home Theatre e finiscono con la cucina attrezzata. Gli spazi pranzo e cucina sono compartimentali da due setti vetrati scorrevoli che all’occorrenza rendono appartate questi due spazi. La zona notte è composta da tre camere con un bagno comune ed un bagno esclusivo realizzato tutto in pietra.
 Officinaleonardo
Luigi Filetici
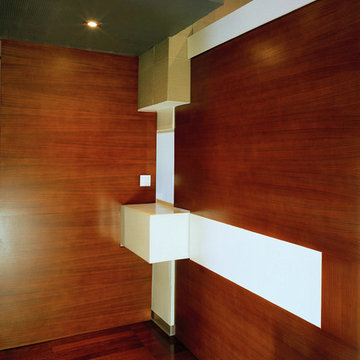
Inspiration for a medium sized modern foyer in Rome with white walls, medium hardwood flooring, a medium wood front door and brown floors.
Inspiration for a medium sized modern foyer in Rome with white walls, medium hardwood flooring, a medium wood front door and brown floors.
 ARCHITEKTEN LASKE-LEDERER
Laske-Lederer Architekten
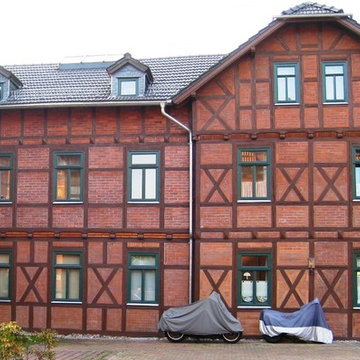
Design ideas for a large and red traditional home in Nuremberg with stone cladding and a pitched roof.
Design ideas for a large and red traditional home in Nuremberg with stone cladding and a pitched roof.
 ask >architecture
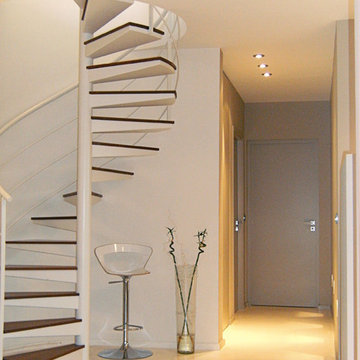
Création d'une trémie circulaire dans le plancher existant, installation d'un escalier hélicoïdal métallique avec des marches recouvertes de bois.
Medium sized contemporary wood spiral metal railing staircase in Marseille.
Medium sized contemporary wood spiral metal railing staircase in Marseille.
 Ferrari Interiors
Scott Ehler
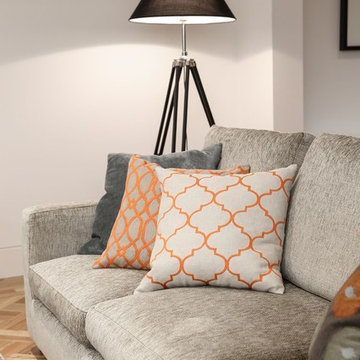
Inspiration for a medium sized open plan games room in Melbourne with white walls and medium hardwood flooring.
Inspiration for a medium sized open plan games room in Melbourne with white walls and medium hardwood flooring.
 BFM Specialists
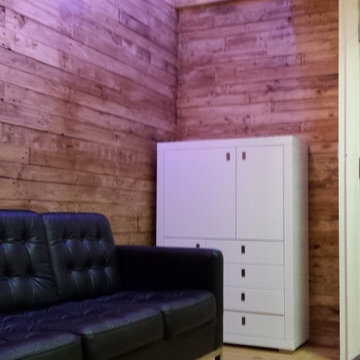
Here is the end resolute of my crafted reclaimed wooden wall with a finish of natural oak
Inspiration for a medium sized rustic home in Surrey.
Inspiration for a medium sized rustic home in Surrey.
 Conscious Design
Joseph Kerscher

This is an example of a medium sized mediterranean master bedroom with beige walls, limestone flooring and beige floors.
This is an example of a medium sized mediterranean master bedroom with beige walls, limestone flooring and beige floors.
 Devis Travaux Rénovation Paris
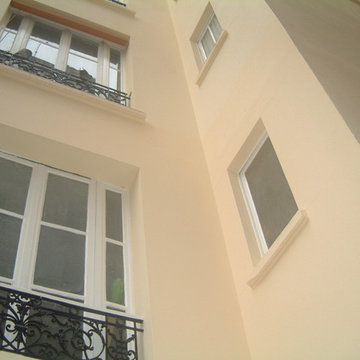
Inspiration for a medium sized and beige classic concrete terraced house in Paris with three floors, a mansard roof and a tiled roof.
 Angela Migliore Architetto
Angela Migliore architetto
Large contemporary living room in Catania-Palermo.
Large contemporary living room in Catania-Palermo.

 sprout architectural and construction
Kelly Arries
Photo of a large contemporary guest home in Cornwall with red walls, medium hardwood flooring and brown floors.
Photo of a large contemporary guest home in Cornwall with red walls, medium hardwood flooring and brown floors.
 Inspiracion al Cuadrado SL
Inspiración al Cuadrado SL

Photo of a medium sized contemporary terrace in Madrid with an awning.
Photo of a medium sized contemporary terrace in Madrid with an awning.
4