
Search results for "Kitchen" in Home Design Ideas

 Roundhouse
Roundhouse Classic matt lacquer bespoke kitchen in Little Green BBC 50 N 05 with island in Little Green BBC 24 D 05, Bianco Eclipsia quartz wall cladding. Work surfaces, on island; Bianco Eclipsia quartz with matching downstand, bar area; matt sanded stainless steel, island table worktop Spekva Bavarian Wholestave. Bar area; Bronze mirror splashback. Photography by Darren Chung.

 Harrison Collier
Photo of a large contemporary kitchen/diner in Other with a submerged sink, shaker cabinets, white cabinets, beige splashback, stainless steel appliances, an island and beige floors.

 Harbour View Photography
Harbour View Photography
This is an example of a medium sized contemporary l-shaped kitchen in Dorset with flat-panel cabinets, grey cabinets, composite countertops, white splashback, integrated appliances, light hardwood flooring, an island and beige floors.
This is an example of a medium sized contemporary l-shaped kitchen in Dorset with flat-panel cabinets, grey cabinets, composite countertops, white splashback, integrated appliances, light hardwood flooring, an island and beige floors.

 Architect Your Home
This is an example of a medium sized contemporary kitchen/diner in London with a submerged sink, flat-panel cabinets, grey cabinets, composite countertops, ceramic flooring and an island.
 Christian Builders Margate Ltd
Photographs by Mike Waterman

Design ideas for a large contemporary enclosed dining room in Kent with white walls and light hardwood flooring.
Design ideas for a large contemporary enclosed dining room in Kent with white walls and light hardwood flooring.
 The Kitchen And Loft Company Limited

Design ideas for a large contemporary single-wall kitchen/diner in London with a submerged sink, shaker cabinets, black cabinets, quartz worktops, white splashback, metro tiled splashback, stainless steel appliances, an island, grey floors and white worktops.
 Chisholm Design

This beautiful, solid wood, in-frame Shaker kitchen was part of a complete house renovation. The client wanted a light, airy and practical kitchen. It includes large island, American-style fridge/freezer framed by built-in larder units providing plenty of food storage and a bi-fold butler unit neatly houses all the tea and coffee making equipment. An electric/induction hob range cooker is complemented by a Quooker boiling water tap, providing plenty of instant boiling water. The units were were supplied by The White Kitchen Company and hand-painted in Farrow and Ball Railings on the island and Drop Cloth for the remainder. The light quartz worktop is Silestone 'Lagoon'.
 Woodstock Furniture

The Gaggenau induction hob on the island is close to the dining area to make serving easy and so that the cook can join in the conversation. Natural light floods the room from the roof lantern while the sash windows afford good views of the pretty, French-style, walled garden.
 Keenan Construction

This is an example of a medium sized contemporary galley kitchen in London with flat-panel cabinets, white cabinets, concrete flooring and black worktops.
 Gitani Stone

This is an example of a large contemporary galley open plan kitchen in Sydney with an island, a submerged sink, white cabinets, marble worktops, stone slab splashback, stainless steel appliances and grey splashback.
 BP Kitchens & Interiors
Beau-Port Kitchens 2012

This is an example of a medium sized modern u-shaped kitchen/diner in Hampshire with coloured appliances, a single-bowl sink, flat-panel cabinets, white cabinets, engineered stone countertops, beige splashback, glass sheet splashback, lino flooring and a breakfast bar.
This is an example of a medium sized modern u-shaped kitchen/diner in Hampshire with coloured appliances, a single-bowl sink, flat-panel cabinets, white cabinets, engineered stone countertops, beige splashback, glass sheet splashback, lino flooring and a breakfast bar.
 Diane Berry Kitchens
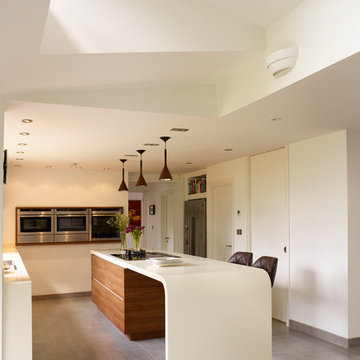
Medium sized contemporary l-shaped kitchen in Manchester with stainless steel appliances, flat-panel cabinets, white cabinets and an island.

 Synergy Building Design
Photo of a large classic l-shaped kitchen pantry in Brisbane with a submerged sink, shaker cabinets, white cabinets, engineered stone countertops, blue splashback, ceramic splashback, stainless steel appliances, light hardwood flooring and an island.
 Roundhouse
Roundhouse bespoke Urbo matt lacquer kitchen in dark grey with stainless steel worksurface.
This is an example of a large contemporary open plan kitchen in London with flat-panel cabinets, grey cabinets, stainless steel worktops, stainless steel appliances, a breakfast bar, concrete flooring and an integrated sink.
This is an example of a large contemporary open plan kitchen in London with flat-panel cabinets, grey cabinets, stainless steel worktops, stainless steel appliances, a breakfast bar, concrete flooring and an integrated sink.
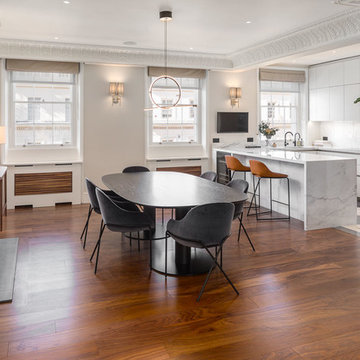
 Farnham Furnishers Ltd
Photo of a medium sized contemporary open plan dining room in London with grey walls, dark hardwood flooring, a standard fireplace and brown floors.

 Art of Kitchens Pty Ltd
A unique blend of visual, textural and practical design has come together to create this bright and enjoyable Clonfarf kitchen.
Working with the owners interior designer, Anita Mitchell, we decided to take inspiration from the spectacular view and make it a key feature of the design using a variety of finishes and textures to add visual interest to the space and work with the natural light. Photos by Eliot Cohen
 Increation
Increation

Inspiration for a medium sized scandi l-shaped kitchen in London with flat-panel cabinets, white cabinets, glass worktops, blue splashback, glass sheet splashback, light hardwood flooring and an island.
Inspiration for a medium sized scandi l-shaped kitchen in London with flat-panel cabinets, white cabinets, glass worktops, blue splashback, glass sheet splashback, light hardwood flooring and an island.
 Coppice Guild
David Parmiter

Photo of a large classic grey and purple l-shaped kitchen/diner in Wiltshire with a submerged sink, raised-panel cabinets, marble worktops, coloured appliances, porcelain flooring and an island.
Photo of a large classic grey and purple l-shaped kitchen/diner in Wiltshire with a submerged sink, raised-panel cabinets, marble worktops, coloured appliances, porcelain flooring and an island.
 Yasmin Chopin Interior Design

While we were working on the lounge project the couple decided to revamp the kitchen retaining as many of the original units as possible. We removed the wall units opting for simple display shelving. There were overpowering dark blue tiles on the wall around the sink area and we removed these in favour of a painted finish and upstand.
We also replaced the existing breakfast bar which was overlarge with this arrangement that includes storage underneath.
Image by Georgi Mabee
 Tiles & Baths
Heywood Real Estate - Gerrards Cross

New build house for a respected local developer and their client .Our design team had a brief to create a feeling of spaciousness in the kitchen area utilising the latest technology in an understated way .
Installed by our fiiting team including all the work tops from our in house stone works and multi European installers
The floors throughout in the latest large size porcelain tiles from Italy - all from TBK stock .
The bathrooms are elegant and functional together with utilization of storage areas - luxury porcelain tiles from our extensive ranges together with quality German fittings.
The interiors were created by thesugarcube.co.uk.
3