
44,512 Medium Sized Red, Beige, Turquoise Home Design Ideas, Pictures and Inspiration

 Cor Domi
A classic bathroom vanity unit with an under-mounted LED light and fluted drawer fronts to add some texture.
Photo of a medium sized contemporary family bathroom in London with louvered cabinets, blue cabinets, ceramic tiles, a built-in sink, engineered stone worktops, an open shower, white worktops, a single sink, a built in vanity unit and an alcove shower.
Photo of a medium sized contemporary family bathroom in London with louvered cabinets, blue cabinets, ceramic tiles, a built-in sink, engineered stone worktops, an open shower, white worktops, a single sink, a built in vanity unit and an alcove shower.

 Born Designers Ltd
Tropical ensuite shower room with botanical wall and mirrored vanity unit.
Photo of a medium sized retro shower room bathroom in Sussex with glass-front cabinets, grey cabinets, a wall mounted toilet, black tiles, ceramic tiles, green walls, ceramic flooring, a wall-mounted sink, wooden worktops, black floors, an open shower, brown worktops, a single sink, a built in vanity unit and an alcove shower.
Photo of a medium sized retro shower room bathroom in Sussex with glass-front cabinets, grey cabinets, a wall mounted toilet, black tiles, ceramic tiles, green walls, ceramic flooring, a wall-mounted sink, wooden worktops, black floors, an open shower, brown worktops, a single sink, a built in vanity unit and an alcove shower.
 User

UserMedium sized scandinavian kids' bedroom in London with multi-coloured walls, medium hardwood flooring and panelled walls.

 Studio Hallett Ike
A calming and contemporary yet classic renovation to this existing living room with original period features, such as a cornice and traditional fireplace. The existing floors were sanded and stained to retain the natural grain, and a paint - plaster hybrid material was applied to the walls up to a natural picture rail line. The wall finish is textured thus creates movement of light across its surface. The alcove units and the coffee table are also bespoke and designed in house by Studio Hallett Ike.
 Hygge and Cwtch Design Studio

Photo of a medium sized beach style kitchen/dining room in Cardiff with white walls, light hardwood flooring, white floors, panelled walls and a feature wall.
 Claudia Dorsch Interior Design Ltd

This is an example of a medium sized rustic shower room bathroom in London with white cabinets, a single sink and a built in vanity unit.
 Q Design House
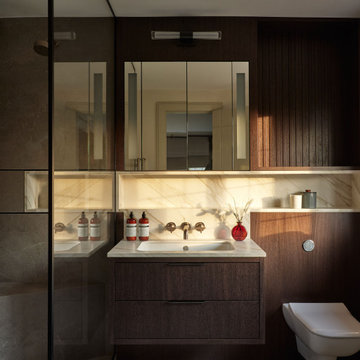
A modern ensuite bathroom featuring a walk-in shower, wall-hung vanity unit and bespoke timber cabinetry.
Photo of a medium sized traditional ensuite bathroom in Surrey with flat-panel cabinets, dark wood cabinets, grey tiles, engineered stone worktops, an open shower, white worktops, a single sink, a floating vanity unit and an alcove shower.
Photo of a medium sized traditional ensuite bathroom in Surrey with flat-panel cabinets, dark wood cabinets, grey tiles, engineered stone worktops, an open shower, white worktops, a single sink, a floating vanity unit and an alcove shower.

 Rose Deeb Studio
The master bedroom in a private residence at the prestigious 9 Millbank, a beautifully restored 1920s building in Westminster.
Medium sized contemporary bedroom in London.
Medium sized contemporary bedroom in London.

 HAPA Architects
Black Timber House is an award-winning eco home set within the South Downs National Park. Designed with sustainability in mind, it features locally sourced materials, passive energy strategies, and striking charred English larch cladding using the Yakisugi method. The house consists of two stacked volumes, creating dramatic overhangs and a sheltered veranda. Large picture windows frame views of rolling meadows, while a vaulted first floor reaches into the tree canopy. With a handcrafted kitchen made from surplus oak flooring and a zinc worktop, the home blends contemporary design with natural textures, ensuring harmony with its rural surroundings.

 JLV Design Ltd
To brighten and warm the room, the ceiling between the lower ground floor and the ground floor was removed, allowing the south-facing light to flow through the front of the house. A sculptural staircase was added to connect the living room and the hallway.
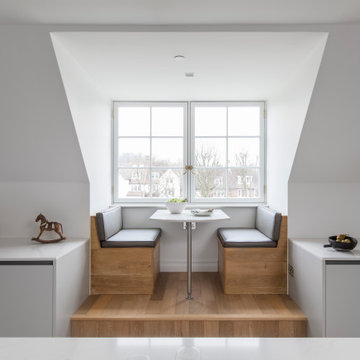
 Scavolini Stores Multiliving
Slatted and Flat Matt Lacquered doors
Photo of a medium sized contemporary dining room in London with banquette seating.
Photo of a medium sized contemporary dining room in London with banquette seating.

 Lacey Architecture
This cottage given a fabulous new lease of life!
This characterful home in Saltford had been loved, but had a very confused floor plan and was not suited to modern life (nor with practicalities in mind!).
We bought it bang up to date with a design to adapt the home for modern living. We provided 4 bedrooms over three floors with master suite, separate utility room and ground floor bathroom all within the shell of an 18th century cottage.
The client's budget did not allow all the work to happen at once, but we carefully designed the layout to allow work to be phased. This still enabled the clients to complete the first phase, move in and live there while the second phase was completed.
The result, a fabulous home designed to last the family for decades, all while still retaining the best and more characterful features.
SBS Design and Build
Pete Helme
 A New Day - Interior Design Studio

Master bedroom in an Edwardian Family Home in North London. We reconfigured the space and widened the chimney breast to accommodate a Superking bed for a boutique hotel feel.
 Willow & Bert Interiors
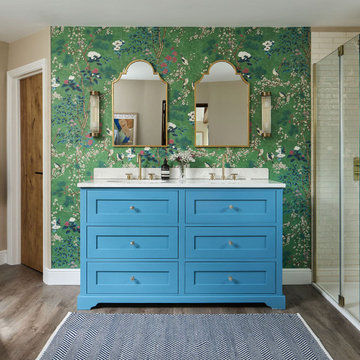
The master ensuite with a stunning blue double vanity unit, set against a hero wallpaper from Thibaut.
Inspiration for a medium sized traditional bathroom in Kent.
Inspiration for a medium sized traditional bathroom in Kent.
 Imperfect Interiors
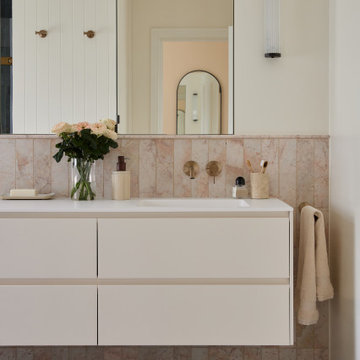
We added pink marble and jade green tiles to the bathroom in our Herne Hill Family Home project, as well as brass wall mounted taps, a floating double vanity unit & a bespoke recessed storage mirror.
 MALT Interiors
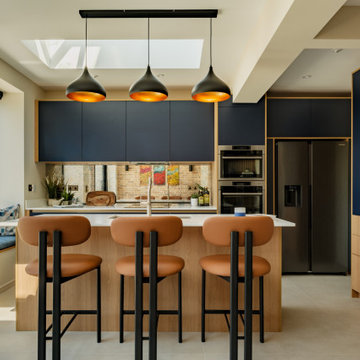
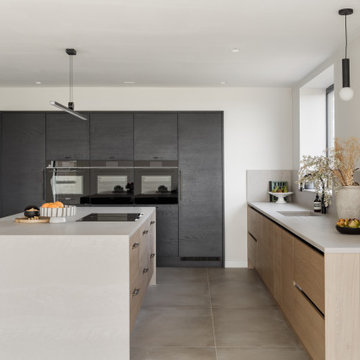
This bespoke Scandinavian-style kitchen features navy cabinetry contrasted with warm oak for a two-tone effect. A central island with breakfast bar creates a sociable hub, while a rooflight and mirrored splashback enhance natural light. Pendant lighting, built-in appliances and a cosy window seat complete the contemporary scheme.
 STORI
STORIThis barn conversion blends contemporary rustic style with a focus on nature and wellbeing. The kitchen features textured door frontals, suede-effect worktops, and a quartz-clad sink. Bespoke wood-grained panelling, bronze accents, and a walk-in pantry complete the sleek, minimalist design tailored to its stunning surroundings.
 Fernandes Binns Architects Ltd
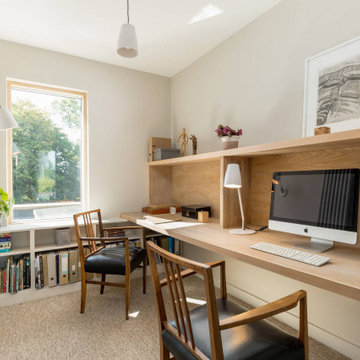
This Edinburgh Extension used the existing structure and built onto it to create a new study at the 1st floor level. We created a floating desk supported by shelving on one side and floating fixings and brackets on the other. The wood is oak veneered MDF with solid oak lippings. It is finished in Osmo polyx oil in Raw to maintain the light colour. We specified the Astro 'Atelier' series for the lighting.
 Kia Designs
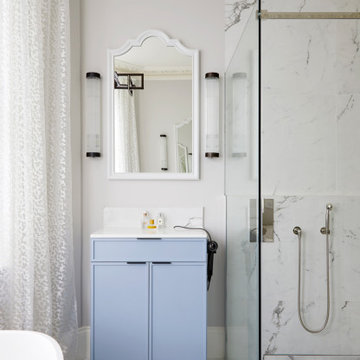
Inspiration for a medium sized contemporary cream and black family bathroom in London with blue cabinets, a freestanding bath, white walls, a built-in sink, multi-coloured floors, a hinged door, white worktops, a single sink, a built in vanity unit, a coffered ceiling and a corner shower.
 JLV Design Ltd
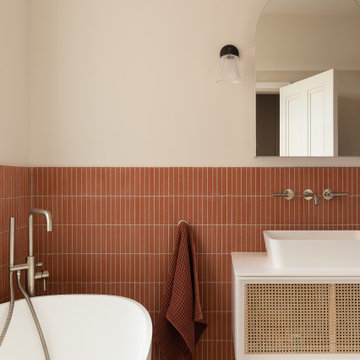
In the en-suite bathroom, the colour scheme is consistent. Warm hues of brick, marble, and micro-cement create an elegant and cosy atmosphere.
Design ideas for a medium sized contemporary ensuite wet room bathroom in London with white cabinets, a freestanding bath, a one-piece toilet, red tiles, matchstick tiles, beige walls, concrete flooring, a vessel sink, marble worktops, beige floors, an open shower, white worktops, a wall niche, a single sink, a floating vanity unit and brick walls.
Design ideas for a medium sized contemporary ensuite wet room bathroom in London with white cabinets, a freestanding bath, a one-piece toilet, red tiles, matchstick tiles, beige walls, concrete flooring, a vessel sink, marble worktops, beige floors, an open shower, white worktops, a wall niche, a single sink, a floating vanity unit and brick walls.
1