
Search results for "Https:" in Home Design Ideas

 CreoGlass Design
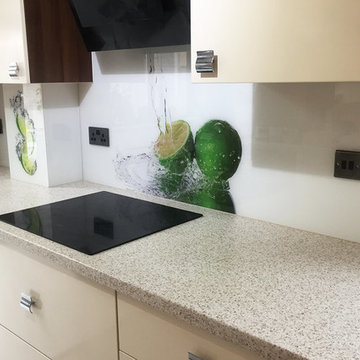
Custom Printed Lime Design Glass Splashback
Images printed directly onto the back of 6mm toughened glass panels and are used as kitchen or bathroom glass splashbacks, instead of traditional tiles. Glass splashbacks are extremely versatile and easy to clean due to seamless surface and no grouting! Choose from a range of popular images or submit your own hi-resolution images for a very personal finish.
Printed Splashbacks:
https://www.creoglass.co.uk/kitchen-glass-splashbacks/printed-splashbacks/
Visit https://www.creoglass.co.uk/offers/ to check out all of our offers available at this time!
- Up To 40% Plain Colour Glass Splashbacks
- 35% Printed Glass Splashbacks
- 35% Luxury Collection Glass Splashbacks
- 35% Premium Collection Glass Splashbacks
- 35% Ice-Cracked Toughened Mirror Glass Splashbacks
- 15% Liquid Toughened Mirror Glass Splashbacks
- 25% Package Deals (Glass Splashbacks & Worktops)
The Lead Time for you to get your Glass Splashback is 3-4 weeks. The manufacturing time to make the Glass is 2 weeks and our measuring and fitting service is in this time frame as well.
Please come and visit us at our Showroom at:
Unit D, Gate 3, 15-19 Park House, Greenhill Cresent, Watford, WD18 8PH
For more information please contact us by:
Website: www.creoglass.co.uk
E-Mail: sales@creoglass.co.uk
Telephone Number: 01923 819 684
#splashback #worktop #kitchen #creoglassdesign
 studioSAL_14
Calogero Scardina
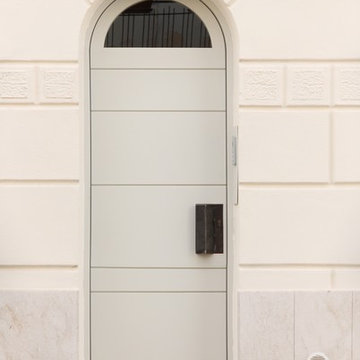
Photo of a medium sized contemporary front door in Catania-Palermo with white walls, marble flooring, a single front door and a grey front door.
Photo of a medium sized contemporary front door in Catania-Palermo with white walls, marble flooring, a single front door and a grey front door.
 agence m&r
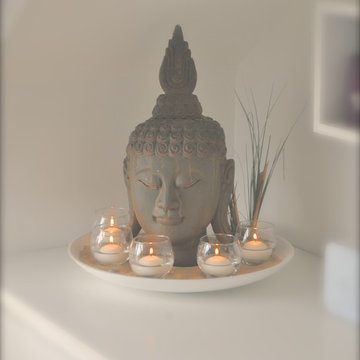
Une tête de bouddha entourée de bougies flottantes renforce la zénitude demandée par l'occupante.
Design ideas for a small contemporary teen’s room for teens and girls in Nantes with white walls and light hardwood flooring.
Design ideas for a small contemporary teen’s room for teens and girls in Nantes with white walls and light hardwood flooring.
 Nicolaj Bo™
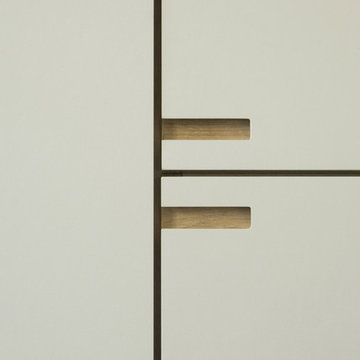
Vi har overvejende brugt linoleum, der ligesom træ er et levende materiale, der i kraft af sin varme og stoflighed egner sig godt til en køkkenarbejdsplads.
 Neil Milligan Kitchens and Bedrooms
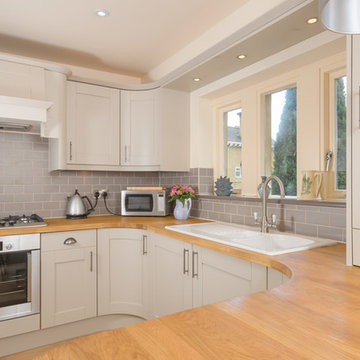
Technical Features
• Doors - Shaker style from Milligan and Jessop. Painted finish - Farrow & Ball Elephant’s breath.
• Worktop - Solid oak with Subway tiles
• Bosch appliances – single oven, gas hob and integrated mantle extractor
• Caple, overmounted bowl and a half sink in a white ceramic
• Abode curved stainless steel tap
• Oak style flooring
 Complete Stair Systems Ltd


Oak treads with a non slip black strip
Design ideas for a contemporary wood spiral staircase in Hampshire with open risers.
Design ideas for a contemporary wood spiral staircase in Hampshire with open risers.
 Wolf & Yarzz
Free postage to AUS
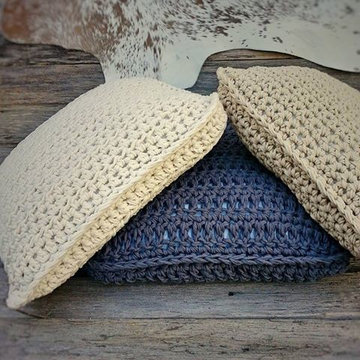
These chunky style, hand crafted crochet cushion covers will add texture to your home.
They are made with quality wool and excellent workmanship.
Please note insert is not included.


 Whyte Gardens
The brief for this project included three separate areas wrapping around the house. Each area embraces a different function that is reflected in the designs. The main space included an existing pool that was revitalized and matched with new-seated areas and focal points. Although different materials are used, each feature compliments each other and highlights the planting. One of the exciting elements of this project is an evolving feature wall using star jasmine plants and vertical steel wires.

The second space is a small-decked entertaining area, flowing seamlessly from the interior. The main focus is the three corten steel panels with bamboo planting placed behind. The timber decking and the planting creates a relationship with main pool area whilst still having its own identity.



 Bailey London Interior Design & Build
Sofa & Chair Company
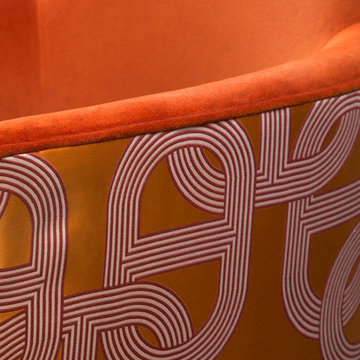
This is an example of a contemporary home office in London.
This is an example of a contemporary home office in London.
 Artichoke
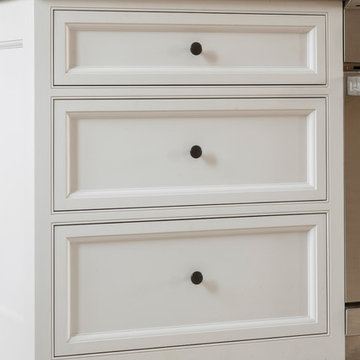
A variety of furniture styles were deployed in this bespoke kitchen to give the impression that the room had evolved over time. The central kitchen islands were designed in plaster, with hand planed and finished arched chesnut doors at the ends, typical of the local vernacular.
The dresser uses bespoke espagnolette ironmongery with rounded inside moulds on the lay-on door frame to introduce a French element, while the furniture flanking the Wolf range oven is more Georgian in feel.
 Green Point Design Pty Ltd
Photos by Sarah Wood Photography.
Architect’s notes:

Major refurbishment of an 1880’s Victorian home. Spaces were reconfigured to suit modern life while being respectful of the original building. A meandering family home with a variety of moods and finishes.
Special features:
Low-energy lighting
Grid interactive electric solar panels
80,000 liter underground rain water storage
Low VOC paints



 Tim Wood Limited
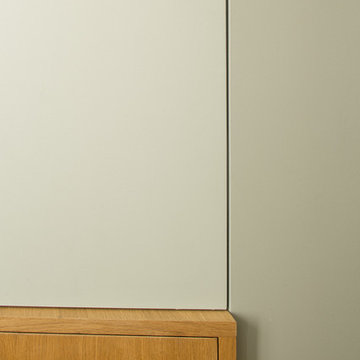
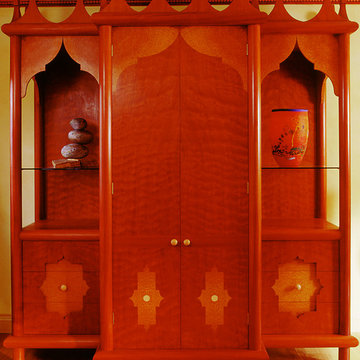
This hi-fi cupboard was designed and made in a Moroccan style with holly handles, Brazilian mahogany framework, pommele douka and thuya burr veneered detailing. The inside has wire management for the hi-fi equipment, good ventilation and storage for cds in the drawers.
Designed and hand made by Tim Wood
40