
Search results for "Https:" in Home Design Ideas
 Fearon Bros
Andrew Mackin
Design ideas for an expansive classic open plan kitchen with an integrated sink, raised-panel cabinets, grey cabinets, granite worktops, mirror splashback, stainless steel appliances, marble flooring and multiple islands.
Design ideas for an expansive classic open plan kitchen with an integrated sink, raised-panel cabinets, grey cabinets, granite worktops, mirror splashback, stainless steel appliances, marble flooring and multiple islands.
 Verity & Beverley Ltd
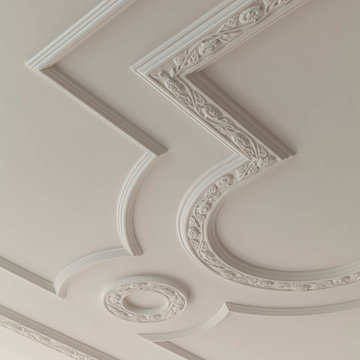
During the refurbishment of this Grade II listed Arts and Crafts House the plasterwork to the ceilings and walls was faithfully recreated based on historic photographs, helping to restore the grandeur to this fabulous living space.


 Milko Duut Darmstadt
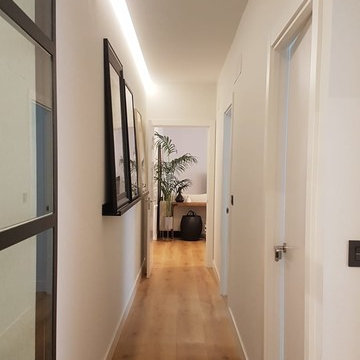
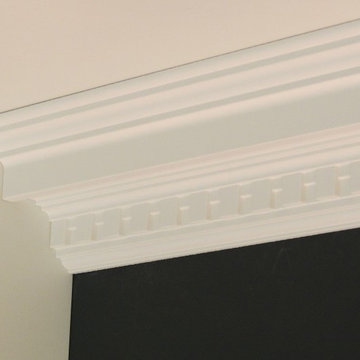
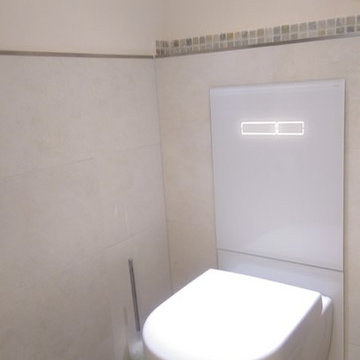
Im alten Fachwerkhaus ein Dusch - freistehender Badewanne mit abgetrenntem WC und gefliester begehbarer Dusche und Badmöbel alles mit indirekter LED Lichtkonzept.



 Tim Wood Limited


This kitchen was designed and made for a Georgian house near Bath. Tim Wood took inspiration from the original Georgian doors and paneling in the house, for the style of the kitchen and the pantry. From the outset the client dreamed of having a traditional cream Aga, complemented by high-tech appliances.
This is a classic English country kitchen with a modern twist. The island furniture had a Verde Savannah granite top and the other kitchen worktops were in Rain Forest Green granite. There are handmade basket drawers to the left of the Aga and glass shelving in a number of the wall cupboards for storage and display. There are two full size specially made stainless steel pull out bins behind the cupboard doors within the island unit. A double French farmhouse sink and a separate sink within the island unit cover all food preparation needs. The island sink has a mounted Zip tap for the convenience of boiling water and filtered refrigerated water.
But despite its homely qualities, the kitchen is packed with top-spec appliances behind the cabinetry doors. There are two large fridge freezers featuring icemakers and motorised shelves that move up and down for improved access, in addition to a wine fridge with individually controlled zones for red and white wines. These are teamed with two super-quiet dishwashers that boast 30-minute quick washes, a 1000W microwave with grill, and a steam oven with various moisture settings.
The steam oven provides a restaurant quality of food, as you can adjust moisture and temperature levels to achieve magnificent flavours whilst retaining most of the nutrients, including minerals and vitamins.
Designed, made and photographed by Tim Wood



 Haus12 Interiors
Please note we no longer supply this kitchen furniture product.
Photo credit: Peter Atkinson Photography
 Raumeslust e.K.
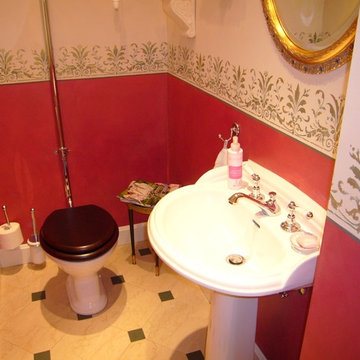
Gästetoilette In Privatvilla
Britischer Landhausstil mit entsprechendem Sanitär nach Kundenwunsch
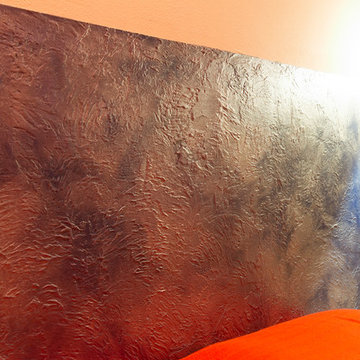
Rote Wand halbhoch mit Bordürenmalerei
Design ideas for a rural home in Munich with red walls, a two-piece toilet and a pedestal sink.
Design ideas for a rural home in Munich with red walls, a two-piece toilet and a pedestal sink.




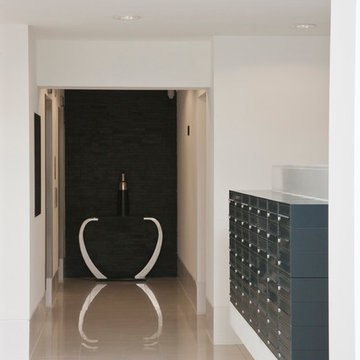
 The Safety Letterbox Company
The Modern Renaissance project maximises the space available, conforms to the styling guidelines set out by the project architects, and uses great looking secure mailboxes.
The contrast of the mailboxes against the minimalistic backdrop combined with subtle down-lights result in a finished product that the client was extremely happy with.

 EurodesignMebel
Large contemporary u-shaped open plan kitchen in Alicante-Costa Blanca with open cabinets, light wood cabinets, engineered stone countertops, grey splashback, an island and white worktops.
21