
Search results for "Https:" in Home Design Ideas
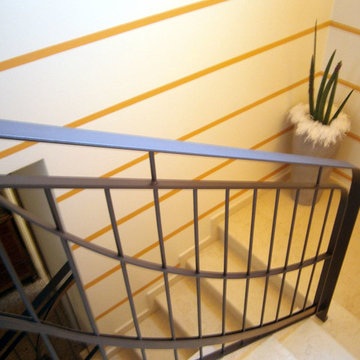
 Spazi Fluidi
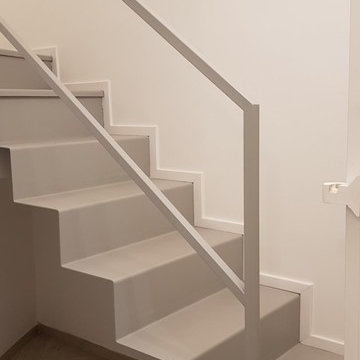
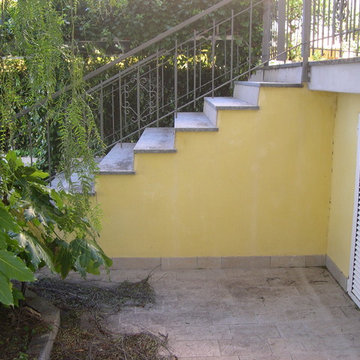
Inspiration for a medium sized contemporary u-shaped metal railing staircase with marble treads and marble risers.
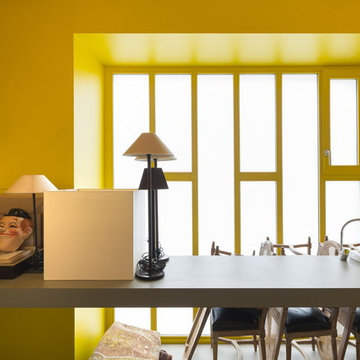





 Zooarquitectura - Pedro Vaquer
Francisco Cifuentes (arquitecto colaborador)

Design ideas for a contemporary home in Palma de Mallorca.
Design ideas for a contemporary home in Palma de Mallorca.








 Claudio Renato Fantone
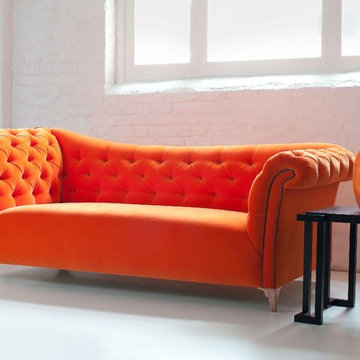
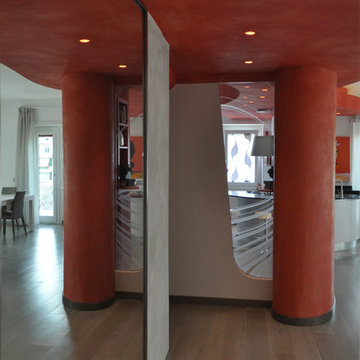
Inspiration for a contemporary living room in Rome with grey walls and light hardwood flooring.

 Studio Hab
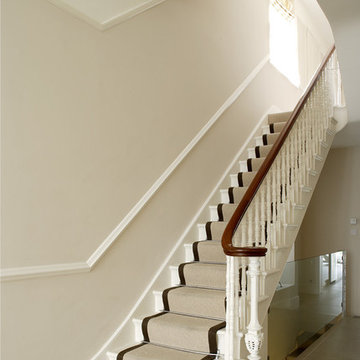
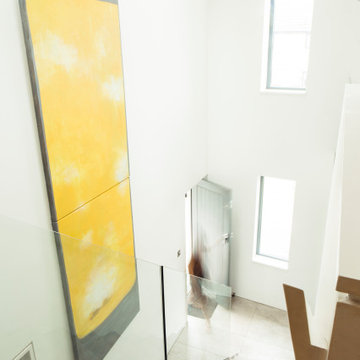
Capitalising on the vertical spatial volume introduced by the upper-level timber extension, the internal open-plan mezzanine floor creates a dramatic double-height ceiling void. Styled with warm oak timber flooring and a minimalist frameless glass balustrade, the mezzanine is flooded with overhead sunlight from a high-performance rooflight, drawing natural light deep into the core of the lower ground floor. This feature exemplifies volumetric architectural planning, glass balustrade interior design, and high-level rooflight placement in double-height bungalow extensions.


 Sai Interiors Ltd
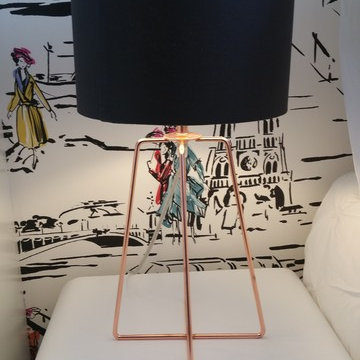
This bedroom was originally the clients daughters room. They wanted to move her into a bogger room in the house and revamp this room into a guest bedroom. From the start the client had stipulated that there had to be lots of storage. We decided to use the height of the room to its maximum potential and create fitted wardrobes which would act as a frame for the feature wallpaper. White wardrobes meant that they would bounce plenty of light back into the room and creating full height and width along one wall made the room look much bigger than it is.
We added an ottoman bed to give plenty more storage.
From the start of this project, we fell in love with this wallpaper and fabric and it dictated the overall scheme of the room.
We were all delighted with the results!
20