
Search results for "Https:" in Home Design Ideas
 Rachele Biancalani Studio
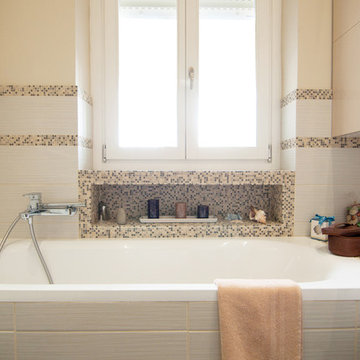
Transitional Contemporary Style per questa luminosissima abitazione nel cuore del Gianicolo, sui colli romani. La Committenza, una giovane coppia di professionisti si è lasciata guidare dal nostro studio nella definizione degli interni e nel disegno degli arredi su misura confidando nella nostra particolare attenzione alla funzionalità. RBS Photo
 greta-mae interiors

A useful utility space was created in the original inglenook with exposed beams and copper piping adding extra interest
Photo of a medium sized eclectic utility room with a belfast sink, engineered stone countertops, white splashback, ceramic splashback, white walls, limestone flooring, grey floors, grey worktops and exposed beams.
Photo of a medium sized eclectic utility room with a belfast sink, engineered stone countertops, white splashback, ceramic splashback, white walls, limestone flooring, grey floors, grey worktops and exposed beams.
 Fifi McGee
Neil W Shaw / Elements Studio

Inspiration for a small country kitchen/dining room in Sussex with beige walls, laminate floors, no fireplace and brown floors.
Inspiration for a small country kitchen/dining room in Sussex with beige walls, laminate floors, no fireplace and brown floors.
 Magali Fuchs - Décoratrice d'Intérieur
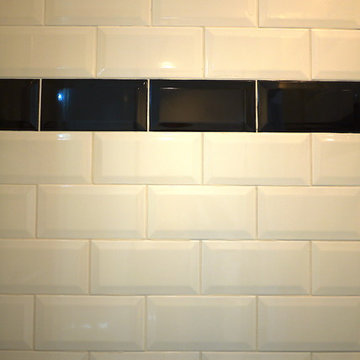
Small scandinavian ensuite bathroom in Montpellier with white cabinets, an alcove shower, white tiles, metro tiles, white walls, a trough sink, a hinged door and white worktops.

 Carole FERREIRA-CERCA
L'entrée est la pièce de la première impression! Une couleur chaleureuse, une ambiance conviviale.
meero
 StudioVert
Verbena Ricotti
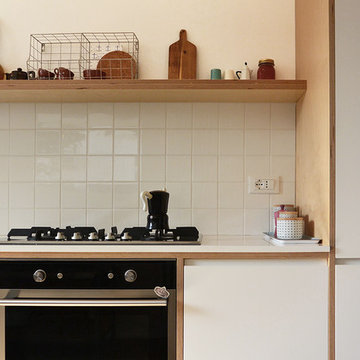
Photo of a medium sized scandinavian l-shaped open plan kitchen in Milan with a single-bowl sink, flat-panel cabinets, white cabinets, quartz worktops, white splashback, porcelain splashback, stainless steel appliances, light hardwood flooring and no island.
Photo of a medium sized scandinavian l-shaped open plan kitchen in Milan with a single-bowl sink, flat-panel cabinets, white cabinets, quartz worktops, white splashback, porcelain splashback, stainless steel appliances, light hardwood flooring and no island.
 James Mayor Furniture
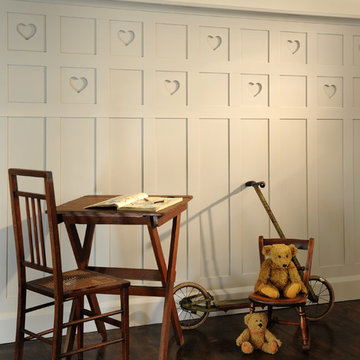
Photo of a small traditional master bedroom in West Midlands with white walls, dark hardwood flooring and brown floors.
 Living'ROC United Kingdom
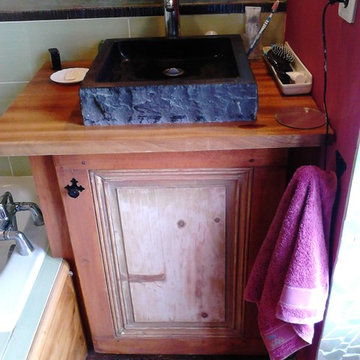
Square Natural stone vessel Basin BORNEO SHADOW - 400mmx400 - 16"x16" - genuine interior decoration trendy Absolute black Basalt. The "Exceptional" cut in the block without any comparison with plastic and other chemical resin market often incredibly expensive.
Feel free to click on our facebook portfolio page to inspire yourself with our clients' projects...Simply our living'ROC UK style.
With strong, square black basalt angles, a Zen design BORNEO is a beautiful option for a modern looking bathroom. Our products cannot be compared to cheap but overpriced resin / plastic basins.
It has a proper slope so the water does not stay in the basin. All exposed parts of the stone have been waterproofed we have chosen the most beautiful stones for an exceptional quality. We are using basalt material perfectly adapted to bathroom use. This washbasin is Highly resistant to chipping and scratching, Withstands hot temperatures, Tolerant to very high temperature changes.
if you wish to standardize your project, you can choose among a wide range of black shower trays in black granite or black mongolia basalt (very similar color) carved from the same material (similar tones and finishes) as for example black granite models Spacium Shadow, Palaos Shadow, Quasar Shadow or Dalaos Shadow and mongolia black models Serena Black, Coral Black
Our creation BORNEO is delivered without an overflow drain (not included) - every UK drains models you can find on the market will fit perfectly on Living'ROC UK vessel basin. This model is ready to use over the countertop.
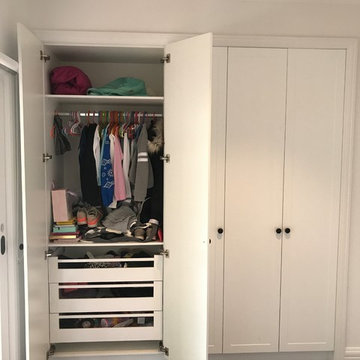
 Fine Choice Kitchens
Photo of a small classic gender neutral standard wardrobe in Melbourne with recessed-panel cabinets, white cabinets, carpet and brown floors.
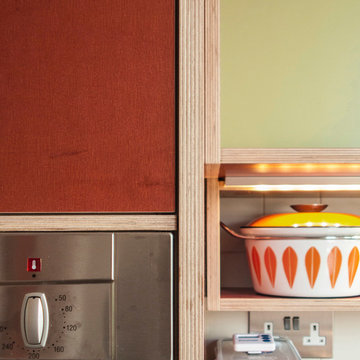

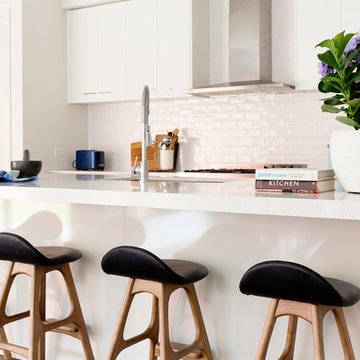
 My Beautiful Abode
Medium sized contemporary galley kitchen/diner in Melbourne with a double-bowl sink, flat-panel cabinets, white cabinets, engineered stone countertops, white splashback, porcelain splashback, stainless steel appliances, light hardwood flooring and an island.
 Mini abode
photographer - Gemma Mount
Photo of a medium sized classic children’s room for children and girls in Surrey with pink walls and carpet.
Photo of a medium sized classic children’s room for children and girls in Surrey with pink walls and carpet.

 Maxime Hospie Architecte DE
Dans un loft, deux volumes blancs délimitent l'entrée, dissimulant la chambre, le dressing, le bureau. La lumière est mise en scène par l'éclairage naturel et artificiel. Photographe : Colline Mangold

 Madame Prune
Viganud Prunellia
Madame Prune ©2018
Design ideas for a small traditional ensuite bathroom in Paris with beaded cabinets, white cabinets, a built-in shower, white tiles, light hardwood flooring, a console sink, wooden worktops, a sliding door, marble tiles, white walls and white floors.
Design ideas for a small traditional ensuite bathroom in Paris with beaded cabinets, white cabinets, a built-in shower, white tiles, light hardwood flooring, a console sink, wooden worktops, a sliding door, marble tiles, white walls and white floors.

 The Kitchen Designer
Walls were removed and doors moved to open this kitchen to the living/dining room and outdoor living. External door to the laundry was removed and a matching window at splashback level was installed. The existing slate floors were retained and repaired. A warm white laminate was used for the main doors and drawer fronts with timber veneer highlights added to open shelves and overhead cabinets. Black feature canopy chosen to match the floor and black glass induction cooktop. A pullout spice cabinet beside the cooktop and adjacent pantry provide food storage and lots of drawers for crockery, cutlery and pots & pans.
Vicki Morskate, [V]Style+Imagery
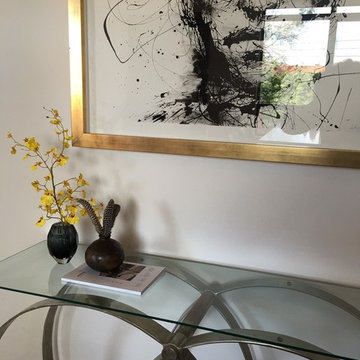
 Edwina Harris Interior Design
Photos by EHID
Photo of a small modern open plan living room in Melbourne with white walls.
Photo of a small modern open plan living room in Melbourne with white walls.
 Higherground
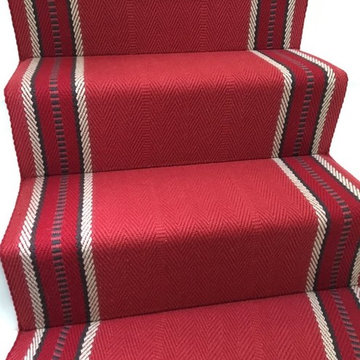
Roger Oates Hampton Madder stair runner carpet fitted to white painted staircase to period property in Richmond, Surrey
Design ideas for a medium sized victorian wood l-shaped wood railing home in London with wood risers.
Design ideas for a medium sized victorian wood l-shaped wood railing home in London with wood risers.
 Masonry Design Solutions Ltd
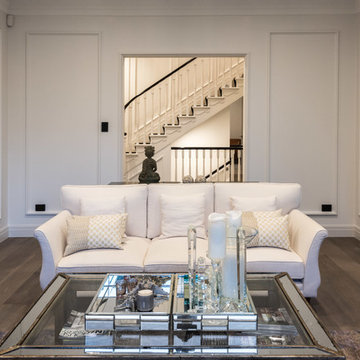
Design ideas for a medium sized classic formal enclosed living room in Auckland with white walls, medium hardwood flooring and brown floors.
 360° Projects

Ritinteggiatura della cucina esistente e integrazione di elementi in acciaio
Small classic galley kitchen in Turin with a double-bowl sink, red cabinets, tile countertops, beige splashback, ceramic splashback, white appliances, ceramic flooring and grey floors.
Small classic galley kitchen in Turin with a double-bowl sink, red cabinets, tile countertops, beige splashback, ceramic splashback, white appliances, ceramic flooring and grey floors.
 Think Contemporary
Baha Khakimov
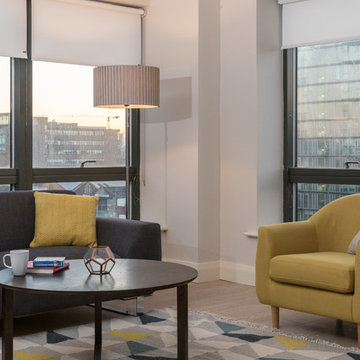
Medium sized contemporary open plan living room in Dublin with grey walls and laminate floors.
Medium sized contemporary open plan living room in Dublin with grey walls and laminate floors.
49