
Search results for "Https:" in Home Design Ideas
 Garden Affairs Ltd

The Kentucky timber garage is a top quality, classic garage with simple clean lines and a pitched roof. This superb quality timber garage is available made to measure. The garage pictured is 4m x 5m.
 Empreintes de Jardin
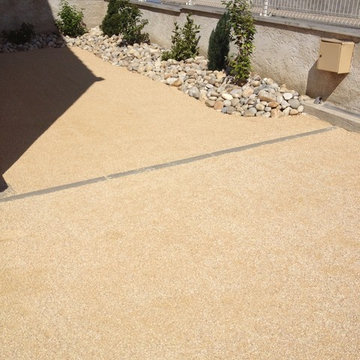
Vu de la cour en balthazar une fois fini.
Inspiration for a small contemporary courtyard driveway full sun garden with a garden path and gravel.
Inspiration for a small contemporary courtyard driveway full sun garden with a garden path and gravel.
 Leukos studio Lighting designer snc
Arch. Lorenzo Viola

Medium sized farmhouse mezzanine games room in Milan with multi-coloured walls, laminate floors, no fireplace, no tv and multi-coloured floors.
Medium sized farmhouse mezzanine games room in Milan with multi-coloured walls, laminate floors, no fireplace, no tv and multi-coloured floors.

 Edilceram
creamstudio.it
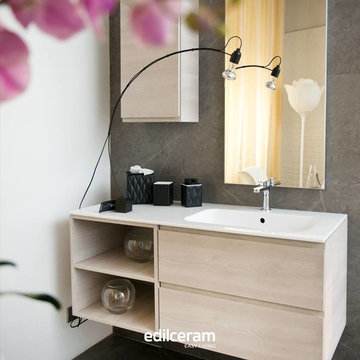
Photo of a small contemporary ensuite bathroom in Bari with light wood cabinets, grey tiles, porcelain tiles, white walls, ceramic flooring and a built-in sink.
Photo of a small contemporary ensuite bathroom in Bari with light wood cabinets, grey tiles, porcelain tiles, white walls, ceramic flooring and a built-in sink.

 Mini abode
photographer - Gemma Mount
Design ideas for a medium sized classic children’s room for children and girls in Surrey with pink walls and carpet.
Design ideas for a medium sized classic children’s room for children and girls in Surrey with pink walls and carpet.
 Porter Architects
Derek Swalwell

Design ideas for a medium sized contemporary ensuite bathroom with freestanding cabinets, light wood cabinets, a built-in bath, a built-in shower, white tiles, metro tiles, white walls, terrazzo flooring, a vessel sink, wooden worktops, grey floors and a hinged door.
Design ideas for a medium sized contemporary ensuite bathroom with freestanding cabinets, light wood cabinets, a built-in bath, a built-in shower, white tiles, metro tiles, white walls, terrazzo flooring, a vessel sink, wooden worktops, grey floors and a hinged door.
 evels & papitto - b4architects
evels & papitto b4architects
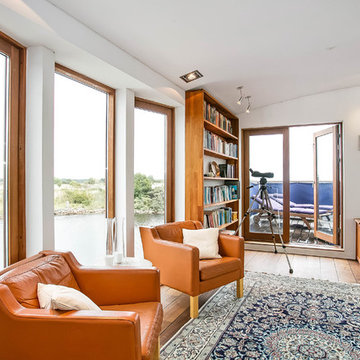
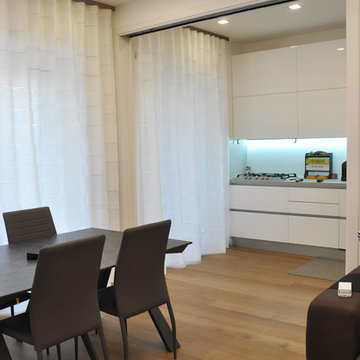
This is an example of a medium sized modern open plan living room in Rome with a reading nook, white walls, light hardwood flooring, no fireplace and a built-in media unit.
This is an example of a medium sized modern open plan living room in Rome with a reading nook, white walls, light hardwood flooring, no fireplace and a built-in media unit.
 Reflex Renovation
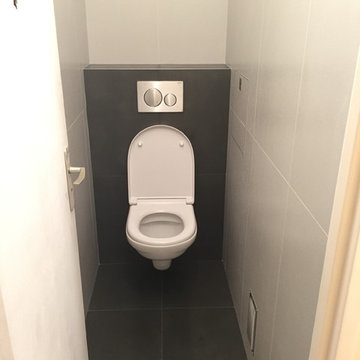
Photo of a small traditional cloakroom in Paris with a wall mounted toilet, grey tiles, white walls, grey floors and grey worktops.
 BAR-DESIGN
BAR-DESIGN
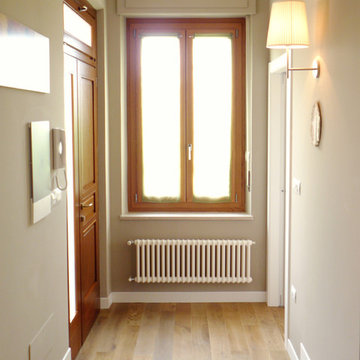
Il soffitto esistente a 310cm ha permesso di realizzare il riscaldamento a pannelli (a pavimento) sopra l'esistente evitando così onerosi costi di demolizione e smaltimento. All'ingresso si è venuto a creare un ribassamento privo di pannelli dove un termoarredo compensa la temperatura.
 plumb and tile ltd
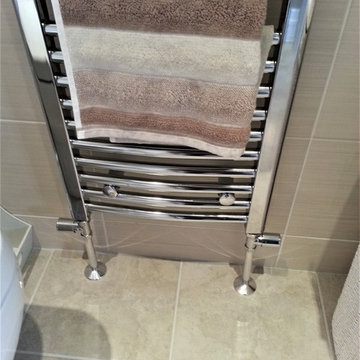
A compact chrome towel radiator finishes the ensuite off nicely
Design ideas for a small modern home in Essex.
Design ideas for a small modern home in Essex.
 UAU un'architettura unica
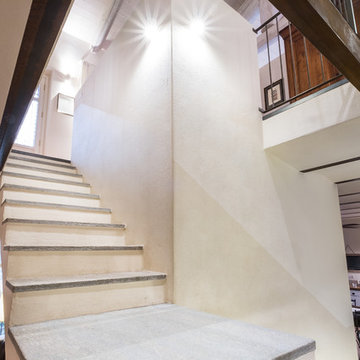
Scala con pedate in pietra di lucerna a spacco naturale.
Ph. Paolo Allasia - Castellano Studio
Medium sized rural l-shaped staircase in Turin with concrete risers.
Medium sized rural l-shaped staircase in Turin with concrete risers.
 Absolute Project Management
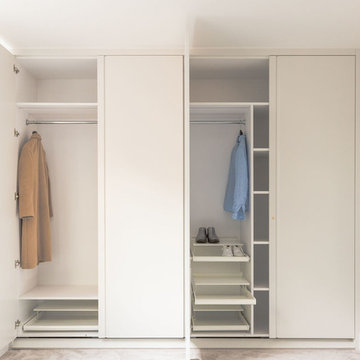
Custom built-in wardrobes are designed with the clients needs in mind, maximising storage of clothes and accessories for them. Renovation by Absolute Project Management
 Carpenters 匠 Interior Design
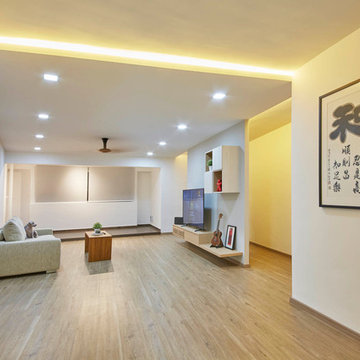
The hall-way has a wide false ceiling with fixed lighting & fan, the light ambient compliments well with the decor & wood finishes of the home.
Design ideas for a medium sized scandinavian formal open plan living room in Singapore with white walls and a freestanding tv.
Design ideas for a medium sized scandinavian formal open plan living room in Singapore with white walls and a freestanding tv.
 James Mayor Furniture

Inspiration for a small classic master bedroom in West Midlands with white walls, carpet and pink floors.
 PBL Bathrooms Ltd
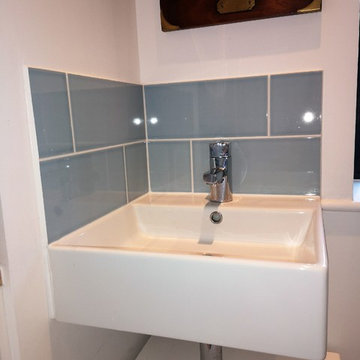
Blocked up the old entrance to a toilette and created an ensuite shower room to the guest bedroom with plenty of space by clever design features retaining original door recess and creating floating shelves with push cupboards below.
 Cheville Parquet
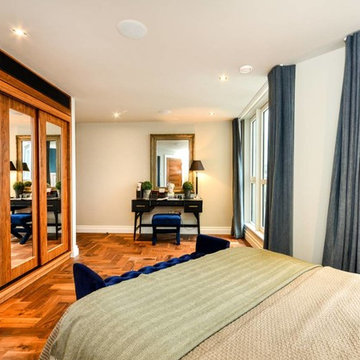
Engineered walnut herringbone was specified for the penthouses of this luxury central London development.
All the blocks are engineered, bevel edged, tongue and grooved on all 4 sides Compatible with under floor heating.
 Propia Limited
Henry Hunt

Inspiration for a small urban carpeted straight staircase in London with carpeted risers.
Inspiration for a small urban carpeted straight staircase in London with carpeted risers.


 Whyte Gardens
The brief for this project included three separate areas wrapping around the house. Each area embraces a different function that is reflected in the designs. The main space included an existing pool that was revitalized and matched with new-seated areas and focal points. Although different materials are used, each feature compliments each other and highlights the planting. One of the exciting elements of this project is an evolving feature wall using star jasmine plants and vertical steel wires.

The second space is a small-decked entertaining area, flowing seamlessly from the interior. The main focus is the three corten steel panels with bamboo planting placed behind. The timber decking and the planting creates a relationship with main pool area whilst still having its own identity.
48