
Search results for "Https:" in Home Design Ideas
 Marion Alberge
photos Cyrille Robin

Small retro u-shaped kitchen/diner in Paris with white cabinets and slate flooring.
Small retro u-shaped kitchen/diner in Paris with white cabinets and slate flooring.
 DIKA estudio
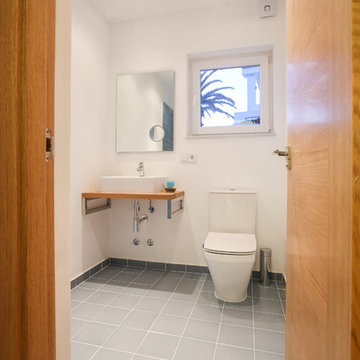
Photo of a medium sized mediterranean cloakroom in Malaga with grey tiles, ceramic tiles, white walls, ceramic flooring, a vessel sink and a two-piece toilet.
 Terrasses des Oliviers - Paysagiste Paris
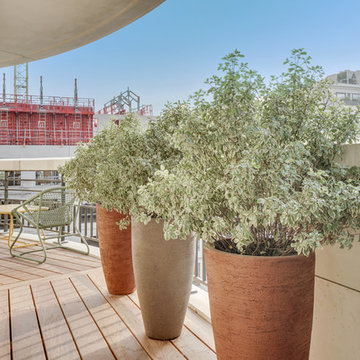
Cette terrasse dans un immeuble neuf n'avait pas d'interêt.
Les clients souhaitaient donc une terrasse agréable de l'intérieur comme à l'extérieur en masquant les vis-à-vis. Nous avons donc préconisé un plancher en bois des pots Atelier Vierkant devant les fenêtres et des bacs en bois sur mesure dans les angles.
Nous avons installé un salon d'éxterieur Fermob confortable et peu encombrant.
 Glow Design Group
Elizabeth Schiavello
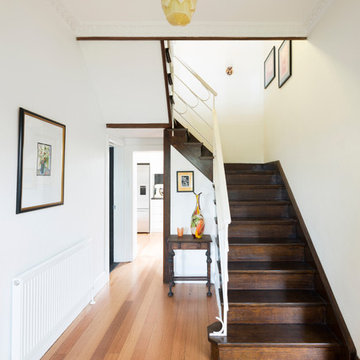
This is an example of a medium sized midcentury wood u-shaped staircase in Melbourne with wood risers.
This is an example of a medium sized midcentury wood u-shaped staircase in Melbourne with wood risers.
 Project
Cian Mcintyre
Inspiration for a medium sized modern u-shaped kitchen/diner in Dublin with porcelain flooring and a breakfast bar.
Inspiration for a medium sized modern u-shaped kitchen/diner in Dublin with porcelain flooring and a breakfast bar.
 Hisbalit
NoboHome
El dormitorio principal tiene acceso directo a una terraza privada de diseño, que otorga luz natural a la habitación y con unas vistas privilegiadas de la ciudad de Barcelona. Un privilegio poder levantarse y ver el amanecer desde este espacio exclusivo.
 CARMEPARDO Arquitectura Interior
This is an example of a small contemporary ensuite bathroom with a built-in shower, beige tiles, ceramic tiles, ceramic flooring, a submerged sink, engineered stone worktops, a hinged door and white worktops.
 ID PROJECTT
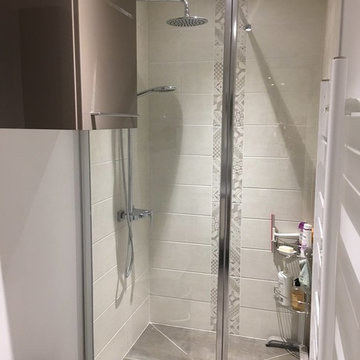
Salle d'eau parentale compacte offrant au sol un carreau 60x60 avec le même carrelage dans l'espace douche mais en coupe diamant, des carreaux 20x50 sur les murs en guise de faïence avec un décor en vertical.
 User
UserDavid Boureau Photographe
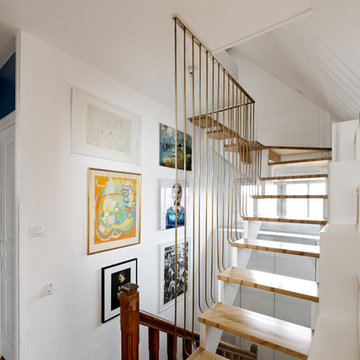
Design ideas for a medium sized modern wood floating metal railing staircase in Paris with open risers.
Design ideas for a medium sized modern wood floating metal railing staircase in Paris with open risers.
 The Designory
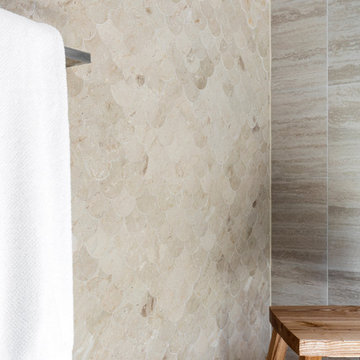
The Rose Bay house is a fully realised example of design collaboration at it’s best. This custom, pre-fabricated home was architecturally designed by Pleysier Perkins and constructed by PreBuilt in their Melbourne factory before being transported by truck to it’s final resting place in the leafy Eastern beachside suburbs of Sydney. The Designory team worked closely with the clients to refine the specifications for all of the finishes and interiors throughout the expansive new home. With a brief for a “luxe coastal meets city” aesthetic, dark timber stains were mixed with white washed timbers, sandy natural stones and layers of tonal colour. Feature elements such as pendant and wall lighting were used to create areas of drama within the home, along with beautiful handle detail, wallpaper selections and sheer, textural window treatments. All of the selections had function at their core with family friendliness paramount – from hardwearing joinery finishes and tactile porcelain tiles through to comfort led seating choices. With stunning greenery and landscaped areas cleverly designed by the team at Secret Gardens, and custom artworks by the owners talented friends and family, it was the perfect background for beautiful and tactile decorating elements including rugs, furniture, soft furnishings and accessories.
CREDITS:
Interiors : Larissa Raywood
Builder: PreBuilt Australia
Architecture: Pleskier Perkins
Photography: Tom Ferguson
 Radiance Furniture
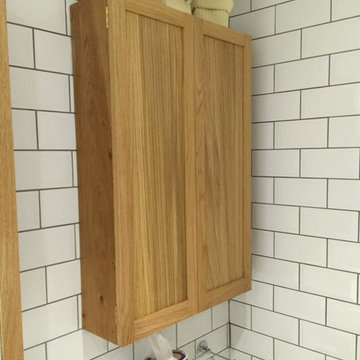
These twin cabinets were commissioned to complement a whole bathroom refurbishment. They balance the room well and provide ample storage space.
Inspiration for a medium sized victorian ensuite bathroom in Cambridgeshire with shaker cabinets and light wood cabinets.
Inspiration for a medium sized victorian ensuite bathroom in Cambridgeshire with shaker cabinets and light wood cabinets.
 Heinzelmann GmbH&Co.KG
Fotografie: Julia Haack

Photo of a medium sized contemporary front door in Stuttgart with white walls, a single front door and a red front door.
Photo of a medium sized contemporary front door in Stuttgart with white walls, a single front door and a red front door.

 ISOLAPROGETTI architetti & partners
Photo of a medium sized modern gender neutral standard wardrobe in Milan with flat-panel cabinets, beige cabinets and porcelain flooring.
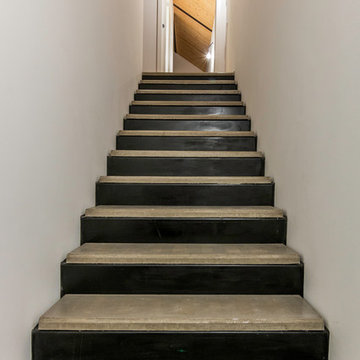
 Studio Ennedue
This is an example of a medium sized contemporary concrete l-shaped staircase with metal risers.

 BAR-DESIGN
La tromba delle scale per il seminterrato (dove è stata creata una lavanderia) funge da bagno di servizio.
Il pratico accesso dal giardino ne permette l'utilizzo senza impegnare l'ingresso.
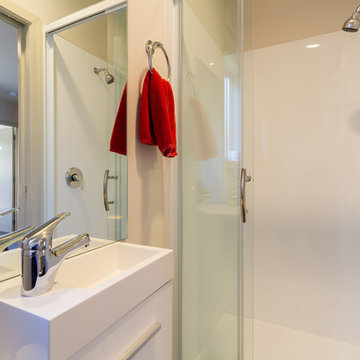
 Genius Homes
Andy Simmers - Elevated Images
Small contemporary bathroom in Dunedin with flat-panel cabinets, white cabinets, a corner shower, a one-piece toilet, beige walls, vinyl flooring and solid surface worktops.
Small contemporary bathroom in Dunedin with flat-panel cabinets, white cabinets, a corner shower, a one-piece toilet, beige walls, vinyl flooring and solid surface worktops.
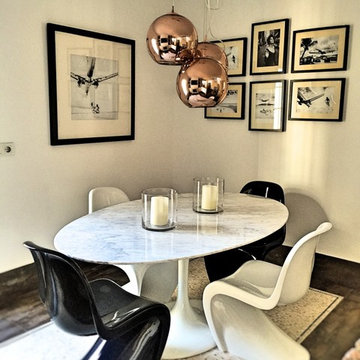
 CRdecoracion
Inspiration for a small contemporary kitchen/dining room in Madrid with white walls, porcelain flooring, a standard fireplace and a stone fireplace surround.
 User
UserDee McQuillan, Ivy & Bloom
A large terrace was created flowing out from the main living area with a custom built gas fireplace being the central feature. The large concrete pavers were jointed with mondo grass to provide a permeable surface and will help to soften the appearance of the terrace once they mature. A formal hedge of alder trees will provide a leafy backdrop to the garden and the fireplace. The level changes on the site allowed for a separate raised seating area to be created above the main terrace using recycled holland pavers. Another informal seating area, using peastone, was created below the terrace and borders a small productive garden and utility area. The two seating areas benefit from the shade from the mature macadamia tree (existing). The masonry wall and fireplace will be painted to match the house and the wall will be softened by plantings of dichondra 'silver falls'. Planting bays were created within (and slightly below) the terrace with bullnose pavers to soften the edge and give it a floating effect. Two feature trees, Pyrus Calleryana "Bradford" (Ornamental pear) will provide shade in summer, stunning autumn foliage and blossoms in spring. These are underplanted with pittosporum "elfin" balls and white agapanthus. The driveway extension was removed to allow for a larger lawn space. A large planting bed was created for the existing mature macadamia tree on the lawn edge. Planting under both macadamia trees included oak leaf hydrangeas, snowball and annabelle hydrangeas, burgundy and silver heucheras and white agapanthus. A stepping stone path follows the contour of the house to provide access to the driveway and will largely disappear once the dietes grandiflora mature.
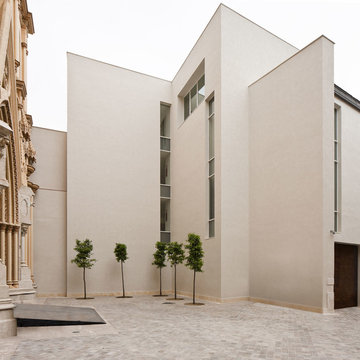
 RG ARQUITECTOS ASOCIADOS
Inspiration for a medium sized contemporary house exterior in Malaga with three floors.
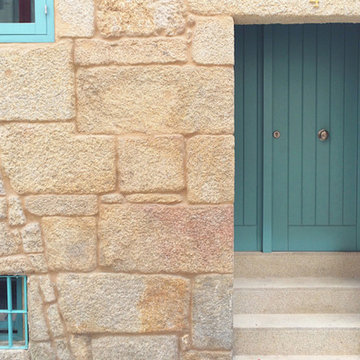
 Blu Estudio
Inspiration for a medium sized rustic front door in Madrid with beige walls, a single front door and a blue front door.
56