
Search results for "Https:" in Home Design Ideas
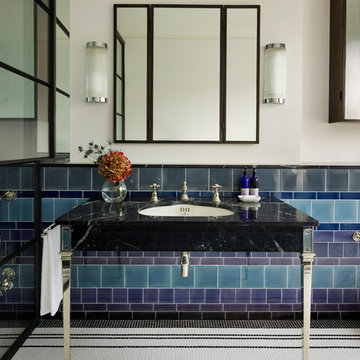
 Drummonds Bathrooms
Photo Credit: Darren Chung
Design: Waldo Works
This Grade 2 listed apartment in central London took a complete refurbishment by MIC featuring the elegant Hebdern vanity basin, and minimal, yet stunning Nene shower.
It's ensuite shower room is a perfect use of design and colour making a unique space by combining the theme of nickel and blue tiles with black borders. The main feature in this small but perfectly created space, is the Nene Shower & the 200mm rose in nickel finish, clearly seen behind the industrial style glass and metal framed shower doors which lend an air of urban chic alongside the hand glazed period style tiles in rich blue hues from Victorian Ceramics.
The tiles, which run around the room and extend into the walk-in shower, were commissioned especially for this project by Waldo Works and add a touch of individuality to the design. The single Hebdern vanity basin creates a striking focal point with black Marquina marble that coordinates perfectly with the room’s colours and detailing.
 IQ Glass UK
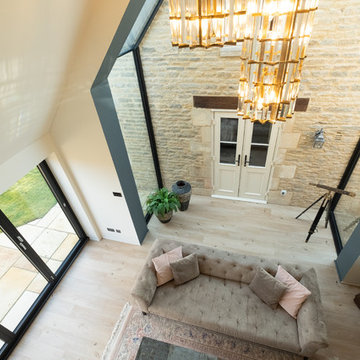
Frameless glass link was used to connect this heritage farmhouse with a contemporary wooden cladded extension. Bi-folding door was installed to the extension to allows natural light to pass through the panes and brighten up the living space.
 Craven Dunnill Group
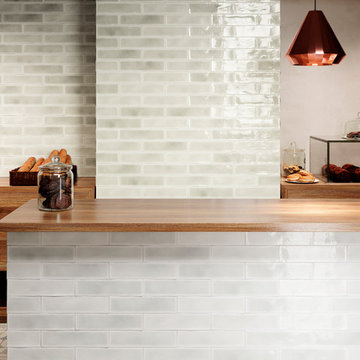
A hand crafted rustic wall tile collection in glass block tones which has the appearance of an aged crazed tile with superior performance qualities. The faux crackle effect does not need sealing and is ideally suited for all internal wall applications.


 Distinction Group
Chris Snook
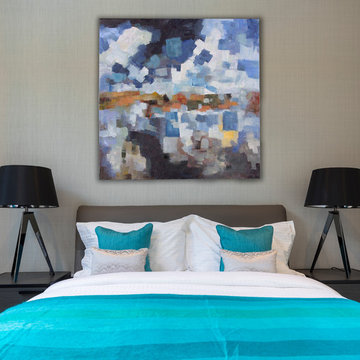
Inspiration for a medium sized contemporary master bedroom in London with grey walls, carpet and no fireplace.
Inspiration for a medium sized contemporary master bedroom in London with grey walls, carpet and no fireplace.

 Sieger® Systems

The rear ground floor rooms were opened up to create one large kitchen/dining and living space which flowed through into the garden through Sieger® Slim Sliding Doors. A Sieger® Casement Window was installed alongside the sliding to allow light to flow through and brighten up the living space throughout the day.
 Sieger® Systems
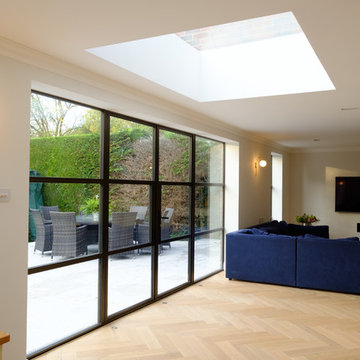
Elgood Avenue used Sieger Legacy door The vertical and horizontal glazing bars on the door system offer an Art Deco style to both modern and heritage properties resulting in a highly sophisticated aesthetic.
 The Sofa & Chair Company
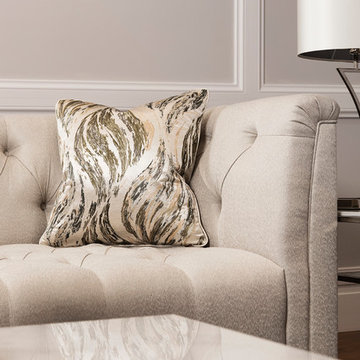
This stunning Belmont sofa is an elegant statement piece with a refined silhouette and sophisticated optional detailing.
Subdued room tones from our Ginza coffee & side table with their marble finishes allow the Belmont’s most exquisite features to shine, showcasing the sofa’s sumptuous deep buttoning and a choice of intricate piping or studding.
Our Yves table lamp offers the final chic touch to one of the most timelessly chic living rooms.
 Gaudion Furniture
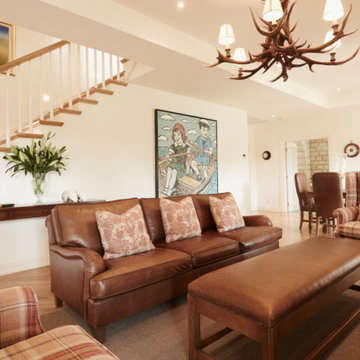
A classic living space that is made to be used.
Photo of a traditional living room in Melbourne with medium hardwood flooring.
Photo of a traditional living room in Melbourne with medium hardwood flooring.
 Radiant Lighting
With its balanced proportions and clean, simple design, the Pip fixed surface downlights fits discretely into any design environment.
High CRI; architectural finishes and details defined
High efficacy; requires less power to run than most standard LED's.
 Gaudion Furniture
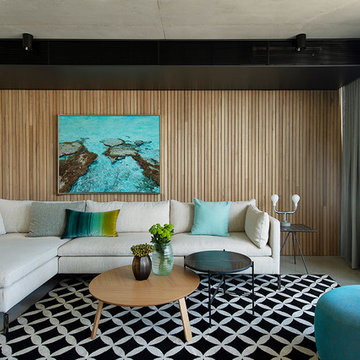
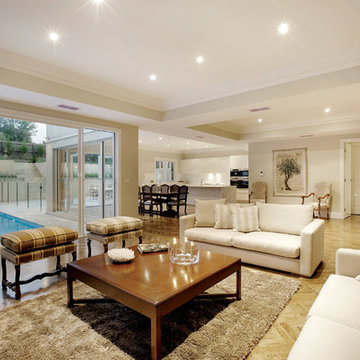
Maximize seating with a Modular Sofa in a compact area. The rug brings welcoming texture and defines the siting area from Dining Space
Design ideas for a large classic formal open plan living room in Melbourne with white walls, dark hardwood flooring, no fireplace and no tv.
Design ideas for a large classic formal open plan living room in Melbourne with white walls, dark hardwood flooring, no fireplace and no tv.
 IQ Glass UK
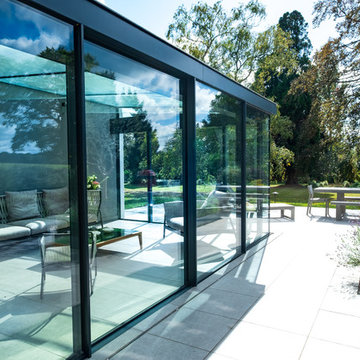
Sliding doors and structural glass were used in conjunction to create an elegant glass box extension in Surrey. The minimalist framing achieved by the structural glass and slim framed sliding doors creates a beautiful ultra-modern conservatory style addition to homes. Glass box extensions bring homeowners closer to their garden and outdoor living spaces for the whole year as the glass box can be used throughout both the warm and colder months. The addition of sliding doors to glass boxes allows for both ventilation and access into the garden which provides a seamless connection between the indoor and outdoor spaces.
 TileHaus Ltd
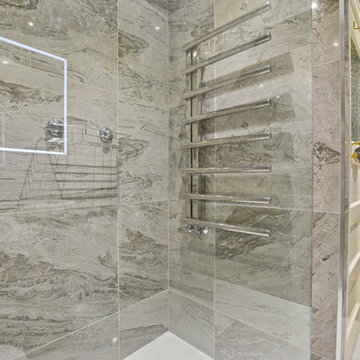
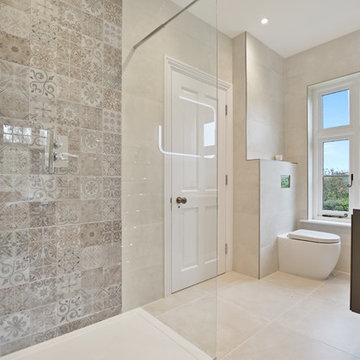
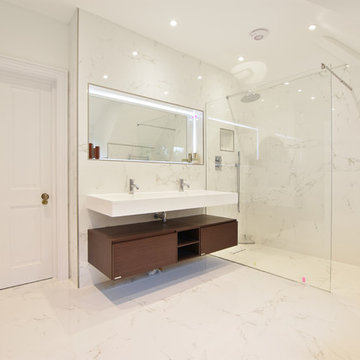
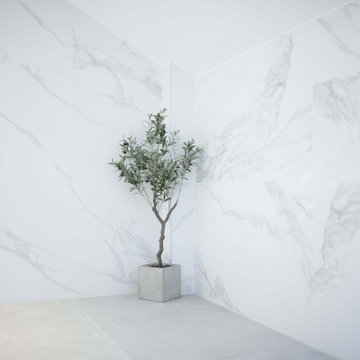
Wall Tiles - Form Torano 151 x 75
https://www.tilehaus.co.uk/collections/porcelain/marbles/form/torano/
Floor Tiles
https://www.tilehaus.co.uk/collections/porcelain/cement-effect/land/land-silver/
 Gaudion Furniture
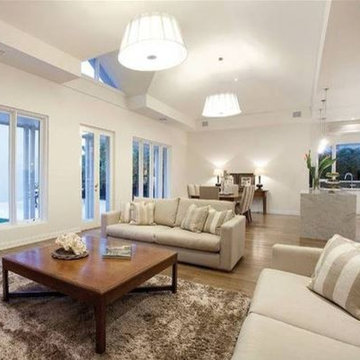
Medium sized contemporary formal open plan living room in Melbourne with white walls, light hardwood flooring, no fireplace and no tv.
9