
Search results for "Https:" in Home Design Ideas

 BathroomsbyDesign
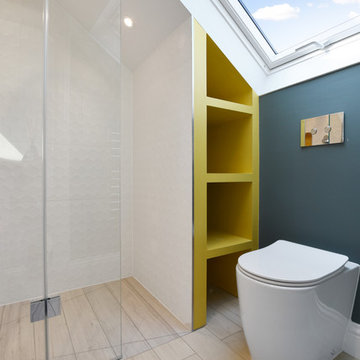
Inspiration for a small contemporary bathroom in London with a corner shower, yellow tiles, metro tiles, blue walls, a wall-mounted sink, beige floors and a hinged door.
 BathroomsbyDesign
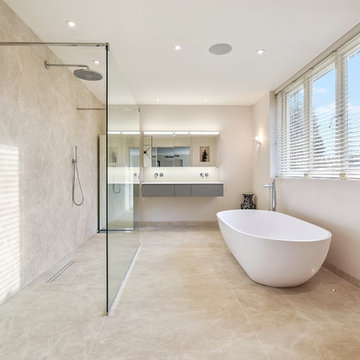
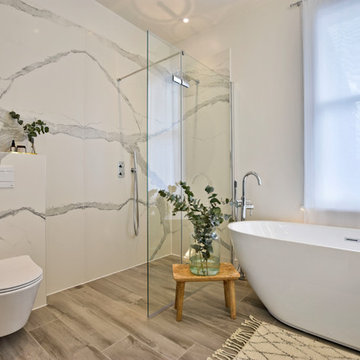
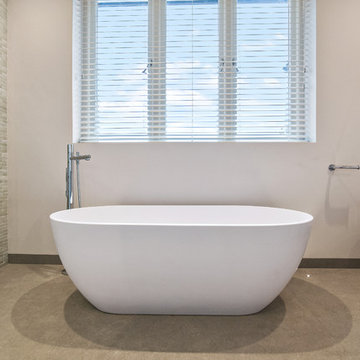
Photo of a contemporary wet room bathroom in Surrey with flat-panel cabinets, grey cabinets, a freestanding bath, beige tiles, beige walls, beige floors, an open shower and white worktops.

 BathroomsbyDesign

Here’s a recent bathroom project we helped design and supply for a client which we’ve fallen in love with. Three bathrooms in a beautiful family home in Battersea, London, our design consultant took little time in delivering bathroom designs which cater to the whole family.
With a kid’s bathroom, master ensuite and shower room part of the project, the master ensuite clearly displays a combination of elegance, space, and practicality. The stunning Clearwater freestanding bathtub sits directly opposite the entrance to this bathroom, with a wonderful walk-in shower to it’s left with the luxurious European Tiles Classic Statuario tiles creating a standout feature wall. With wall hung features such as the StoneKAST Uni WC and Faeber basin and units adding practicality and maximising floor space in this room, the master ensuite is the standout room in this project.
The kid’s bathroom has the practicality of a bath shower combination with the Bette Ocean inset bathtub incorporating a bath panel and shower fixtures, whilst the soft hue of the Apavisa Encaustic 2.0 floor tiles along with the white fixtures in this room add to the overall subtleness of this bathroom.
Another project successfully completed by the BathroomsByDesign team. If this project gives you the inspiration to renovate your own bathroom, get in touch!
 BathroomsbyDesign
Here’s a recent bathroom project we helped design and supply for a client which we’ve fallen in love with. Three bathrooms in a beautiful family home in Battersea, London, our design consultant took little time in delivering bathroom designs which cater to the whole family.
With a kid’s bathroom, master ensuite and shower room part of the project, the master ensuite clearly displays a combination of elegance, space, and practicality. The stunning Clearwater freestanding bathtub sits directly opposite the entrance to this bathroom, with a wonderful walk-in shower to it’s left with the luxurious European Tiles Classic Statuario tiles creating a standout feature wall. With wall hung features such as the StoneKAST Uni WC and Faeber basin and units adding practicality and maximising floor space in this room, the master ensuite is the standout room in this project.
The kid’s bathroom has the practicality of a bath shower combination with the Bette Ocean inset bathtub incorporating a bath panel and shower fixtures, whilst the soft hue of the Apavisa Encaustic 2.0 floor tiles along with the white fixtures in this room add to the overall subtleness of this bathroom.
Another project successfully completed by the BathroomsByDesign team. If this project gives you the inspiration to renovate your own bathroom, get in touch!
 Fishpools Furniture Store & Interior Designers
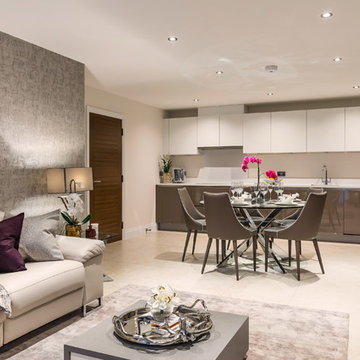
This gorgeous open plan kitchen/living/dining space is brought to life with a carefully curated selection of neutrals. The added variation of texture, from the smooth glass table to the velvet occasional chair add further design elements to the space. The pop of colour keeps the look fun and thoroughly modern.
Robert Mills Photography
 Gaudion Furniture
Beautifully detailed and crafted furniture make a room come alive.
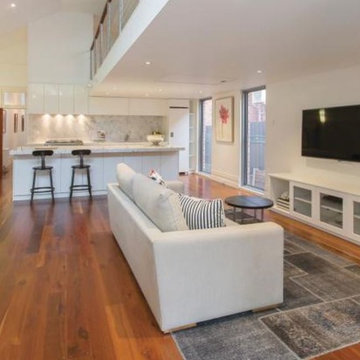
Medium sized contemporary open plan living room in Melbourne with white walls, medium hardwood flooring, a standard fireplace, a metal fireplace surround and a wall mounted tv.
Medium sized contemporary open plan living room in Melbourne with white walls, medium hardwood flooring, a standard fireplace, a metal fireplace surround and a wall mounted tv.

 Villeroy & Boch UK - Bathroom, Wellness & Kitchen
Bright romantic bathroom with soft rose stand-alone wash basin. Form Round Colour Powder - Villeroy & Boch
Inspiration for a contemporary bathroom in London.
Inspiration for a contemporary bathroom in London.

 IQ Glass UK
Mondrian steel patio doors were used on the rear of this property, the slim metal framing was used to maximise glass to this patio door, maintaining the industrial look while allowing maximum light to pass through. The minimal steel section finished in white supported the structural glass roof allowing light to ingress through the room.
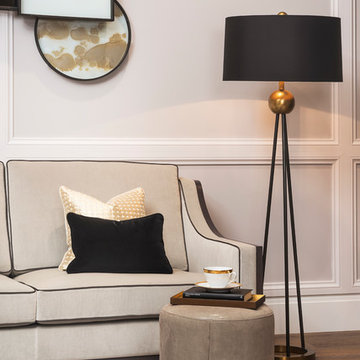
 Fishpools Furniture Store & Interior Designers
This gorgeous open plan kitchen/living/dining space is brought to life with a carefully curated selection of neutrals. The added variation of texture, from the smooth glass table to the velvet occasional chair add further design elements to the space. The pop of colour keeps the look fun and thoroughly modern.
Robert Mills Photography
 BathroomsbyDesign
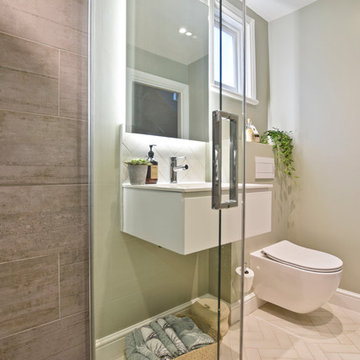
Here’s a recent bathroom project we helped design and supply for a client which we’ve fallen in love with. Three bathrooms in a beautiful family home in Battersea, London, our design consultant took little time in delivering bathroom designs which cater to the whole family.
With a kid’s bathroom, master ensuite and shower room part of the project, the master ensuite clearly displays a combination of elegance, space, and practicality. The stunning Clearwater freestanding bathtub sits directly opposite the entrance to this bathroom, with a wonderful walk-in shower to it’s left with the luxurious European Tiles Classic Statuario tiles creating a standout feature wall. With wall hung features such as the StoneKAST Uni WC and Faeber basin and units adding practicality and maximising floor space in this room, the master ensuite is the standout room in this project.
The kid’s bathroom has the practicality of a bath shower combination with the Bette Ocean inset bathtub incorporating a bath panel and shower fixtures, whilst the soft hue of the Apavisa Encaustic 2.0 floor tiles along with the white fixtures in this room add to the overall subtleness of this bathroom.
Another project successfully completed by the BathroomsByDesign team. If this project gives you the inspiration to renovate your own bathroom, get in touch!
 Radiant Lighting
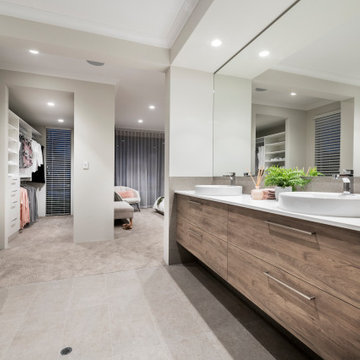
This is an example of a large contemporary ensuite bathroom in Perth with flat-panel cabinets, medium wood cabinets, a freestanding bath, grey tiles, white walls, porcelain flooring, a vessel sink, grey floors and white worktops.
 SmartHaus Kitchens & Bathrooms
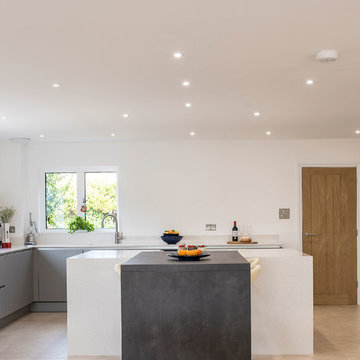
The Parker’s luxurious new build property, nestled in the beautiful Northamptonshire countryside, required a contemporary kitchen design. A key element of the design brief for the Smarthaus Team was to create an island and breakfast area where the family could gather and dine together face to face. The breakfast bar in industrial dark grey finish works beautifully with the subtleness of Silestone Yukon for the island and creates a lovely space for family time to dine!
1