
Search results for "Https:" in Home Design Ideas
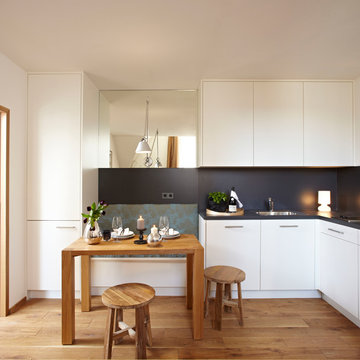
 Ute Günther wachgeküsst INNENARCHITEKTUR+DESIGN
www.christianburmester.com
Inspiration for a small contemporary kitchen/dining room with medium hardwood flooring, white walls and beige floors.
Inspiration for a small contemporary kitchen/dining room with medium hardwood flooring, white walls and beige floors.

 NEVA Architecture Intérieure - Interior Design
Les pans de peinture du salon vont spécifiquement de la porte jusqu'à la rambarde de la mezzanine, afin de casser la hauteur sous plafond, et tirer des lignes de référence.
On aperçoit sous la mezzanine, le grand dressing d'angle dans le passage pour la salle d'eau, tout miroité, pour agrandir l'espace, et pour raisons coquettes !
Le coin salle à manger est résolument scandinave avec ses chaises en bois au design spécifique et sa table blanche.
https://www.nevainteriordesign.com/
Liens Magazines :
Houzz
https://www.houzz.fr/ideabooks/108492391/list/visite-privee-ce-studio-de-20-m%C2%B2-parait-beaucoup-plus-vaste#1730425
Côté Maison
http://www.cotemaison.fr/loft-appartement/diaporama/studio-paris-15-renovation-d-un-20-m2-avec-mezzanine_30202.html
Maison Créative
http://www.maisoncreative.com/transformer/amenager/comment-amenager-lespace-sous-une-mezzanine-9753
Castorama
https://www.18h39.fr/articles/avant-apres-un-studio-vieillot-de-20-m2-devenu-hyper-fonctionnel-et-moderne.html
Mosaic Del Sur
https://www.instagram.com/p/BjnF7-bgPIO/?taken-by=mosaic_del_sur
Article d'un magazine Serbe
https://www.lepaisrecna.rs/moj-stan/inspiracija/24907-najsladji-stan-u-parizu-savrsene-boje-i-dizajn-za-stancic-od-20-kvadrata-foto.html

 Zugai Strudwick Architects
Blackbutt timber stair with concealed drawer storage under. Self closing drawers
Inspiration for a small contemporary wood l-shaped staircase in Sydney with wood risers and under stair storage.
Inspiration for a small contemporary wood l-shaped staircase in Sydney with wood risers and under stair storage.
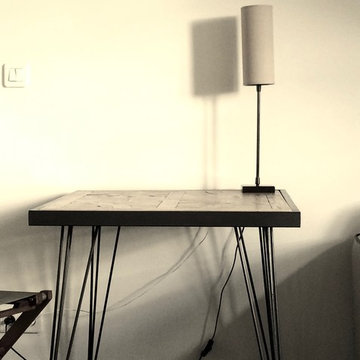
 AnthonySKN
Anthony SKN
Small contemporary open plan games room in Paris with white walls, dark hardwood flooring, no fireplace, no tv and brown floors.
Small contemporary open plan games room in Paris with white walls, dark hardwood flooring, no fireplace, no tv and brown floors.
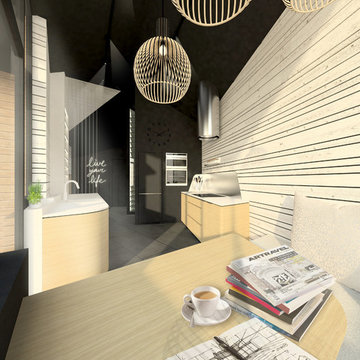
 KL STUDIO DESIGN
Inspiration for a small contemporary single-wall open plan kitchen in Marseille with brown walls, an integrated sink, beaded cabinets, light wood cabinets, composite countertops, metallic splashback, metal splashback, integrated appliances, ceramic flooring and multiple islands.
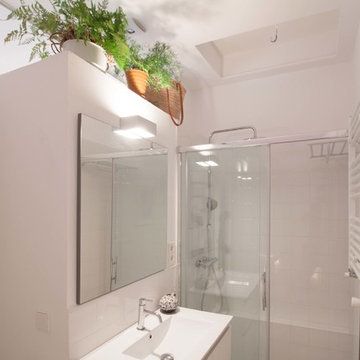
 studio D12
Proyecto: studioD12 | Fotografías: Carlos Pecharromán
Photo of a small contemporary shower room bathroom in Madrid with white cabinets, a built-in shower, white tiles, white walls, concrete flooring, a wall-mounted sink, grey floors, a sliding door and white worktops.
Photo of a small contemporary shower room bathroom in Madrid with white cabinets, a built-in shower, white tiles, white walls, concrete flooring, a wall-mounted sink, grey floors, a sliding door and white worktops.

 AM aménagement intérieur
Image 3D - rendu photo réaliste
Design ideas for a small contemporary living room in Nancy.
Design ideas for a small contemporary living room in Nancy.
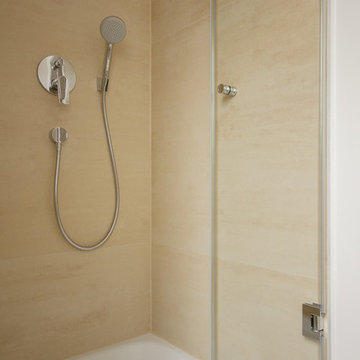
 Anke Lietzke Innenarchitektin
Foto: Kai Lietzke
Inspiration for a small contemporary shower room bathroom in Hamburg with an alcove shower, a two-piece toilet, beige tiles, stone tiles, white walls and a trough sink.
Inspiration for a small contemporary shower room bathroom in Hamburg with an alcove shower, a two-piece toilet, beige tiles, stone tiles, white walls and a trough sink.
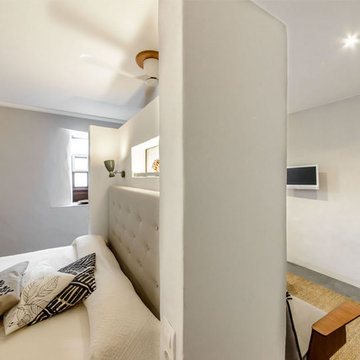
 VERRÜCKT Innenarchitektur | Homestaging
Ferienappartment auf der Insel La Palma
Design ideas for a small contemporary master open plan bedroom in Munich with grey walls, concrete flooring and no fireplace.
Design ideas for a small contemporary master open plan bedroom in Munich with grey walls, concrete flooring and no fireplace.

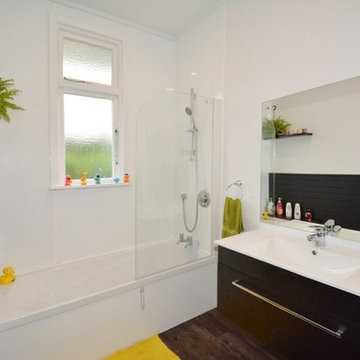
 John Sear
Design ideas for a small contemporary ensuite bathroom in Dunedin with a shower/bath combination and black tiles.

 2et1
2et1deuxetun
Design ideas for a small contemporary ensuite bathroom in Paris with beaded cabinets, light wood cabinets, a submerged bath, grey tiles, blue walls, ceramic flooring and a trough sink.
Design ideas for a small contemporary ensuite bathroom in Paris with beaded cabinets, light wood cabinets, a submerged bath, grey tiles, blue walls, ceramic flooring and a trough sink.

 Kiwi Kitchens Ltd
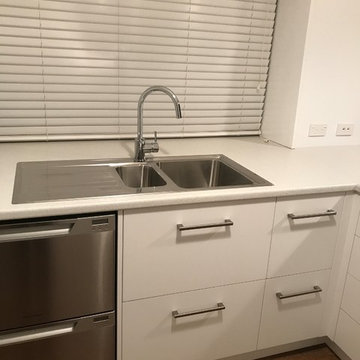
We make our undersink drawers to fit around the plumbing once it has been reconnected. The top drawer gives you easy access to all your cleaning products and you still have another deep drawer for further storage below.
 Arch. Patrizia Minuta
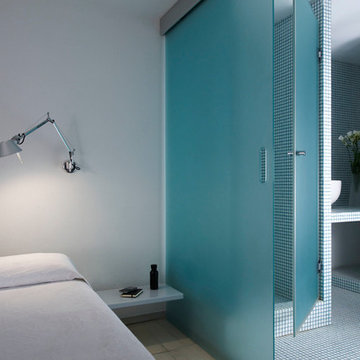
Al livello superiore, la camera da letto ha una zona di servizio. In primo piano il letto con la lampada Tolomeo di Artemide; sulla destra in vetro sabbiato la parete con parte scorrevole e l’anta del box doccia.
Foto di Paolo Veclani
 Arch. Marco Verdiglione
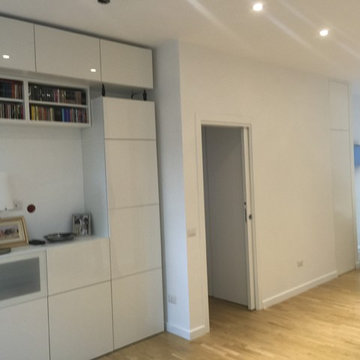
La fotografia inquadra l'ingresso e il disimpegno angolo cottura. Le finiture bianche che prospettano sul pavimento in legno naturale e gli spot luminosi creano un connubio ideale. Fotografia di Marco Verdiglione


 Dieppe Design
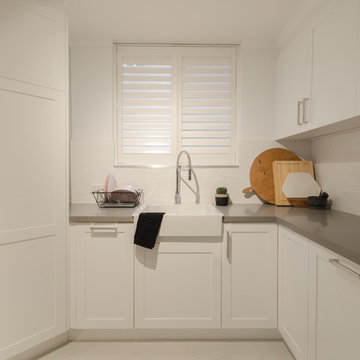
Our clients wanted to modernise their townhouse kitchen with a contemporary but stylish kitchen. The existing kitchen was dark and uninviting with a small doorway to the living area. We demolished the wall to help bring light into the living room and we choose a bright colour scheme to maximise the light in the house. The design presented some unique challenges as it is designed around a hexaganol floor plan.
 CUISILIGNE
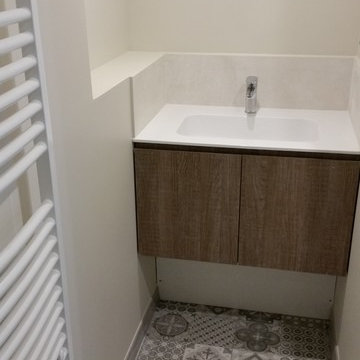
le crème, le bois, le blanc et les carreaux de ciments, élégant mélange de style pour une salle de bain chaleureuse et sobre à la fois.
This is an example of a small contemporary ensuite home in Bordeaux with light wood cabinets, a built-in shower, a wall mounted toilet, cement flooring, a console sink and solid surface worktops.
This is an example of a small contemporary ensuite home in Bordeaux with light wood cabinets, a built-in shower, a wall mounted toilet, cement flooring, a console sink and solid surface worktops.
1