
Search results for "Https:" in Home Design Ideas
 Shutter Central LTD

Whilst shutters can never be described as a blackout product in themselves, we have one trick up our sleeves that all but eradicates the need to raise the question in the first place. Particularly relevant to bedrooms or children’s nurseries, where a south facing window treated with shutters alone can often generate a filtered light source that can be unhelpful, even when fully closed.
To solve this, we can incorporate a discreet (but optional) blackout blind which can be installed In conjunction with the shutters to deal with this particular issue. The only proviso is that the shutter mounting frame depth has to be sized to accommodate the 20mm blind that will fit within it.
When the blind is up, it is virtually invisible, hidden behind the top rail of the shutters. When it is needed, it can be drawn down behind the shutters removing all traces of light that would otherwise filter in between the louvers themselves and the joints between the louvers and side stiles.
Usually a tensioned blind is utilised which means that no cords are necessary. This makes this particular option extremely well suited to a child’s room where safety is always the primary focus but function remains uncompromised.
Your design consultant will provide you with all the information you need to see if this option is right for you.

 Ktchns Ltd
Photo of a medium sized classic galley kitchen/diner in Hertfordshire with a belfast sink, shaker cabinets, quartz worktops, black appliances, limestone flooring, no island, beige floors and white worktops.
 Roundhouse
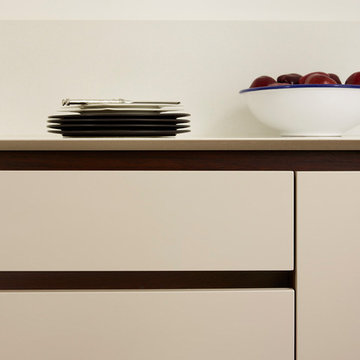
Roundhouse Urbo matt lacquer handle-less bespoke kitchen in Farrow & Ball Cornforth White and Wenge handrail. Work top in 20mm GC2 composite stone with Shark edge. Gaggenau BO450110 400 Series pyrolytic stainless steel oven Gaggenau BS474110 400 series steam combination oven, with ir-grill, in stainless steel, Gaggenau CI262112 stainless steel induction hob, Fisher & Paykel 89386 DD60DDHFX7 double Designer Dishdrawer, bespoke Westin Augusta stainless steel and chrome extractor with internal motor, 400mm diameter. Siemens iQ700 KA62DP92GB 176X91 USA style stainless steel fridge freezer, Liebherr WKUes 1753 wine cooler. Blanco BL/516 121 undermount sink, Grohe 31087DC0 Grohe C spout tap. Photography by Darren Chung.
 Radiance Furniture
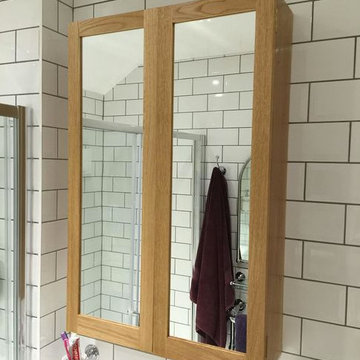
These twin cabinets were commissioned to complement a whole bathroom refurbishment. They balance the room well and provide ample storage space.
Inspiration for a medium sized victorian ensuite bathroom in Cambridgeshire with shaker cabinets and light wood cabinets.
Inspiration for a medium sized victorian ensuite bathroom in Cambridgeshire with shaker cabinets and light wood cabinets.
 DS Arquitectura
DS arquitectura
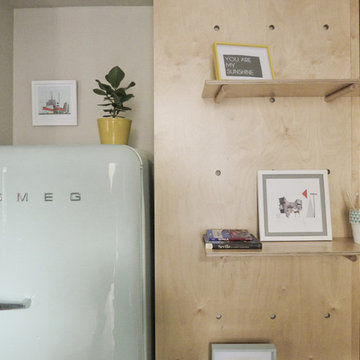
Medium sized retro single-wall open plan kitchen in Seville with a breakfast bar.
Medium sized retro single-wall open plan kitchen in Seville with a breakfast bar.
 Raum. Bad. R. Musculus GmbH
Anjuschka Pilz
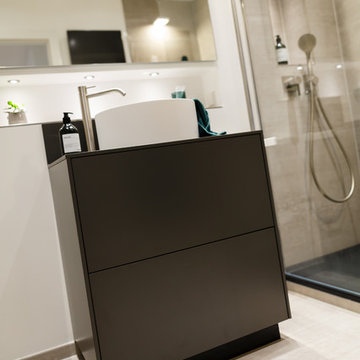
Small contemporary shower room bathroom in Cologne with flat-panel cabinets, a built-in shower, beige tiles, stone tiles, white walls, concrete flooring, a vessel sink, solid surface worktops, beige floors and an open shower.
Small contemporary shower room bathroom in Cologne with flat-panel cabinets, a built-in shower, beige tiles, stone tiles, white walls, concrete flooring, a vessel sink, solid surface worktops, beige floors and an open shower.
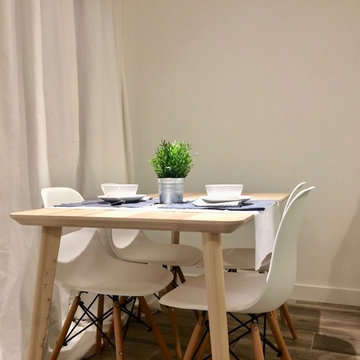
 Cruca Interiorismo
Inspiration for a small contemporary open plan dining room in Madrid with white walls.
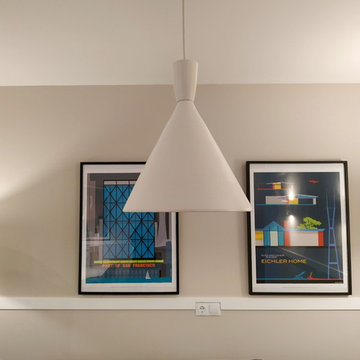
 Ana G. Carpallo
Apartamento 102
Small open plan living room with grey walls, ceramic flooring, a standard fireplace, a stone fireplace surround, a wall mounted tv and brown floors.
Small open plan living room with grey walls, ceramic flooring, a standard fireplace, a stone fireplace surround, a wall mounted tv and brown floors.
 User
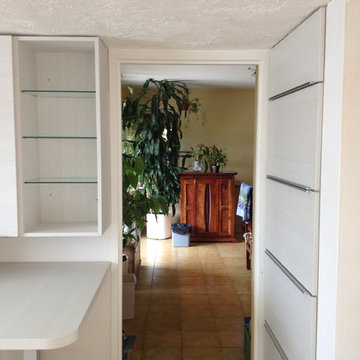
UserPhoto of a medium sized contemporary l-shaped open plan kitchen with a submerged sink, white cabinets, white splashback, an island, brown floors, wood worktops and beige worktops.
 Didier Barray Architecte Intérieur
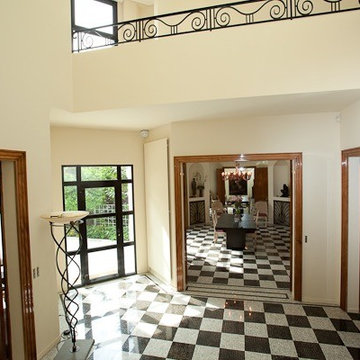
Respect des éléments des années 30 : Escalier, sol (Damier noir et blanc en marbre) ferronneries
Design ideas for a large classic foyer in Paris with beige walls.
Design ideas for a large classic foyer in Paris with beige walls.
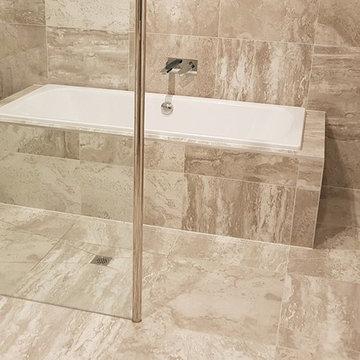
 Blueskie Building Services
This is an example of a large modern ensuite bathroom in Melbourne with flat-panel cabinets, grey cabinets, a built-in bath, a double shower, grey tiles, porcelain tiles, multi-coloured walls, porcelain flooring, a submerged sink, engineered stone worktops, multi-coloured floors, a hinged door and grey worktops.
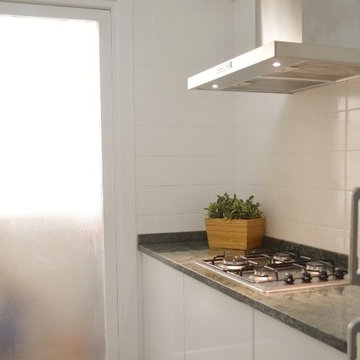
 mivainteriors
MIVAINTERIORS
Inspiration for a small classic galley enclosed kitchen with a double-bowl sink, flat-panel cabinets, white cabinets, marble worktops, white splashback, ceramic splashback, stainless steel appliances, lino flooring, no island and brown floors.
Inspiration for a small classic galley enclosed kitchen with a double-bowl sink, flat-panel cabinets, white cabinets, marble worktops, white splashback, ceramic splashback, stainless steel appliances, lino flooring, no island and brown floors.
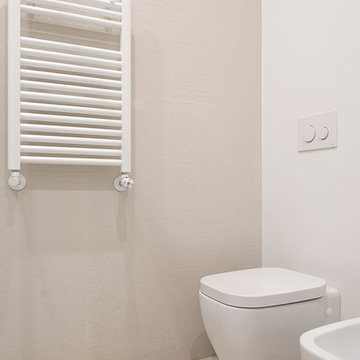
 AE Studio
Giluia Natalia Comito
Photo of a small modern bathroom in Rome with flat-panel cabinets, grey cabinets, a corner shower, a two-piece toilet, beige tiles, porcelain tiles, white walls, porcelain flooring, a built-in sink, beige floors, a sliding door and white worktops.
Photo of a small modern bathroom in Rome with flat-panel cabinets, grey cabinets, a corner shower, a two-piece toilet, beige tiles, porcelain tiles, white walls, porcelain flooring, a built-in sink, beige floors, a sliding door and white worktops.
 SQUARE RENOVATION
shoootin
Design ideas for a medium sized traditional hallway in Paris with white walls, a double front door and a green front door.
Design ideas for a medium sized traditional hallway in Paris with white walls, a double front door and a green front door.
 Studio Mariekke
Studio Mariekke
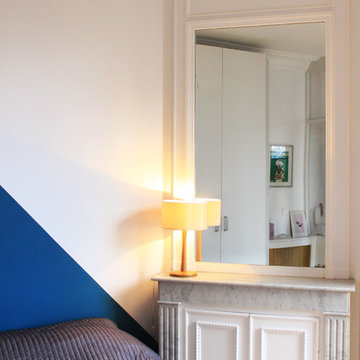
Small contemporary master home in Paris with blue walls, light hardwood flooring, a corner fireplace and a stone fireplace surround.
Small contemporary master home in Paris with blue walls, light hardwood flooring, a corner fireplace and a stone fireplace surround.
 Studio Talent

This is an example of a large mediterranean open plan living room in Bari with white walls, a standard fireplace and a plastered fireplace surround.
 POParch studio
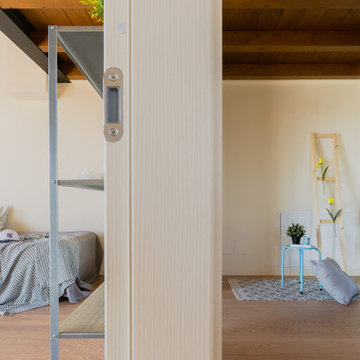
Inspiration for a large contemporary guest bedroom with white walls, medium hardwood flooring and brown floors.
 Kochen & Leben - Ihr kompetenter Küchenspezialist
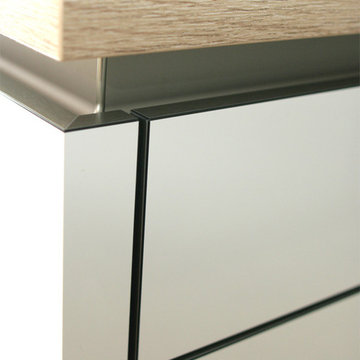
Ein besonderes Detail findet sich an den Kanten der Acrylfronten. Diese sind durchgehend mit einer Edelstahloptik versehen. Dies unterstreicht die geradlinige Gestaltung und greift gleichzeitig die Optik des, ebenfalls in Edelstahloptik gehaltenen, Sockels wieder auf.
Fotos: Kochen & Leben, Heinrich Zeppenfeld GmbH & Co. KG
22