
Search results for "Https:" in Home Design Ideas
 TileCloud
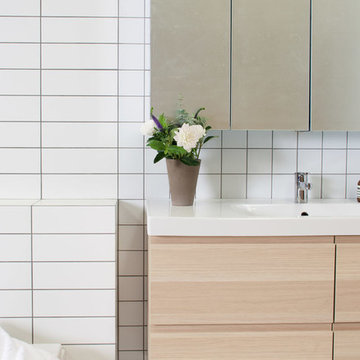
Taking two simple white tiles are turning them into something extraordinary was our brief.
To create this bathroom the team used 100 x 100mm matt white mixed with the 100 x 300mm matt white subway tiles.
A charcoal grey grout brings this look together.
 In Ex Design

Timber frame coastal style Summer House, an addition to a well-loved family home in picturesque Devon, Southwest England. Credit: Photography by Andrew Butler Photography
 Patrizio Roma
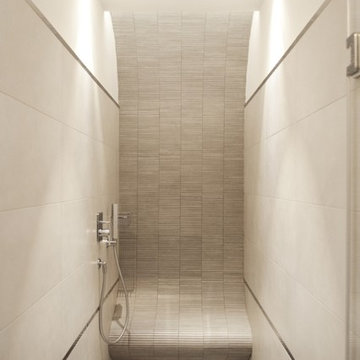
Design ideas for a large modern shower room bathroom in Rome with a built-in shower, beige tiles, porcelain tiles, white walls and porcelain flooring.
 Woodworker GmbH & Co.KG
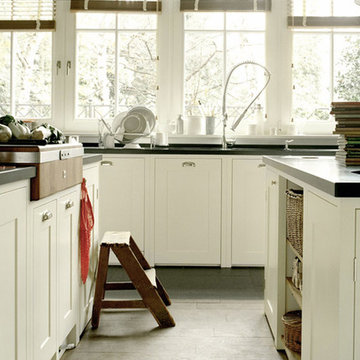
Küche: Shaker Küche No. 058
Ort: Köln
Farbe: No. 2005 All White
Beschläge: Messingguß, vernickelt und poliert
Worktop-Holzart: europäische Eiche, geölt
Worktop-Stein: Schiefer, geschliffen
Baujahr: 2003
Grundfläche: ca. 60 m²
Besonderheiten: Herrenhausküche mit zwei Kochinseln, eine mit Butcher-Block. Boden aus Stein und Holz. Geräte von VIKING
Diese Herrenhausküche hat Woodworker unter den Augen eines ziemlich scharfen Terriers errichtet. Wir waren quasi als Schreiner im Geheimdienst Ihrer Majestät tätig. Dieser Job verlangte außer der gewohnten Perfektion einige Extravaganzen: Den Einbau amerikanischer Komfortmerkmale, z.B. ein Pedal zum diskreten öffnen des Abfall-Departments. Integration eines Butcher-Blocks in eine der Inseln. Integration geradezu waffenscheinpflichtiger Geräte des US-Klassikers Viking. Und -sagen Sie es bloß nicht weiter- Konstruktion und Montage einer Geheimtür, die durch die Schrankwand zum Damenzimmer führt! Dieses Meisterwerk können wir aus sicherheitstechnischen Gründen natürlich nicht zeigen. Kürzlich bat uns der Butler zu einer Reparatur: Der scharfe Terrier hatte eine Türdichtung aufgefressen. Ist ihm aber ausgezeichnet bekommen!
 Quorn Stone
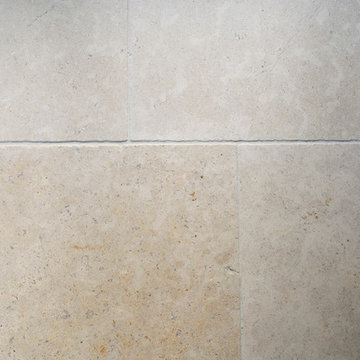
Dijon Tumbled Limestone Floor Tiles
Our Dijon Tumbled Tiles in this beautiful country kitchen.
Dijon Limestones are one of the most versatile limestones. It is extremely popular in traditional properties with its aged, tumbled appearance. The neutral greys and beiges make this stone very simple to blend in with most colour schemes and styles.
Photographed by Rachel Prestwich
 Loft Kolasinski
Interior design: Loft Kolasiński
Furniture design: Loft Kolasiński
Photos: Karolina Bąk

Design ideas for a small scandi study with white walls, a built-in desk and light hardwood flooring.
Design ideas for a small scandi study with white walls, a built-in desk and light hardwood flooring.
 Prowler Proof
Mark Duffus

Photo of a large victorian front door in Brisbane with beige walls, a double front door and a white front door.
Photo of a large victorian front door in Brisbane with beige walls, a double front door and a white front door.
 AMOS
AMOSJoan Bracco
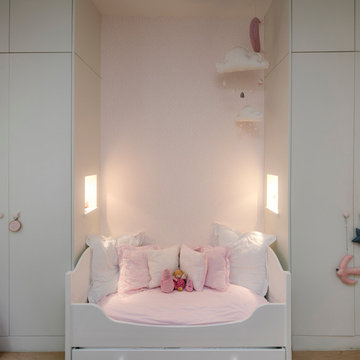
Design ideas for a medium sized contemporary toddler’s room for toddlers and girls in Paris with white walls and light hardwood flooring.
Design ideas for a medium sized contemporary toddler’s room for toddlers and girls in Paris with white walls and light hardwood flooring.
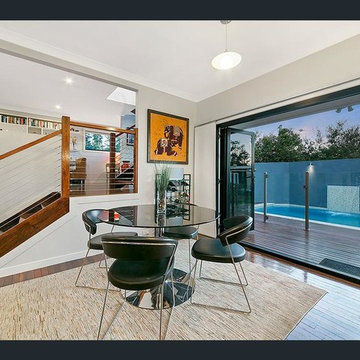
 ARTIS PURA Designs
Medium sized retro enclosed dining room in Brisbane with grey walls, medium hardwood flooring and no fireplace.
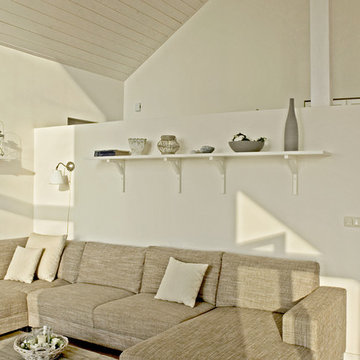
 Büro Köthe
Helle, natürliche Materialien und Farben sind bestimmend für den Wohnbereich im Ferienhaus Wiek.
Medium sized scandinavian open plan games room in Berlin with white walls.
Medium sized scandinavian open plan games room in Berlin with white walls.
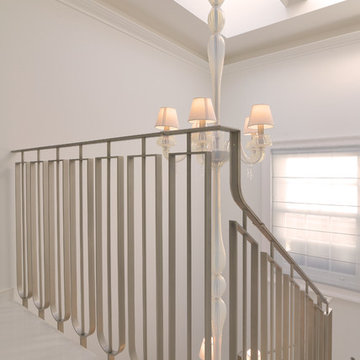
 Elite Metalcraft Co. Ltd
Elite Metalcraft provided the stunning nickel plated handrail and balustrade to this luxurious refurbishment of a Kensington town house. A contemporary twist on a traditional style, the balustrade adds a subtle opulence to the 3 flight staircase clad in polished Italian marble.

 JFD - Juri Favilli Design
Ristrutturare e Arredare questa casa al mare in Liguria è stata per lo Studio d’Interior Design JFD Milano Monza, l’occasione per dare valore ad un appartamento comprato pochissimi anni prima, ma che non era mai stato curato nella Progettazione degli Interni.
La casa al mare è il luogo dove si va per trovare pace e relax! L’intero appartamento è stato valorizzato con un pavimento in parquet di rovere naturale, a doga media, ma è nella zona giorno che il progetto di Interior Design Sartoriale trova la sua vera espressione.
In un ambiente unico caratterizzato da elementi disarmonici gli uni con gli altri, il progetto di ristrutturazione e arredamento su misura ha risolto lo spazio con un gesto che è andato ad abbracciare le varie funzioni della zona giorno: l’ingresso con l’area living dei divani e della libreria-mobile TV, la cucina e la dispensa che funge da cannocchiale prospettico dando profondità e carattere a Casa Raffaella tutta giocata tra la luminosità del bianco, e l’essenza di legno rovere e castagno.
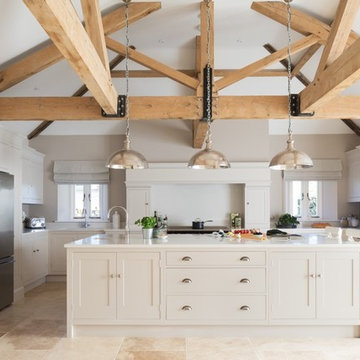
 Bryan Turner Kitchens Ltd
Stunning open plan shaker style Bryan Turner Kitchen with metallic finishes makes the most of this barn conversion. Central island complete with preparation sink and plenty of worktop and storage space provide a practical and glamorous space.
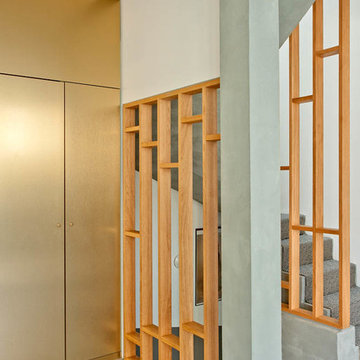
 Christophe Vendel
Jad valienne
Photo of a medium sized modern carpeted u-shaped staircase in Paris with carpeted risers.
Photo of a medium sized modern carpeted u-shaped staircase in Paris with carpeted risers.

 Dessein Parke
Duncan Innes
Design ideas for a small shabby-chic style u-shaped open plan kitchen in Auckland with a submerged sink, flat-panel cabinets, yellow cabinets, marble splashback, white appliances and a breakfast bar.
Design ideas for a small shabby-chic style u-shaped open plan kitchen in Auckland with a submerged sink, flat-panel cabinets, yellow cabinets, marble splashback, white appliances and a breakfast bar.

 Westmade Homes
Inspiration for a medium sized modern tiled curved metal railing staircase in Perth with tiled risers.
 Maria Antonietta Giulii
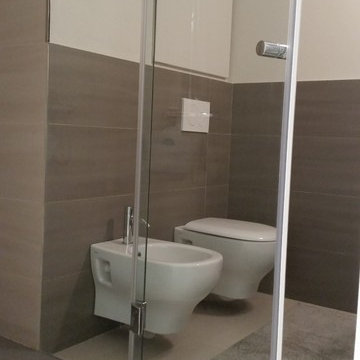
Vista del bagno di servizio, compatto, con sanitari sospesi. Pareti di colore beige e rivestimento in gres porcellanato grigio. Il pavimento è di colore beige.
 Melbourne Design Studios (MDS)
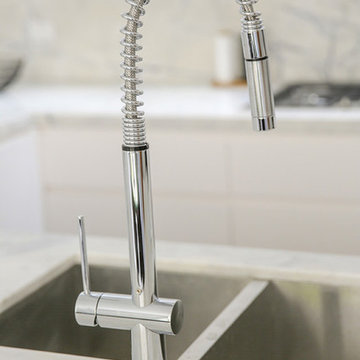
Marble Kitchen with marble splash back, recessed LEDs, The skylight brings natural light deep into the space.
This is an example of a large urban u-shaped kitchen/diner in Melbourne with a submerged sink, white cabinets, marble worktops, white splashback, stone slab splashback, stainless steel appliances, concrete flooring, an island and recessed-panel cabinets.
This is an example of a large urban u-shaped kitchen/diner in Melbourne with a submerged sink, white cabinets, marble worktops, white splashback, stone slab splashback, stainless steel appliances, concrete flooring, an island and recessed-panel cabinets.
 ig. design & interiors
Photography by Eleanor Baines
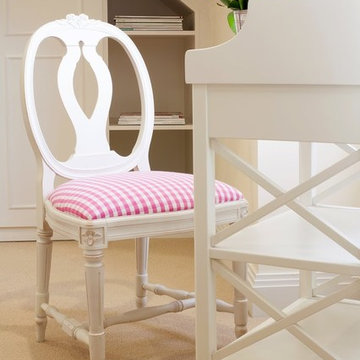
This writing corner gives guest a lovely view both when entering the room and when lying and relaxing in bed. A little treat for the eyes.
 llabb
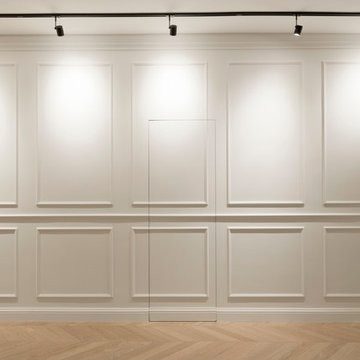
llabbLa ristrutturazione di questo appartamento si sviluppa intorno ad un linea.
- ph. Anna Positano
Photo of a medium sized contemporary open plan home with white walls, light hardwood flooring, no fireplace and no tv.
Photo of a medium sized contemporary open plan home with white walls, light hardwood flooring, no fireplace and no tv.
47