
Search results for "Https:" in Home Design Ideas
 Designed Space Interior Exterior
Docklands Apartment. My client was downsizing from her family home. I helped her make the transition.
First appointment we met at her family home and she told me 'you will probably tell me to throw everything out'.... I disagreed and encouraged her to take her memorises with her. With a few tweaks and mixing old with new my client we thrilled to have her sleek apartment feeling like her with her loved artwork re-framed and having me help her select furniture that serves several purposes as her gorgeous new apartment did have the storage she was used to. We ticked every box for this client and she is still loving the practical furnishings selected... looks fresh but is easy to service.
 AID-Studio
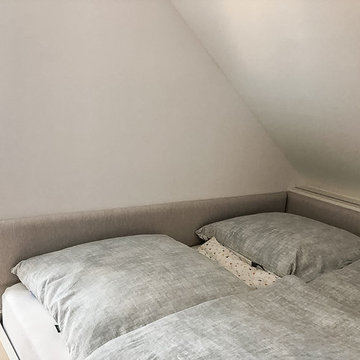
In diesem Projekt ging es darum, das 4 x 4 m große Zimmer, davon 3 x 3 m Dachschrägenbereich, in ein Gästezimmer zu verwandeln.
Ein gemütlicher Schlafplatz mit Stauraum für Kleidung und Spielsachen der zwei Enkel.
 Blose Architectural Services

Bathroom renovation in a residential extension and renovation project in a Victorian property in North London.
Design ideas for a medium sized modern family bathroom in London with raised-panel cabinets, dark wood cabinets, brown tiles, mosaic tiles, multi-coloured walls, laminate floors, a vessel sink, zinc worktops and brown floors.
Design ideas for a medium sized modern family bathroom in London with raised-panel cabinets, dark wood cabinets, brown tiles, mosaic tiles, multi-coloured walls, laminate floors, a vessel sink, zinc worktops and brown floors.
 User
UserFull home renovation by the M.J.Harris Group. Bathrooms featuring scalloped and herringbone stone tiles, floating vanities and solid floating timber shelving with framless shower screens. An Ikea kitchen with stone bench top and carved drain, pressed tin splashback and timber feature wall with custom inbuilt fireplace and cabinetry. Photos by J.Harri
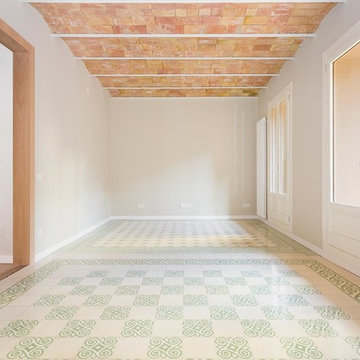

 RNDR studio: Design & Architectural Office
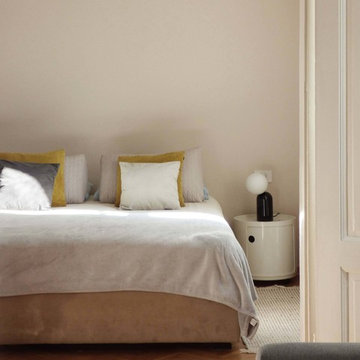
Photo of a medium sized contemporary master bedroom with grey walls, medium hardwood flooring and yellow floors.
 Filotico and partners architetti
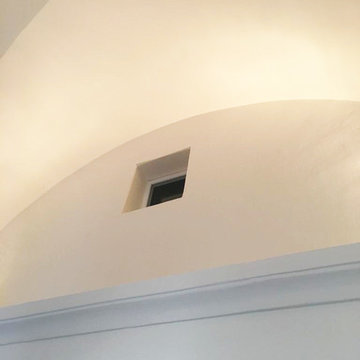
Photo of a medium sized mediterranean single-wall kitchen with a submerged sink, black splashback, stainless steel appliances, concrete flooring, an island, beige floors and black worktops.
 deVOL Kitchens
deVOL Kitchens
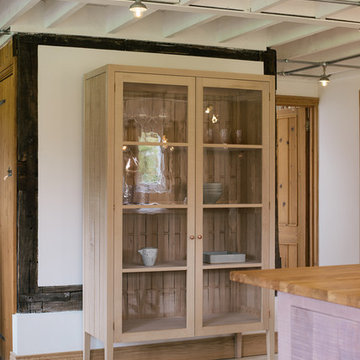
Inspiration for a large rustic single-wall home with a double-bowl sink, flat-panel cabinets, light wood cabinets, wood worktops and an island.
Inspiration for a large rustic single-wall home with a double-bowl sink, flat-panel cabinets, light wood cabinets, wood worktops and an island.

 Kia Designs
Design ideas for a large contemporary l-shaped kitchen/diner in London with a single-bowl sink, flat-panel cabinets, blue cabinets, composite countertops, white splashback, integrated appliances, light hardwood flooring, an island and white worktops.
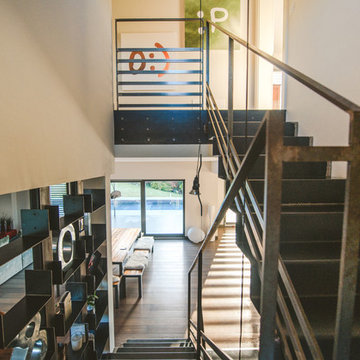
 Studio Prospettiva
Roberto Panciatici Photographer
Design ideas for a medium sized contemporary metal u-shaped metal railing staircase with metal risers.
Design ideas for a medium sized contemporary metal u-shaped metal railing staircase with metal risers.

 Shutter Central LTD

Whilst shutters can never be described as a blackout product in themselves, we have one trick up our sleeves that all but eradicates the need to raise the question in the first place. Particularly relevant to bedrooms or children’s nurseries, where a south facing window treated with shutters alone can often generate a filtered light source that can be unhelpful, even when fully closed.
To solve this, we can incorporate a discreet (but optional) blackout blind which can be installed In conjunction with the shutters to deal with this particular issue. The only proviso is that the shutter mounting frame depth has to be sized to accommodate the 20mm blind that will fit within it.
When the blind is up, it is virtually invisible, hidden behind the top rail of the shutters. When it is needed, it can be drawn down behind the shutters removing all traces of light that would otherwise filter in between the louvers themselves and the joints between the louvers and side stiles.
Usually a tensioned blind is utilised which means that no cords are necessary. This makes this particular option extremely well suited to a child’s room where safety is always the primary focus but function remains uncompromised.
Your design consultant will provide you with all the information you need to see if this option is right for you.
 KOHDE | design | create
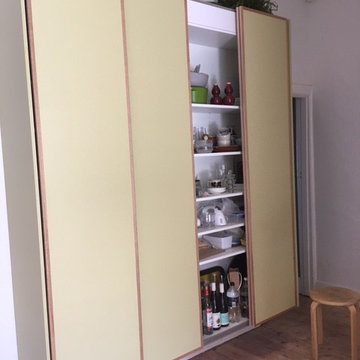
Design ideas for a small modern single-wall home in Melbourne with a double-bowl sink, flat-panel cabinets, light wood cabinets, wood worktops, white splashback, white appliances, light hardwood flooring and no island.
 Tiles of Ezra

Ensuite Feature tile and design by www.gabbe.com.au
Inspiration for a large contemporary ensuite bathroom in Melbourne with shaker cabinets, white cabinets, a freestanding bath, a shower/bath combination, a wall mounted toilet, green tiles, cement tiles, green walls, cement flooring, a console sink, engineered stone worktops, green floors and an open shower.
Inspiration for a large contemporary ensuite bathroom in Melbourne with shaker cabinets, white cabinets, a freestanding bath, a shower/bath combination, a wall mounted toilet, green tiles, cement tiles, green walls, cement flooring, a console sink, engineered stone worktops, green floors and an open shower.
 smarterBATHROOMS+

Design ideas for a medium sized modern shower room bathroom in Melbourne with beaded cabinets, black cabinets, a walk-in shower, cement tiles, a vessel sink, stainless steel worktops and white worktops.
 Anne Steichen Architecte d'Intérieur
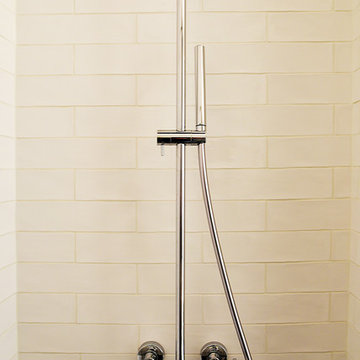
Détail sur la robinetterie douche enfants.
Inspiration for a medium sized contemporary family bathroom in Paris with a built-in shower, beige tiles, beige walls, ceramic flooring, a trough sink, multi-coloured floors and white worktops.
Inspiration for a medium sized contemporary family bathroom in Paris with a built-in shower, beige tiles, beige walls, ceramic flooring, a trough sink, multi-coloured floors and white worktops.
 MK Design & Construction
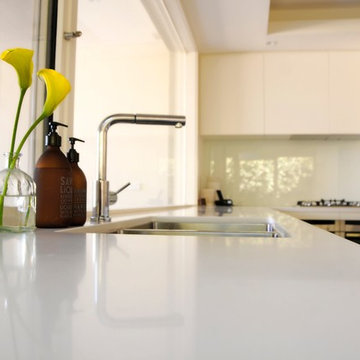
Design ideas for a large contemporary kitchen/diner in Melbourne with a submerged sink, white cabinets, white splashback, glass sheet splashback, stainless steel appliances, dark hardwood flooring and an island.
 La Maison Des Travaux, Noisy-le-Grand
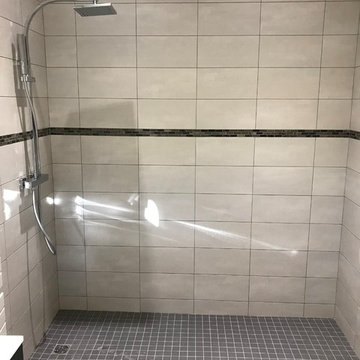
Design ideas for a large contemporary shower room bathroom in Paris with beaded cabinets, black cabinets, a freestanding bath, a built-in shower, a two-piece toilet, beige tiles, ceramic tiles, beige walls, cement flooring, a submerged sink, glass worktops, multi-coloured floors, an open shower and white worktops.

 BOH DECO
l
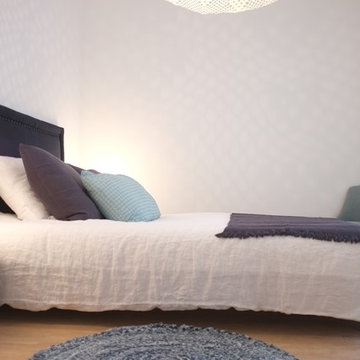
This is an example of a small modern master home in Bordeaux with white walls, light hardwood flooring and no fireplace.
This is an example of a small modern master home in Bordeaux with white walls, light hardwood flooring and no fireplace.
7