
Search results for "Https:" in Home Design Ideas
 Designed Space Interior Exterior
Docklands Apartment. My client was downsizing from her family home. I helped her make the transition.
First appointment we met at her family home and she told me 'you will probably tell me to throw everything out'.... I disagreed and encouraged her to take her memorises with her. With a few tweaks and mixing old with new my client we thrilled to have her sleek apartment feeling like her with her loved artwork re-framed and having me help her select furniture that serves several purposes as her gorgeous new apartment did have the storage she was used to. We ticked every box for this client and she is still loving the practical furnishings selected... looks fresh but is easy to service.

 User
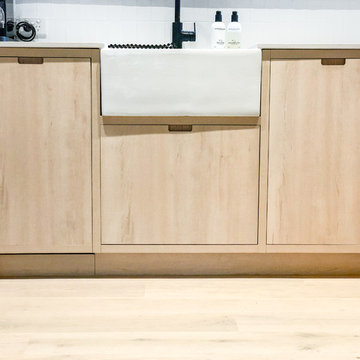
UserFull home renovation by the M.J.Harris Group. Bathrooms featuring scalloped and herringbone stone tiles, floating vanities and solid floating timber shelving with framless shower screens. An Ikea kitchen with stone bench top and carved drain, pressed tin splashback and timber feature wall with custom inbuilt fireplace and cabinetry. Photos by J.Harri
 Sue Murphy Interiors
Peter Landers Photography
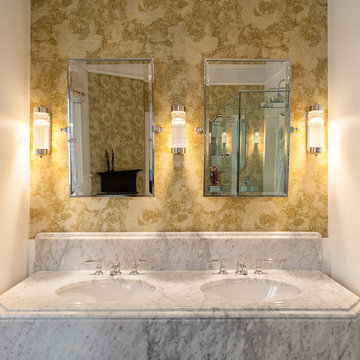
Photo of a large classic ensuite bathroom in Hertfordshire with a freestanding bath, a double shower, porcelain tiles, porcelain flooring and a built-in sink.
Photo of a large classic ensuite bathroom in Hertfordshire with a freestanding bath, a double shower, porcelain tiles, porcelain flooring and a built-in sink.
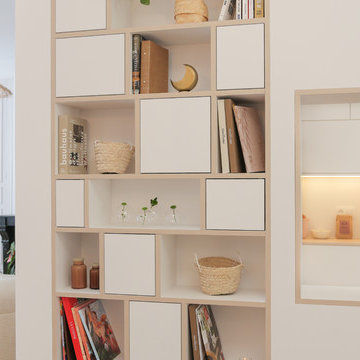
 Clémence Weil, décoration d'Intérieurs
L’ancienne cuisine a laissé place à une véritable entrée. Elle n’est pas fermée mais délimitée par des éléments de rangements sur-mesure. Une grande bibliothèque est l’élément qui lie tous les espaces entre eux. Une verrière de type atelier permet d’apporter lumière et matière au lieu.
Crédits Photos : Caroline Lazaroo
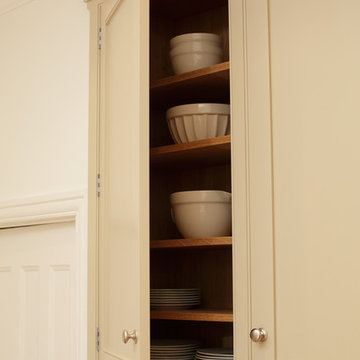
 Jerome Walden Cabinet Makers
Solid wood, hand painted classic kitchen within an arts and crafts home.
Design ideas for a medium sized classic galley enclosed kitchen in London with a built-in sink, beaded cabinets, wood worktops, wood splashback, integrated appliances and medium hardwood flooring.
Design ideas for a medium sized classic galley enclosed kitchen in London with a built-in sink, beaded cabinets, wood worktops, wood splashback, integrated appliances and medium hardwood flooring.
 S2M Gestión Levante
Medium sized modern l-shaped kitchen/diner with a submerged sink, flat-panel cabinets, light wood cabinets, engineered stone countertops, beige splashback, ceramic splashback, stainless steel appliances, ceramic flooring, an island, brown floors and beige worktops.
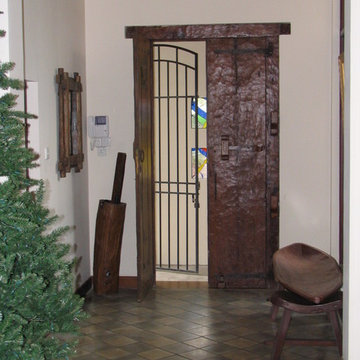
 RMR Architects
Photographs by Renuka Rodrigo
Photo of a large world-inspired home in Melbourne with white walls, concrete flooring, a double front door, a dark wood front door and grey floors.
Photo of a large world-inspired home in Melbourne with white walls, concrete flooring, a double front door, a dark wood front door and grey floors.
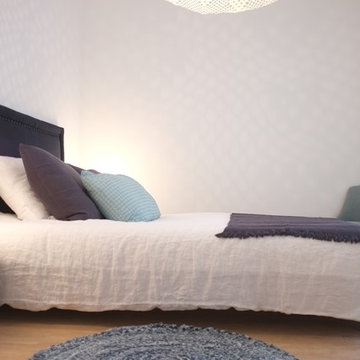
 BOH DECO
l
This is an example of a small modern master home in Bordeaux with white walls, light hardwood flooring and no fireplace.
This is an example of a small modern master home in Bordeaux with white walls, light hardwood flooring and no fireplace.
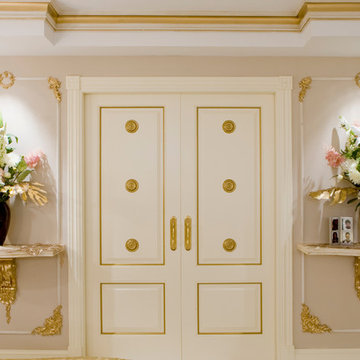
 Aries Interioristas
Inspiration for a large traditional hallway with white walls, a double front door and a white front door.

 Phoenix Timber Buildings
A very compact, traditional yet practical Garden room in 16mm Shiplap with our coloured 5-year wood treatment.
Being insulated, it is both warm and dry so perfect for use as an office, hobby room or even that gym you’ve been promising yourself!
Our base options vary in price depending on your requirements.
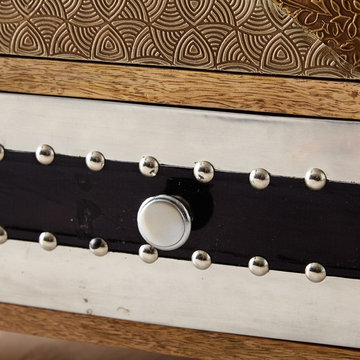
 OWO Living
Keep it quirky with the Brindisi Drawer Chest, available in both seven and five drawer sets. Made of 100% reclaimed wood, it's perfect for storing away odds and ends in style!
It's part of an exclusive bohemian series, so keep your eyes on our social feeds for an opportunity to buy!
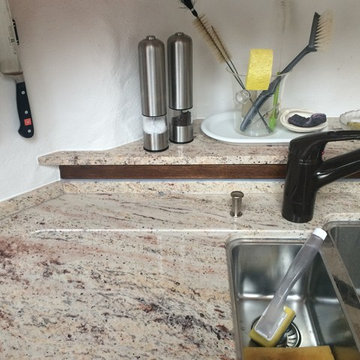
 Die innovative Küche GmbH
Auf Wunsch des Kunden, haben wir diese Küche speziell angefertigt, sodass einige alte Elemente erhalten bleiben und neue dazu kommen. Somit hat die Küche einen neuen und einen alten Charakter.

 Kia Designs
Design ideas for a large contemporary l-shaped kitchen/diner in London with a single-bowl sink, flat-panel cabinets, blue cabinets, composite countertops, white splashback, integrated appliances, light hardwood flooring, an island and white worktops.
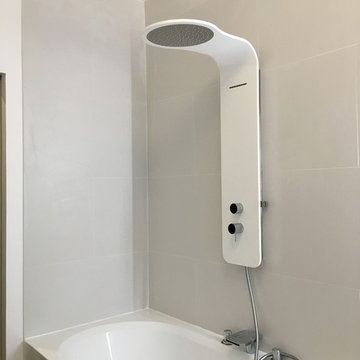
 YOUNES Rénovation Intérieure
Photo of a medium sized contemporary ensuite wet room bathroom in Paris with white cabinets, a built-in bath, white tiles, ceramic tiles, white walls, ceramic flooring, a console sink, quartz worktops, brown floors and white worktops.


 Architekturbüro Voullié
Ralf Voullié
Photo of a medium sized contemporary open plan living room in Dusseldorf with white walls, a corner fireplace, a plastered fireplace surround and grey floors.
Photo of a medium sized contemporary open plan living room in Dusseldorf with white walls, a corner fireplace, a plastered fireplace surround and grey floors.
 Agence Anne Lapointe
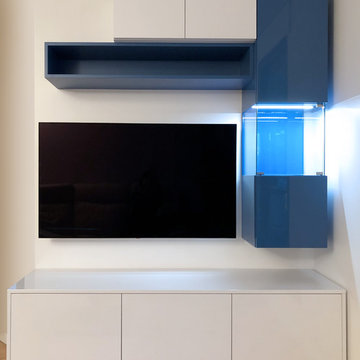
Photo of a small contemporary open plan living room in Paris with white walls, light hardwood flooring, no fireplace, a wall mounted tv and brown floors.
 OzStair Pty Ltd
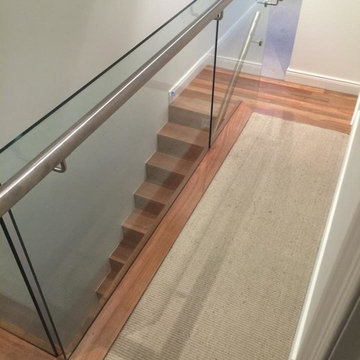
This staircase is designed and constructed to match the contemporary open plan living design seen in many home renovations. This NSW Spotted Gum Staircase was constructed around the concealed glass fixings. This simple line becomes the focus of the staircase. The balustrades on this staircase were a major focus as we did not want to draw attention away from other design features.
We have incorporated a 190x32mm Solid timber capping that follows the stringer detail to hide all the glass fixings.
This method of concealing the glass fixings creates a focal point when viewing the staircase from all angles. The final effect is that the glass appears to run directly out of the tread, a much sought after visual in many modern designs.
Staircase Designer – Brian D’Heureux

 The Resin Floor Co.
Kerakoll Design House Cementoresina Floor and Patina Walls. Work completed by The Resin Foor Co. for an Elle Magazine photshoot.
Image © Elle Magazine.
8