
Search results for "Https:" in Home Design Ideas
 StoneMar Natural Stone Company LLC
Designed by Valentina Urban
Built by Creative Remodeling & Design
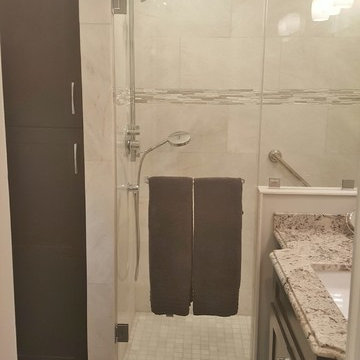
Inspiration for a small classic family bathroom in Philadelphia with an integrated sink, shaker cabinets, dark wood cabinets, granite worktops, a corner bath, a corner shower, a one-piece toilet, white tiles, stone tiles, white walls and porcelain flooring.
Inspiration for a small classic family bathroom in Philadelphia with an integrated sink, shaker cabinets, dark wood cabinets, granite worktops, a corner bath, a corner shower, a one-piece toilet, white tiles, stone tiles, white walls and porcelain flooring.
 Paradise Homes
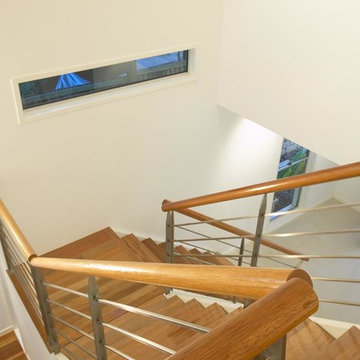
Abundant space lends and air of luxury to this handsome two level home set on a small lot in a character area of leafy Tarragindi. Spacious open plan living areas on the ground floor are perfect for entertaining, flowing through to the rear sala and beyond to the swimming pool taking pride of place in the courtyard garden. High ceilings and voids, an open riser feature stair and wide circulation spaces all contribute to the light airy feel of the home.
Upstairs the master suite, the award winning Ensuite has a resort feel with clear glass defining a double shower, island set spa bath and featuring a tv set into the vanity mirror.
Designed and built by Paradise Homes, this home delights their owners every day.
Anthony Jaensch
 ESPACE AU CARRE
ESPACE AU CARRE
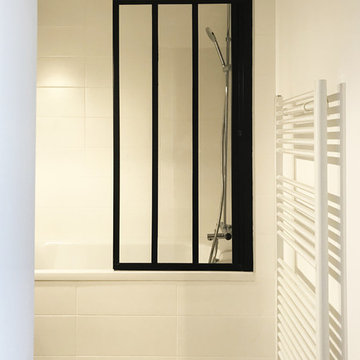
Inspiration for a medium sized contemporary ensuite bathroom in Lille with a submerged bath, a shower/bath combination, white tiles, blue walls, ceramic flooring, a built-in sink, wooden worktops, grey floors and a hinged door.
Inspiration for a medium sized contemporary ensuite bathroom in Lille with a submerged bath, a shower/bath combination, white tiles, blue walls, ceramic flooring, a built-in sink, wooden worktops, grey floors and a hinged door.
 Armoires Cordeau
AKB DESIGN

Photo of a small traditional ensuite bathroom in Montreal with shaker cabinets, white cabinets and a submerged sink.
Photo of a small traditional ensuite bathroom in Montreal with shaker cabinets, white cabinets and a submerged sink.
 CAD.S Raum.Licht.Systeme
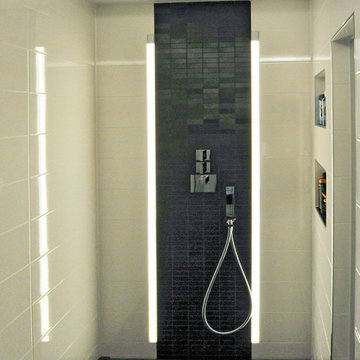
Im Fliesenspiegel integriertes wasserdichtes Lichtprofil. (IP68)
This is an example of a small modern shower room bathroom in Leipzig with flat-panel cabinets, black cabinets, a built-in bath, a built-in shower, white tiles, porcelain tiles, white walls, ceramic flooring, a vessel sink, grey floors, an open shower and white worktops.
This is an example of a small modern shower room bathroom in Leipzig with flat-panel cabinets, black cabinets, a built-in bath, a built-in shower, white tiles, porcelain tiles, white walls, ceramic flooring, a vessel sink, grey floors, an open shower and white worktops.
 Ewen Architektur Innenarchitektur
Fotos: marcwinkel.de

Small contemporary wood straight glass railing staircase in Cologne with wood risers.
Small contemporary wood straight glass railing staircase in Cologne with wood risers.

 User
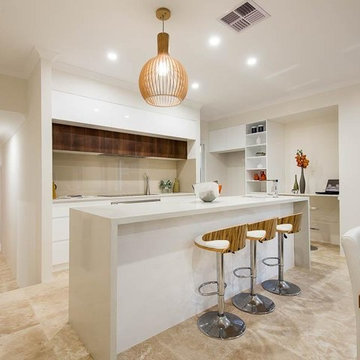
UserInspiration for a medium sized modern galley open plan kitchen in Perth with a submerged sink, flat-panel cabinets, white cabinets, engineered stone countertops, beige splashback, glass sheet splashback, stainless steel appliances, travertine flooring and an island.
 Marazzi Design
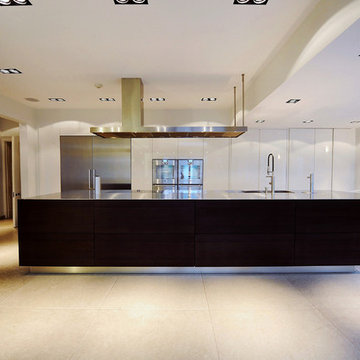
Photo of a medium sized contemporary single-wall kitchen/diner in London with a double-bowl sink, flat-panel cabinets, dark wood cabinets, stainless steel worktops, stainless steel appliances, porcelain flooring and an island.
 Cloisters Design Ltd
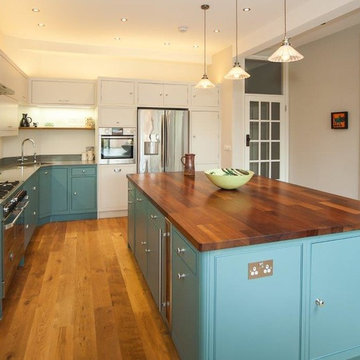
Design ideas for a medium sized classic l-shaped kitchen/diner in Hertfordshire with an integrated sink, flat-panel cabinets, blue cabinets, wood worktops, grey splashback, ceramic splashback, stainless steel appliances, dark hardwood flooring and an island.
 Master Projects Pty Ltd
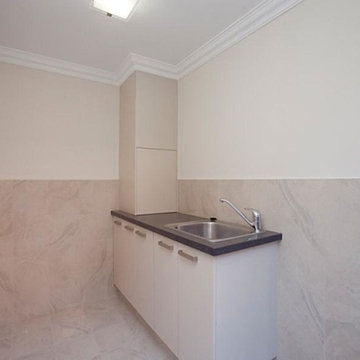
Tidy laundry with a laundry chute for easy access.
Design ideas for a medium sized contemporary galley separated utility room in Perth with a single-bowl sink, laminate countertops and ceramic flooring.
Design ideas for a medium sized contemporary galley separated utility room in Perth with a single-bowl sink, laminate countertops and ceramic flooring.
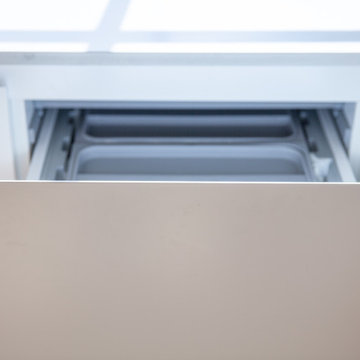
 Focus Kitchens & Bathrooms
Medium sized scandinavian u-shaped kitchen/diner in Melbourne with a submerged sink, flat-panel cabinets, white cabinets, granite worktops, white splashback, glass sheet splashback, a breakfast bar, stainless steel appliances, light hardwood flooring and grey worktops.
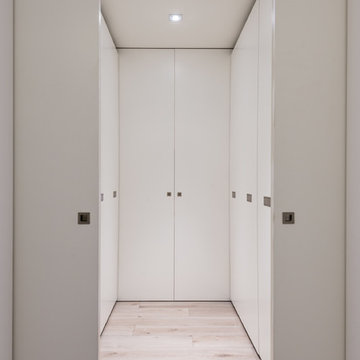
 Standal Interiorismo + Reforma Integral
Inspiration for a medium sized contemporary gender neutral walk-in wardrobe in Barcelona with flat-panel cabinets, white cabinets and light hardwood flooring.
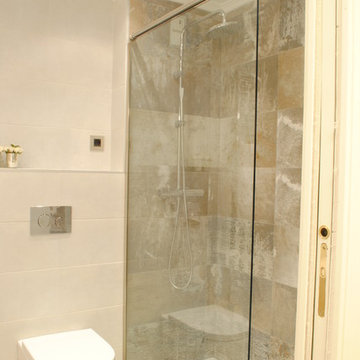
 sara luz Interiorismo
Photo of a medium sized contemporary shower room bathroom in Bilbao with flat-panel cabinets, light wood cabinets, an alcove shower, a wall mounted toilet, white walls, ceramic flooring and a vessel sink.
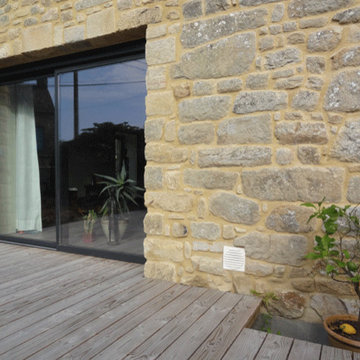 atelier742 architectes associées
La Longère est un héritage de famille. Elle proposait alors de nombreux petits espaces sombres et non fonctionnels. Aujourd’hui rénovée, les volumes sont généreux mariant l’ancien et le contemporain avec adresse. La lumière généreuse illumine tous les espaces de la longère qui profite de 2 jardins extérieurs distincts.
Et bientôt les photos de l’intérieur décoré !
Le + Architecture
Une rénovation très contemporaine mariant avec subtilité les pierres et le béton.
Le + Développement Durable
Une isolation renforcée pour profiter pleinement de ce magnifique bâtiment.

 Kitchen Land
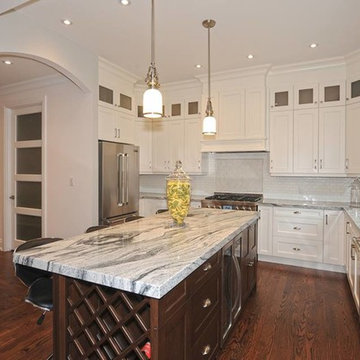
Brand New #Transitional #Kitchen #Design featured in Etobicoke.
Main Kitchen: "Talora" by Decor Cabinets door style P10-90-3 edge "J" Maple wood colour "Cloud White"
Island: Luxor Cabinets door style "Auburn" Maple wood colour "Chocolate"
Counter Top: High Range Exotic Granite
Hardwood Flooring" White Oak 5'' wide plank "Walnut" colour
Backsplash: Natural stone marble tile
54