
Search results for "Https:" in Home Design Ideas

 S2M Gestión Levante
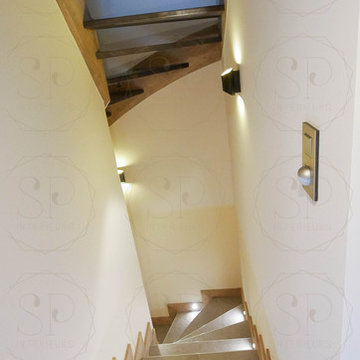
Medium sized modern l-shaped kitchen/diner with a submerged sink, flat-panel cabinets, light wood cabinets, engineered stone countertops, beige splashback, ceramic splashback, stainless steel appliances, ceramic flooring, an island, brown floors and beige worktops.
 Barbara Genda Bespoke Furniture & Interiors
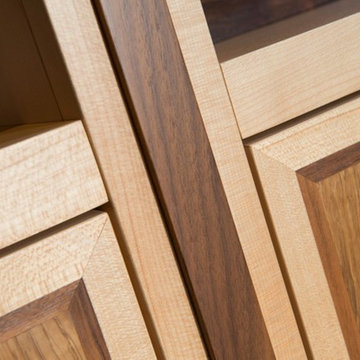
Medium sized classic home in London with grey walls, carpet, a freestanding desk and grey floors.
 Ute Günther wachgeküsst INNENARCHITEKTUR+DESIGN
christian burmester
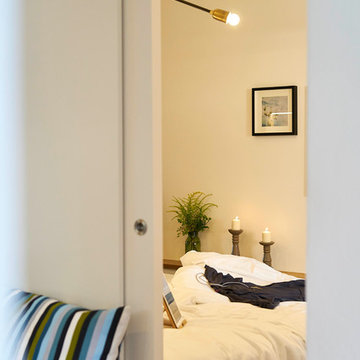
Photo of a medium sized contemporary master bedroom with white walls, medium hardwood flooring and beige floors.
Photo of a medium sized contemporary master bedroom with white walls, medium hardwood flooring and beige floors.
 Blose Architectural Services

Bathroom renovation in a residential extension and renovation project in a Victorian property in North London.
Design ideas for a medium sized modern family bathroom in London with raised-panel cabinets, dark wood cabinets, brown tiles, mosaic tiles, multi-coloured walls, laminate floors, a vessel sink, zinc worktops and brown floors.
Design ideas for a medium sized modern family bathroom in London with raised-panel cabinets, dark wood cabinets, brown tiles, mosaic tiles, multi-coloured walls, laminate floors, a vessel sink, zinc worktops and brown floors.

 Helen Baumann Design
Medium sized coastal open plan kitchen in Sydney with stainless steel appliances and an island.
 YOUNES Rénovation Intérieure
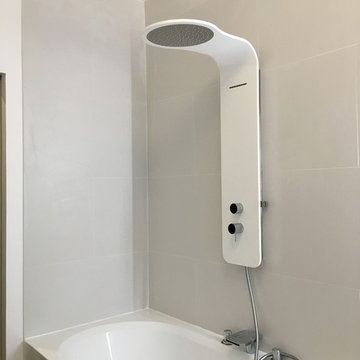
Photo of a medium sized contemporary ensuite wet room bathroom in Paris with white cabinets, a built-in bath, white tiles, ceramic tiles, white walls, ceramic flooring, a console sink, quartz worktops, brown floors and white worktops.
 Clémence Weil, décoration d'Intérieurs
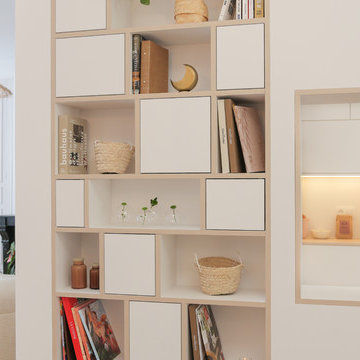
L’ancienne cuisine a laissé place à une véritable entrée. Elle n’est pas fermée mais délimitée par des éléments de rangements sur-mesure. Une grande bibliothèque est l’élément qui lie tous les espaces entre eux. Une verrière de type atelier permet d’apporter lumière et matière au lieu.
Crédits Photos : Caroline Lazaroo

 Architekturbüro Voullié
Ralf Voullié
Photo of a medium sized contemporary open plan living room in Dusseldorf with white walls, a corner fireplace, a plastered fireplace surround and grey floors.
Photo of a medium sized contemporary open plan living room in Dusseldorf with white walls, a corner fireplace, a plastered fireplace surround and grey floors.
 Grupo Inventia
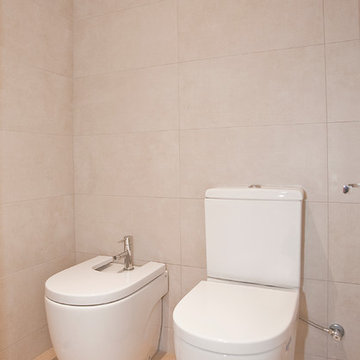
El baño principal cuenta con un equipamiento sanitario muy completo. Grupo Inventia.
Inspiration for a medium sized rustic ensuite bathroom in Barcelona with an alcove shower, a two-piece toilet, beige tiles, ceramic tiles, beige walls, porcelain flooring and a wall-mounted sink.
Inspiration for a medium sized rustic ensuite bathroom in Barcelona with an alcove shower, a two-piece toilet, beige tiles, ceramic tiles, beige walls, porcelain flooring and a wall-mounted sink.
 Ellerbrock "Bad und Küche" GmbH
Rosseberg Photo
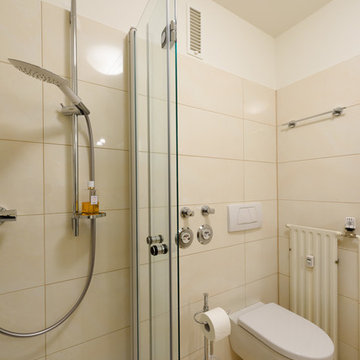
Inspiration for a medium sized traditional shower room bathroom in Hamburg with flat-panel cabinets, beige cabinets, a corner shower, a wall mounted toilet, beige tiles, ceramic tiles, beige walls, ceramic flooring, a built-in sink, solid surface worktops, beige floors and a hinged door.
Inspiration for a medium sized traditional shower room bathroom in Hamburg with flat-panel cabinets, beige cabinets, a corner shower, a wall mounted toilet, beige tiles, ceramic tiles, beige walls, ceramic flooring, a built-in sink, solid surface worktops, beige floors and a hinged door.
 Yvonne Held
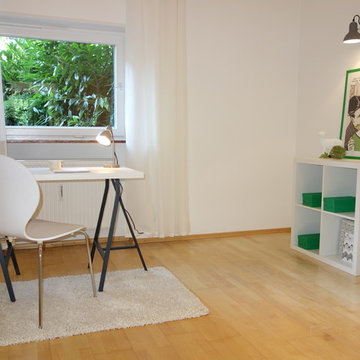
Inspiration for a medium sized contemporary study in Frankfurt with white walls, light hardwood flooring and a freestanding desk.
 CUIXART GODAY
Lluís Sans
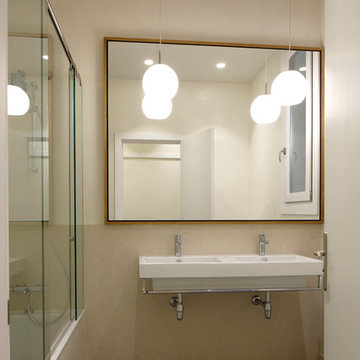
Photo of a medium sized classic cloakroom in Barcelona with ceramic flooring and a wall-mounted sink.
Photo of a medium sized classic cloakroom in Barcelona with ceramic flooring and a wall-mounted sink.
 Wasserheimat - Landhaus Badmöbel, Vintage, Shabby
Esther Judith Rech
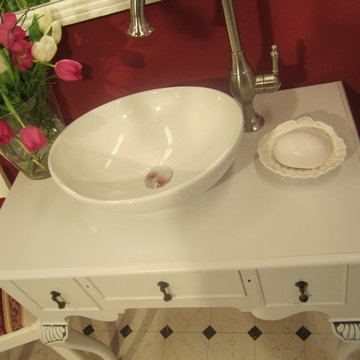
Design ideas for a medium sized farmhouse ensuite bathroom in Hamburg with wooden worktops and a vessel sink.
Design ideas for a medium sized farmhouse ensuite bathroom in Hamburg with wooden worktops and a vessel sink.
 Shutter Central LTD

Whilst shutters can never be described as a blackout product in themselves, we have one trick up our sleeves that all but eradicates the need to raise the question in the first place. Particularly relevant to bedrooms or children’s nurseries, where a south facing window treated with shutters alone can often generate a filtered light source that can be unhelpful, even when fully closed.
To solve this, we can incorporate a discreet (but optional) blackout blind which can be installed In conjunction with the shutters to deal with this particular issue. The only proviso is that the shutter mounting frame depth has to be sized to accommodate the 20mm blind that will fit within it.
When the blind is up, it is virtually invisible, hidden behind the top rail of the shutters. When it is needed, it can be drawn down behind the shutters removing all traces of light that would otherwise filter in between the louvers themselves and the joints between the louvers and side stiles.
Usually a tensioned blind is utilised which means that no cords are necessary. This makes this particular option extremely well suited to a child’s room where safety is always the primary focus but function remains uncompromised.
Your design consultant will provide you with all the information you need to see if this option is right for you.
 Designing Interiors
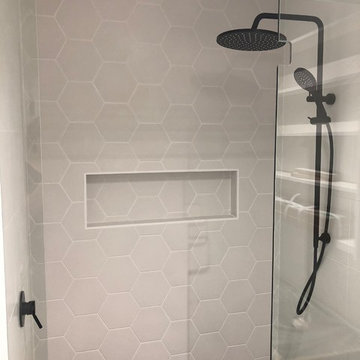
Beautiful matt black tap ware from Phoenix has been installed, looking stunning against these matt white hexagon tiles from Edge Tile + Stone. What a combo!
 Designed Space Interior Exterior
Docklands Apartment. My client was downsizing from her family home. I helped her make the transition.
First appointment we met at her family home and she told me 'you will probably tell me to throw everything out'.... I disagreed and encouraged her to take her memorises with her. With a few tweaks and mixing old with new my client we thrilled to have her sleek apartment feeling like her with her loved artwork re-framed and having me help her select furniture that serves several purposes as her gorgeous new apartment did have the storage she was used to. We ticked every box for this client and she is still loving the practical furnishings selected... looks fresh but is easy to service.


6