
Search results for "Https:" in Home Design Ideas
 R2 Studio Architects
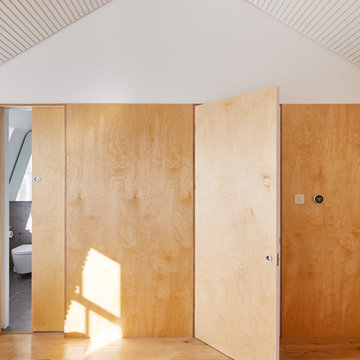
A retrofit of a Victorian townhouse with mansard loft extension and 2-storey rear/ side extension. Insulated using breathable wood-fibre products, filled with daylight and dramatic double-height spaces.
Photos: Andy Stagg
 Chiara Costa + Claudia Ponti Architetti
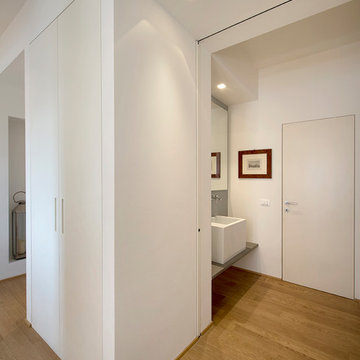
Un antone scorrevole a scomparsa definisce lo spazio del disimpegno del bagno con lavabo /lavatoio
Medium sized modern bathroom in Milan.
Medium sized modern bathroom in Milan.
 Bel Atelier - Décoratrice d'intérieur
Medium sized modern master bedroom in Lyon with grey walls, ceramic flooring, no fireplace and grey floors.
 Mattia Lucchesi design & materials
photo Mattia Gravili
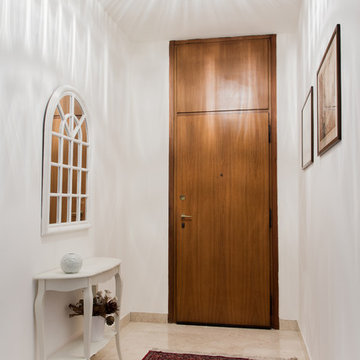
This is an example of a medium sized classic foyer in Milan with white walls, marble flooring and a medium wood front door.
This is an example of a medium sized classic foyer in Milan with white walls, marble flooring and a medium wood front door.

 Liadesign
Liadesign
Medium sized bohemian home in Milan with white walls, medium hardwood flooring and no fireplace.
Medium sized bohemian home in Milan with white walls, medium hardwood flooring and no fireplace.
 MAKING THE WORLD BEAUTIFUL
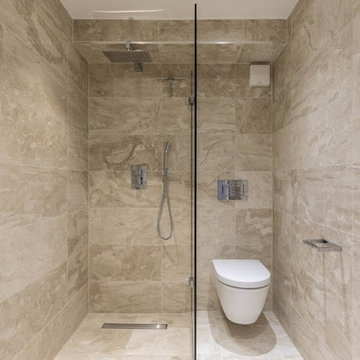
Side by side toilet and shower, looking very clean with amazing marble design
Inspiration for a medium sized modern shower room bathroom in London with flat-panel cabinets, white cabinets, a built-in bath, a walk-in shower, a one-piece toilet, yellow tiles, porcelain tiles, white walls, marble flooring and a wall-mounted sink.
Inspiration for a medium sized modern shower room bathroom in London with flat-panel cabinets, white cabinets, a built-in bath, a walk-in shower, a one-piece toilet, yellow tiles, porcelain tiles, white walls, marble flooring and a wall-mounted sink.
 Ardesia Design
Ardesia Design
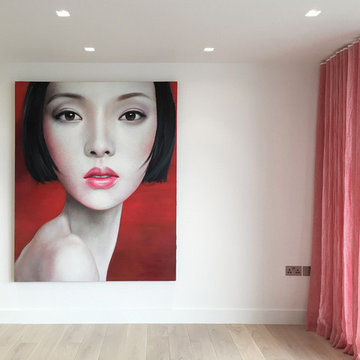
Photo of a medium sized contemporary formal enclosed living room in London with white walls, light hardwood flooring and no tv.
Photo of a medium sized contemporary formal enclosed living room in London with white walls, light hardwood flooring and no tv.
 PL al Cuadrado Interiorismo - Patricia López
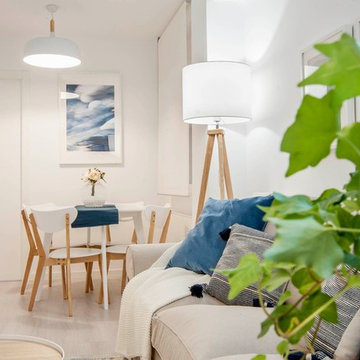
Inspiration for a medium sized modern enclosed living room in Madrid with white walls, light hardwood flooring and white floors.
 120GR architecture, paysage, urbanisme
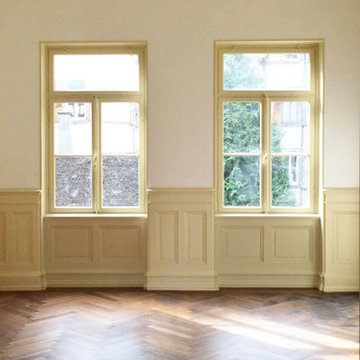
Medium sized traditional living room in Strasbourg with beige walls and medium hardwood flooring.
 uniquehomestays

Photo of a medium sized nautical galley kitchen/diner in Cornwall with an integrated sink, flat-panel cabinets, white cabinets, wood worktops, brown splashback, wood splashback, stainless steel appliances, painted wood flooring and grey floors.
 Simply Bathroom Solutions
Kapa Photography
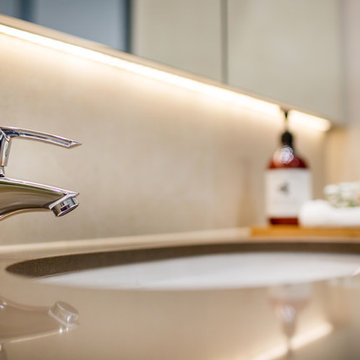
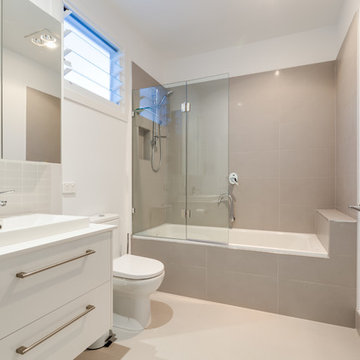
Photo of a medium sized traditional home in Melbourne with white cabinets, an alcove bath, a corner shower, a one-piece toilet, beige tiles, porcelain tiles, beige walls, porcelain flooring, a submerged sink and engineered stone worktops.
Photo of a medium sized traditional home in Melbourne with white cabinets, an alcove bath, a corner shower, a one-piece toilet, beige tiles, porcelain tiles, beige walls, porcelain flooring, a submerged sink and engineered stone worktops.
 Shutter Central LTD
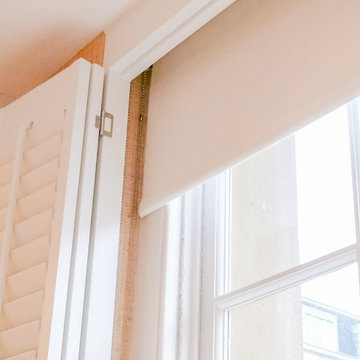
Whilst shutters can never be described as a blackout product in themselves, we have one trick up our sleeves that all but eradicates the need to raise the question in the first place. Particularly relevant to bedrooms or children’s nurseries, where a south facing window treated with shutters alone can often generate a filtered light source that can be unhelpful, even when fully closed.
To solve this, we can incorporate a discreet (but optional) blackout blind which can be installed In conjunction with the shutters to deal with this particular issue. The only proviso is that the shutter mounting frame depth has to be sized to accommodate the 20mm blind that will fit within it.
When the blind is up, it is virtually invisible, hidden behind the top rail of the shutters. When it is needed, it can be drawn down behind the shutters removing all traces of light that would otherwise filter in between the louvers themselves and the joints between the louvers and side stiles.
Usually a tensioned blind is utilised which means that no cords are necessary. This makes this particular option extremely well suited to a child’s room where safety is always the primary focus but function remains uncompromised.
Your design consultant will provide you with all the information you need to see if this option is right for you.
 K.B. Ristrutturazioni S.r.l.
FRANCESCO BONATO

Inspiration for a medium sized modern master bedroom with beige walls, marble flooring and beige floors.
Inspiration for a medium sized modern master bedroom with beige walls, marble flooring and beige floors.
 YOUNES Rénovation Intérieure
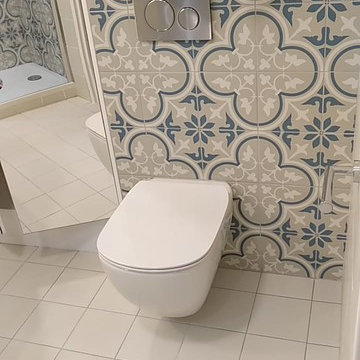
Inspiration for a medium sized contemporary shower room bathroom in Paris with a wall mounted toilet, ceramic flooring, white floors, flat-panel cabinets, white cabinets, a built-in shower, beige tiles, ceramic tiles, beige walls, a vessel sink and white worktops.
 Ashlee Jones Homes
J Create Photography
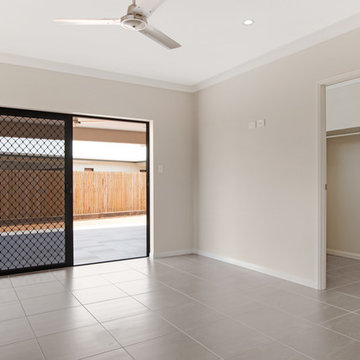
Design ideas for a medium sized modern master bedroom in Cairns with beige walls and ceramic flooring.
Design ideas for a medium sized modern master bedroom in Cairns with beige walls and ceramic flooring.

 Komandor Storage Solutions
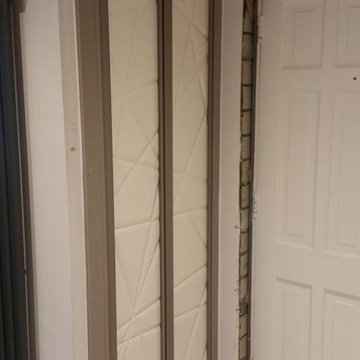
Proform doors, this elegant modern hallway units we did for a customer, frame and internals are done in a mix of our stone grey range panel. You won't see these door anywhere else and we have a wide range of designs and colours.
 Laura Gompertz Interiors Ltd
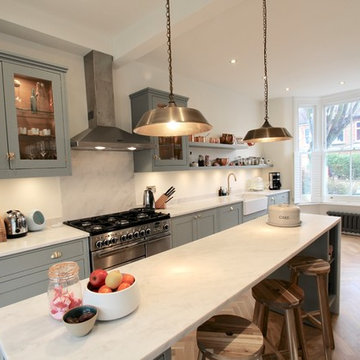
In-frame Shaker-style kitchen. Traditional with contemporary feel.
Laura Gompertz
Medium sized contemporary single-wall kitchen/diner in London with a belfast sink, shaker cabinets, green cabinets, composite countertops, white splashback, stainless steel appliances, light hardwood flooring, an island, brown floors and white worktops.
Medium sized contemporary single-wall kitchen/diner in London with a belfast sink, shaker cabinets, green cabinets, composite countertops, white splashback, stainless steel appliances, light hardwood flooring, an island, brown floors and white worktops.

 Tempus Design Studio Pty Ltd
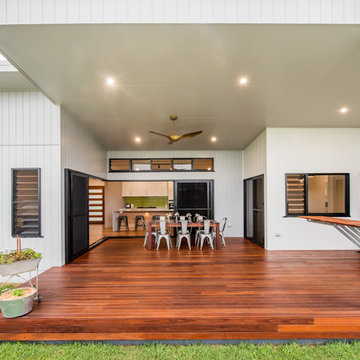
Medium sized and gey contemporary bungalow detached house with wood cladding, a lean-to roof and a metal roof.
71