
Search results for "Extension" in Home Design Ideas

 Neu Architects
Design ideas for a medium sized contemporary two floor rear house exterior in London with mixed cladding.
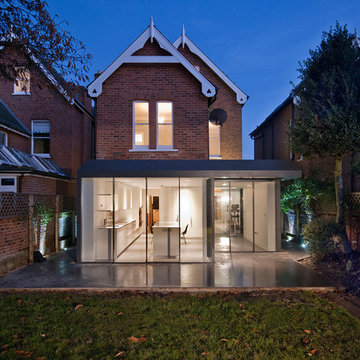
 Smerin Architects
Lyndon Douglas
Design ideas for a medium sized contemporary kitchen/diner in London with flat-panel cabinets, white cabinets, marble worktops, white splashback, stone slab splashback and an island.
Design ideas for a medium sized contemporary kitchen/diner in London with flat-panel cabinets, white cabinets, marble worktops, white splashback, stone slab splashback and an island.
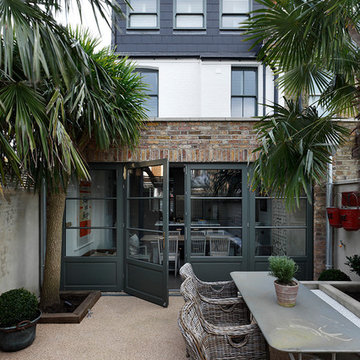


 Kochwerk Kitchen Solutions
Design ideas for a medium sized modern single-wall kitchen in London with flat-panel cabinets, grey cabinets, mirror splashback, stainless steel appliances, an island, white floors and white worktops.

 Red Squirrel Architects Limited
Adelina Iliev Photography
Medium sized and white contemporary two floor detached house in London with metal cladding.
Medium sized and white contemporary two floor detached house in London with metal cladding.

 Mozolowski & Murray
A simple lean-to glazed frontage transforms the back of this house dramatically. By creating a open plan kitchen dining room with utility area off to the side and extending out just a small way, we bring the light into the now larger room, achieving a WOW factor to the back of this 1970's house. The utility room window features fused glass art by House of Ugly Fish.
Photos by Amy Hooton
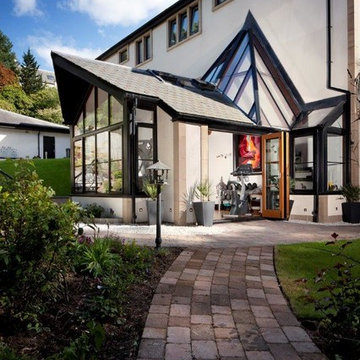
 IMKO
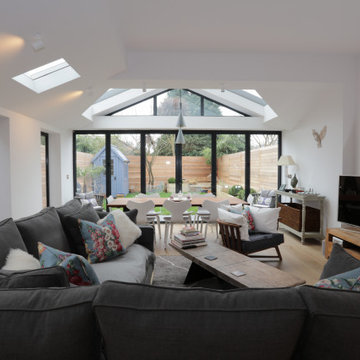
IMKOLight dining space with bifold doors
Design ideas for a medium sized contemporary open plan dining room in London with white walls, light hardwood flooring and a vaulted ceiling.
Design ideas for a medium sized contemporary open plan dining room in London with white walls, light hardwood flooring and a vaulted ceiling.
 Mihaly Slocombe

The internal living spaces expand into the courtyard for seamless indoor / outdoor living. Photo by Peter Bennetts
Inspiration for a medium sized and red contemporary bungalow brick house exterior in Melbourne with a pitched roof.
Inspiration for a medium sized and red contemporary bungalow brick house exterior in Melbourne with a pitched roof.
 JLArchitecture

Rear elevation showing loft and extension
This is an example of a medium sized traditional back patio in London with no cover.
This is an example of a medium sized traditional back patio in London with no cover.

 Spacemaker Home Extensions
Medium sized open plan living room in Melbourne with white walls and medium hardwood flooring.


 Plus Rooms
Fine House Photography
Medium sized traditional open plan kitchen in London with a belfast sink, shaker cabinets, blue splashback, metro tiled splashback, light hardwood flooring, an island, beige floors, beige cabinets and beige worktops.
Medium sized traditional open plan kitchen in London with a belfast sink, shaker cabinets, blue splashback, metro tiled splashback, light hardwood flooring, an island, beige floors, beige cabinets and beige worktops.
 ALL & NXTHING
Emma Thompson
Photo of a medium sized and red contemporary two floor brick semi-detached house in London.
Photo of a medium sized and red contemporary two floor brick semi-detached house in London.
 Bati Mailan France

Photo of a medium sized contemporary l-shaped kitchen/diner in Paris with flat-panel cabinets, blue cabinets, grey splashback and an island.
 User


UserGorgeously small rear extension to house artists den with pitched roof and bespoke hardwood industrial style window and french doors.
Internally finished with natural stone flooring, painted brick walls, industrial style wash basin, desk, shelves and sash windows to kitchen area.
Chris Snook


 Francesco Pierazzi Architects
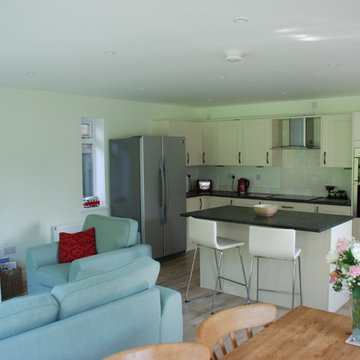
To dwell and establish connections with a place is a basic human necessity often combined, amongst other things, with light and is performed in association with the elements that generate it, be they natural or artificial. And in the renovation of this purpose-built first floor flat in a quiet residential street in Kennington, the use of light in its varied forms is adopted to modulate the space and create a brand new dwelling, adapted to modern living standards.
From the intentionally darkened entrance lobby at the lower ground floor – as seen in Mackintosh’s Hill House – one is led to a brighter upper level where the insertion of wide pivot doors creates a flexible open plan centred around an unfinished plaster box-like pod. Kitchen and living room are connected and use a stair balustrade that doubles as a bench seat; this allows the landing to become an extension of the kitchen/dining area - rather than being merely circulation space – with a new external view towards the landscaped terrace at the rear.
The attic space is converted: a modernist black box, clad in natural slate tiles and with a wide sliding window, is inserted in the rear roof slope to accommodate a bedroom and a bathroom.
A new relationship can eventually be established with all new and existing exterior openings, now visible from the former landing space: traditional timber sash windows are re-introduced to replace unsightly UPVC frames, and skylights are put in to direct one’s view outwards and upwards.
photo: Gianluca Maver
 Rachael Honner Styling

Our deck / My hubby is quite the handyman, he completed our deck extension all by himself. It's not quite finished just yet as we have some painting left to do but so proud of him!
Photography and Styling Rachael Honner
 Guarnieri Architects

Photo of a medium sized contemporary roof rooftop terrace in London with a roof extension.
1