
Search results for "Https:" in Home Design Ideas

 Four Plastering
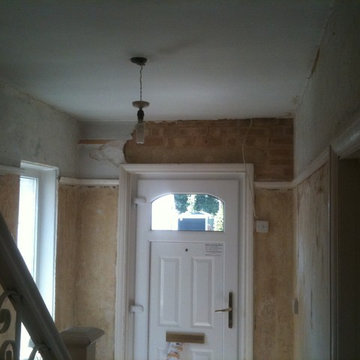
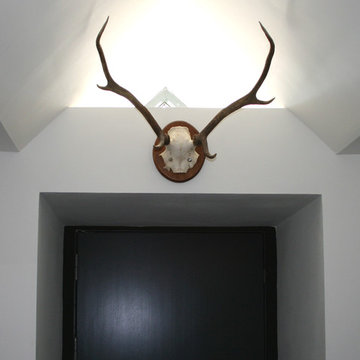
It isn't much better from this angle!
Design ideas for a medium sized traditional home in Hampshire.
Design ideas for a medium sized traditional home in Hampshire.
 AMG Architects
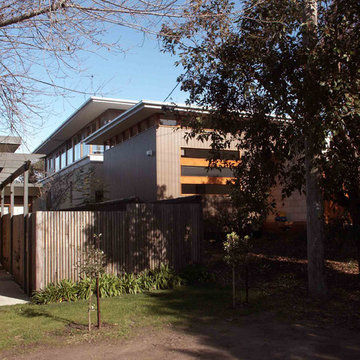
Design ideas for a medium sized contemporary two floor detached house in Geelong with mixed cladding, a hip roof and a metal roof.
 MW_Cabinets
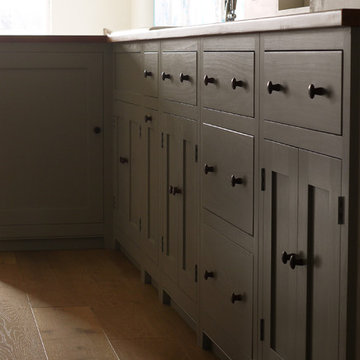
Photo of a medium sized traditional galley kitchen/diner in Devon with shaker cabinets, wood worktops and a breakfast bar.
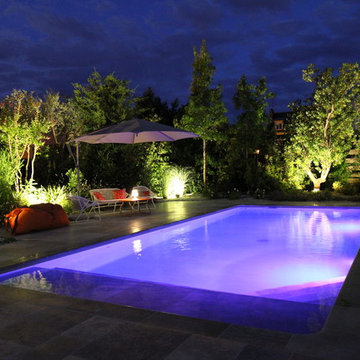
 ADH Piscines & Paysages
Piscine avec volet immergé et margelles en pierres naturelles.
Installation d'une pergola bioclimatique afin de profiter de moment convivial près de la piscine.
Création d'une terrasse en pierre naturelle et local technique dans un abri en bois.
Éclairages d'ambiance dans le jardin
Mobiliers de jardin Royal Botania et Parasols Glatz.
Réalisation ADH Piscines & Paysages
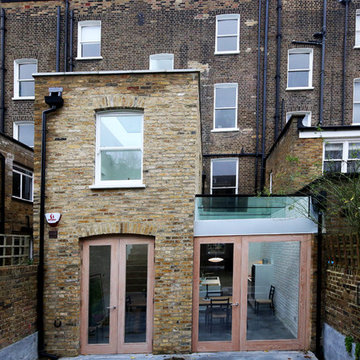
 BDCM Design & Build
Foundry Digital
Inspiration for a medium sized contemporary house exterior in London.
Inspiration for a medium sized contemporary house exterior in London.
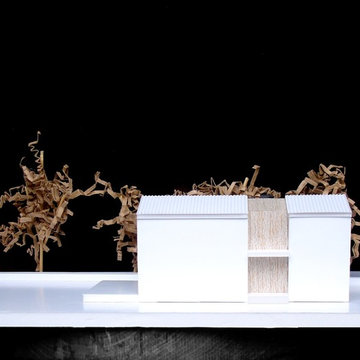
 Thomas Devogèle Architecte
Inspiration for a small and white mediterranean two floor brick home in Montpellier with a pitched roof.
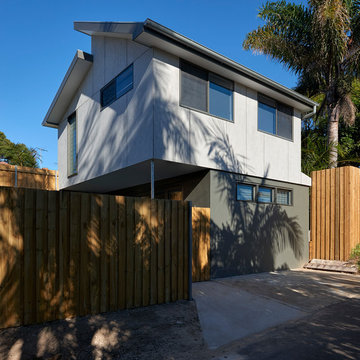
 Avalon Constructions
Architect Ulrika Saar
Photo Michael Nicholson
Design ideas for a medium sized modern home in Sydney.
Design ideas for a medium sized modern home in Sydney.

 SG2 architects + interiors
Photo by Van Der Post
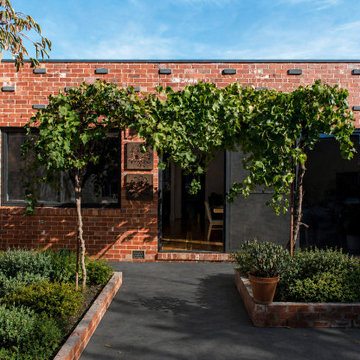
Photo of a medium sized and red eclectic bungalow brick detached house with a hip roof and a tiled roof.
Photo of a medium sized and red eclectic bungalow brick detached house with a hip roof and a tiled roof.
 Carla Gatto Architetto

All'esterno della camera, il muro e la porta sono stati dipinti di azzurro.
Inspiration for a small modern home office with a reading nook, blue walls, painted wood flooring, a freestanding desk and white floors.
Inspiration for a small modern home office with a reading nook, blue walls, painted wood flooring, a freestanding desk and white floors.
 Creative Arch
Andy Chui
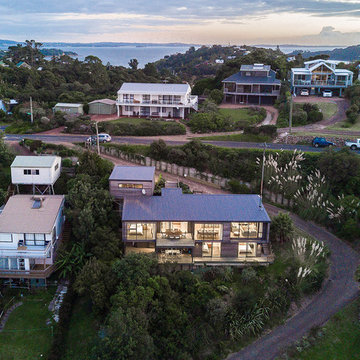
Photo of a medium sized and brown contemporary two floor home in Auckland with wood cladding, a flat roof and a metal roof.
Photo of a medium sized and brown contemporary two floor home in Auckland with wood cladding, a flat roof and a metal roof.
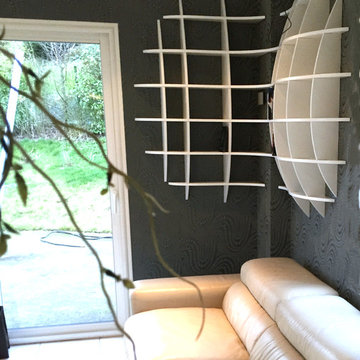


 Küchen und Hausgeräte
Design ideas for a medium sized contemporary single-wall kitchen/diner in Stuttgart with a built-in sink, flat-panel cabinets, grey cabinets, glass worktops, orange splashback, glass sheet splashback, white appliances, vinyl flooring and an island.
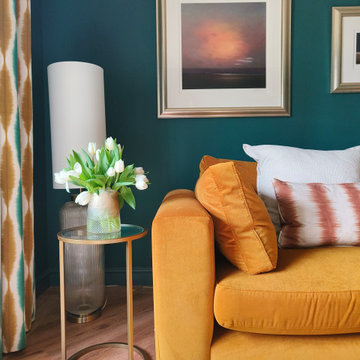
 Emma Downie Interiors
In the living room we chose a rich, autumnal palette of teal, mustard and rust – inspired by the stunning full length curtains. This jewel green hue is a stunning backdrop to the warmer colours. A cosy cream rug and brushed brass metal lighten the space. We kept their existing art, which also inspired the sunset tones, and their large footstool was re-upholstered in a textured rust linen.
In the hallway a slightly paler shade of teal was chosen to paint the lower half of the walls, leaving neutral on the top half to lighten the look. An alternative colour of the curtain fabic has been used for the blind, so the space flows well. The show stopper here is the organic inspired wooden hanging pendant, which casts beautiful shapes and shadows at night.
The couple tell me how they are proud of the spaces and their guests always remark when they visit.
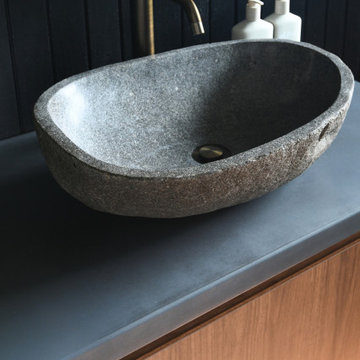
 Xanda Interior Design
This Northern Beaches vanity detail highlights a highly textured, natural river stone vessel basin. Placed on a custom dark concrete benchtop with custom walnut joinery, it pairs with minimalist antique brass tapware and dark vertical panelling to deliver a thoughtful, material-driven finish to this modern bathroom design.
 Mowlem & Co

This bespoke ‘Heritage’ hand-painted oak kitchen by Mowlem & Co pays homage to classical English design principles, reinterpreted for a contemporary lifestyle. Created for a period family home in a former rectory in Sussex, the design features a distinctive free-standing island unit in an unframed style, painted in Farrow & Ball’s ‘Railings’ shade and fitted with Belgian Fossil marble worktops.
At one end of the island a reclaimed butchers block has been fitted (with exposed bolts as an accent feature) to serve as both a chopping block and preparation area and an impromptu breakfast bar when needed. Distressed wicker bar stools add to the charming ambience of this warm and welcoming scheme. The framed fitted cabinetry, full height along one wall, are painted in Farrow & Ball ‘Purbeck Stone’ and feature solid oak drawer boxes with dovetail joints to their beautifully finished interiors, which house ample, carefully customised storage.
Full of character, from the elegant proportions to the finest details, the scheme includes distinctive latch style handles and a touch of glamour on the form of a sliver leaf glass splashback, and industrial style pendant lamps with copper interiors for a warm, golden glow.
Appliances for family that loves to cook include a powerful Westye range cooker, a generous built-in Gaggenau fridge freezer and dishwasher, a bespoke Westin extractor, a Quooker boiling water tap and a KWC Inox spray tap over a Sterling stainless steel sink.
Designer Jane Stewart says, “The beautiful old rectory building itself was a key inspiration for the design, which needed to have full contemporary functionality while honouring the architecture and personality of the property. We wanted to pay homage to influences such as the Arts & Crafts movement and Lutyens while making this a unique scheme tailored carefully to the needs and tastes of a busy modern family.”
 Anne de Saulieu - Décoration d'intérieur
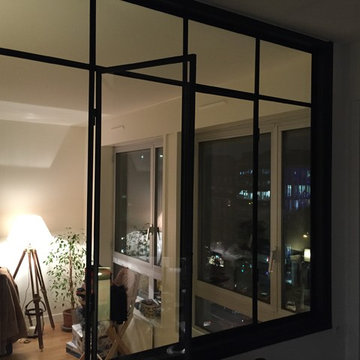
En ouvrant le mur entre le salon et la cuisine nous avons donné une plus grande sensation d'espace car cette dernière permet de voir la fenêtre de la cuisine tout en étant dans le salon .
 Xanda Interior Design
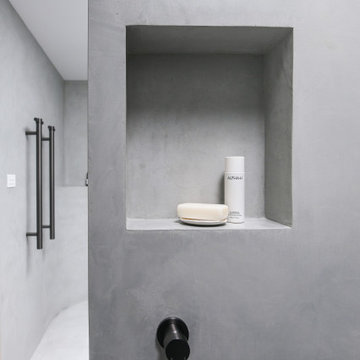
This Northern Beaches bathroom design highlights minimalist detailing. A recessed storage niche and gunmetal mixer tap are seamlessly integrated directly into the waterproof microcement wall, showcasing a highly resolved, practical approach to modern shower layouts and contemporary product styling.
 ARQUITECTURA NATURAL Y EFICIENTE
PEPE
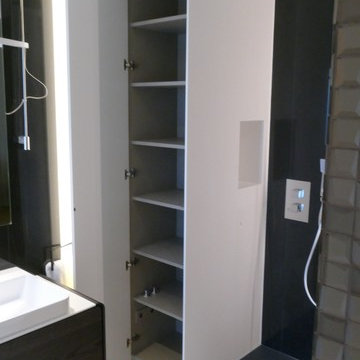
Design ideas for a medium sized contemporary ensuite bathroom in Palma de Mallorca with open cabinets, white cabinets, a walk-in shower, a wall mounted toilet, white walls, a trough sink, engineered stone worktops, a sliding door and white worktops.
Design ideas for a medium sized contemporary ensuite bathroom in Palma de Mallorca with open cabinets, white cabinets, a walk-in shower, a wall mounted toilet, white walls, a trough sink, engineered stone worktops, a sliding door and white worktops.
14