
Search results for "Https:" in Home Design Ideas
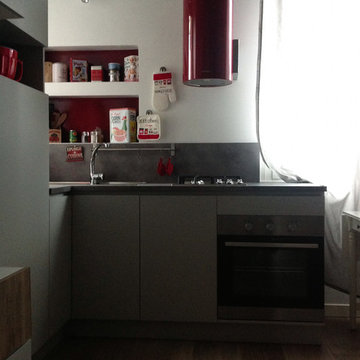
 studio architetto Pierangela Crosti
Medium sized modern open plan kitchen in Milan with white walls, porcelain flooring and brown floors.
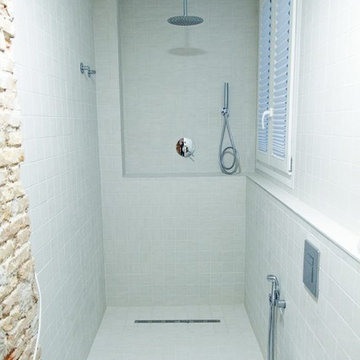
 LLARALIA
Rehabilitación del baño y aprovechamiento del espacio.
Inspiration for a small retro bathroom in Valencia.
Inspiration for a small retro bathroom in Valencia.



 Elite Kitchens Manchester
Cathy Brown Photography
Photo of a medium sized kitchen/diner in Manchester with grey splashback, stainless steel appliances, an island and white worktops.
Photo of a medium sized kitchen/diner in Manchester with grey splashback, stainless steel appliances, an island and white worktops.
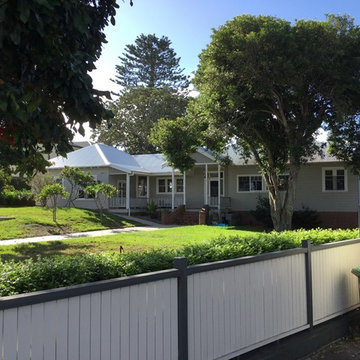
 cMacd consulting & design
Medium sized and gey traditional two floor detached house in Central Coast with wood cladding, a hip roof and a metal roof.
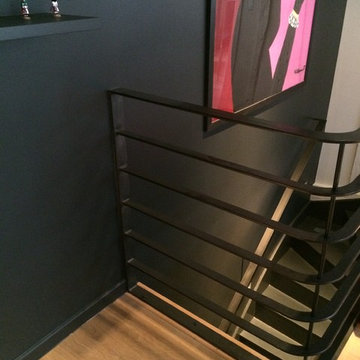


 MAISON CENA
Florent CENA
This is an example of a medium sized contemporary formal open plan home in Saint-Etienne with white walls, ceramic flooring, no fireplace and a wall mounted tv.
This is an example of a medium sized contemporary formal open plan home in Saint-Etienne with white walls, ceramic flooring, no fireplace and a wall mounted tv.
 Furniture For You
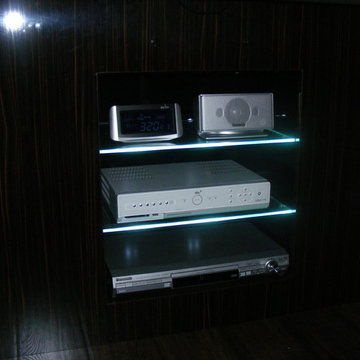
Photo of a small contemporary living room with white walls, dark hardwood flooring, no fireplace and a built-in media unit.
 June Rayfus Interiors
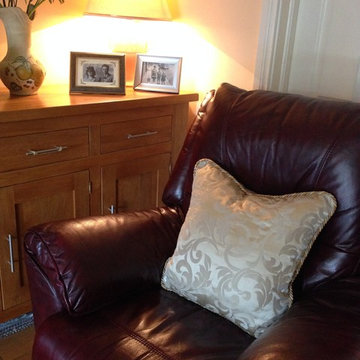
made to measure cushions with pipping.
Medium sized classic living room in Dublin with beige walls.
Medium sized classic living room in Dublin with beige walls.
 K Design and Build Ltd
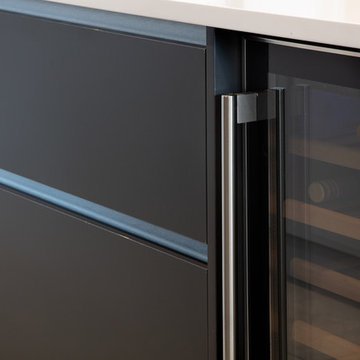
This project involved transforming a three-bedroom bungalow into a five-bedroom house. It also involved changing a single garage into a double. The house itself was set in the 1950s and has been brought into the 2010s –the type of challenge we love to embrace.
To achieve the ultimate finish for this house without overspending has been tricky, but we have looked at ways to achieve a modern design within a budget. Also, we have given this property a bespoke look and feel. Generally houses are built to achieve a set specification, with typical finishes and designs to suit the majority of users but we have changed things.
We have emphasised space in this build which adds a feeling of luxury. We didn’t want to feel enclosed in our house, not in any of the rooms. Sometimes four or five-bedroom houses have a box room but we have avoided this by building large open areas to create a good flow throughout.
One of the main elements we have introduced is underfloor heating throughout the ground floor. Another thing we wanted to do is open up the bedroom ceilings to create as much space as possible, which has added a wow factor to the bedrooms. There are also subtle touches throughout the house that mix simplicity with complex design. By simplicity, we mean white architrave skirting all round, clean, beautiful doors, handles and ironmongery, with glass in certain doors to allow light to flow.
The kitchen shows people what a luxury kitchen can look and feel like which built for home use and entertaining. 3 of the bedrooms have an ensuite which gives added luxury. One of the bedrooms is downstairs, which will suit those who may struggle with stairs and caters for all guests. One of the bedrooms has a Juliet balcony with a really tall window which floods the room with light.
This project shows how you can achieve the wow factor throughout a property by adding certain finishes or opening up ceilings. It is a spectacle without having to go to extraordinary costs. It is a masterpiece and a real example for us to showcase what K Design and Build can do.
 Green & Teggin Architects
Emmanuelle Hilson
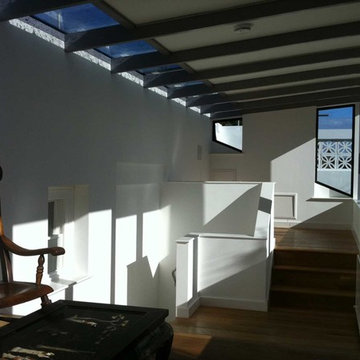
This is an example of a medium sized contemporary master home in London with white walls and medium hardwood flooring.
This is an example of a medium sized contemporary master home in London with white walls and medium hardwood flooring.

 House & Garden Art
A favourite for many! I first sculpted this for my daughter in law's recent birthday. There are so many opportunities in life that will require us to “Just Believe. Here’s a playful sculpture to help us do just that!
 Designers In The City
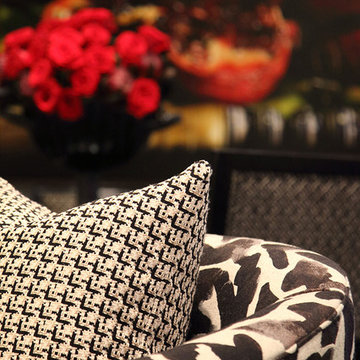
Zebra pattern arm chair with black and white pattern cushion
Photo of a medium sized victorian home in Sydney.
Photo of a medium sized victorian home in Sydney.

 Filotico and partners architetti

Photo of a medium sized country foyer with beige walls, concrete flooring, a double front door, a green front door and beige floors.
 Decor Bespoke Kitchens & Bathrooms
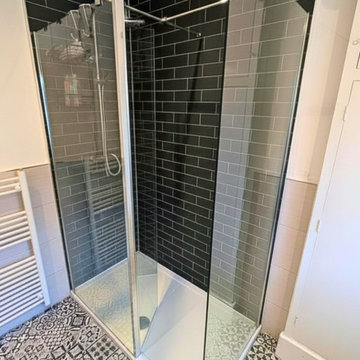
This beautiful bathroom makes an immediate impression with its striking Heritage Black floor tiles. Featuring a blend of intricate mosaic patterns and timeless character, the flooring creates a stunning focal point and provides the perfect foundation for the entire space.
The spacious layout is enhanced by a luxurious double-ended bath, ideal for unwinding after a long day. Designed with gentle slopes at both ends, it offers exceptional comfort and a truly relaxing bathing experience.
The shower area is finished with Metro tile-effect wet wall panels, a classic design inspired by the Victorian era. Their elegant green finish complements the sage green wall-hung vanity unit, which features two generously sized handleless soft-close drawers, providing both style and practical storage.
Completing the transformation, the sleek furniture is paired with a contemporary ceramic basin, creating a fresh, clean aesthetic that perfectly balances charm with modern functionality.

 WKM Landschaftsarchitekten WEBER KLEIN MAAS
Andreas von Einsiedel

Photo of a medium sized classic detached garden shed and building in Dusseldorf.
Photo of a medium sized classic detached garden shed and building in Dusseldorf.
 matca studio
Irene Alison

Design ideas for a small scandinavian open plan dining room in Rome with white walls, light hardwood flooring, beige floors and feature lighting.
Design ideas for a small scandinavian open plan dining room in Rome with white walls, light hardwood flooring, beige floors and feature lighting.
 Green Tree Garden Design Ltd

A tired, overgrown garden has been transformed into a stunning contemporary space with a generous patio outside the house, and a cedar deck in the top corner of the garden where my clients can relax and enjoy the sunshine.
The main patio has been lowered to the same level as the internal floor space, enabling us to create some level changes in what was previously a flat garden. Raised beds help to break up the space, and add additional interest and structure. Cedar seating and a matching table and storage unit have been built on the main patio to form a stylish seating area.
The planting has been designed to be bright and colourful, matching the internal colour scheme of the house, and providing interest and structure throughout the year. The existing shed has been renovated and painted, and set behind a rendered wall which helps to hide the utility area at the back of the garden.
Richard Brown Photography Ltd
17