
Search results for "Https:" in Home Design Ideas
 Tudorwood Worksurfaces Ltd
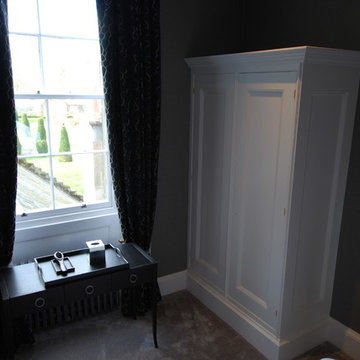
En-suit Bedroom with Hand painted Wardrobe, handles still to be fitted.
Photo of a medium sized traditional guest bedroom with grey walls and carpet.
Photo of a medium sized traditional guest bedroom with grey walls and carpet.
 User
UserJens Bösenberg

Design ideas for a small bohemian cloakroom in Berlin with black and white tiles, blue walls, a wall-mounted sink and a two-piece toilet.
Design ideas for a small bohemian cloakroom in Berlin with black and white tiles, blue walls, a wall-mounted sink and a two-piece toilet.
 Higherground
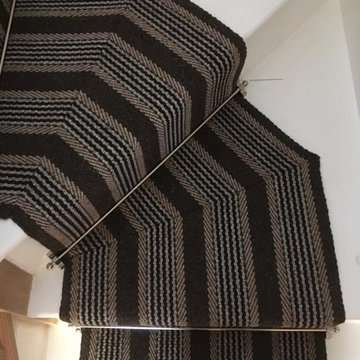
Roger Oates Sudbury Moorit stair runner carpet from the Shetland Collection fitted to white painted staircase with Chrome stair rods in Kingston, Surrey
 Mimi's Home design- Décoratrice d'intérieur Ufdi
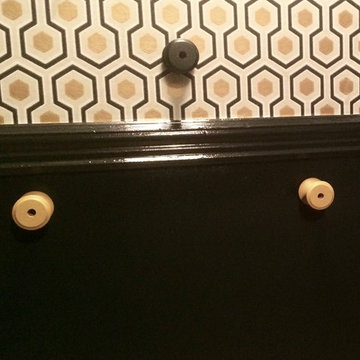
papier peint Hicks et peinture noire laqué pour le sublimer. Pour rendre cette entrée encore plus chic, j'y ai posé des cimaises.
Medium sized traditional foyer in Paris with beige walls, marble flooring, a single front door and a black front door.
Medium sized traditional foyer in Paris with beige walls, marble flooring, a single front door and a black front door.
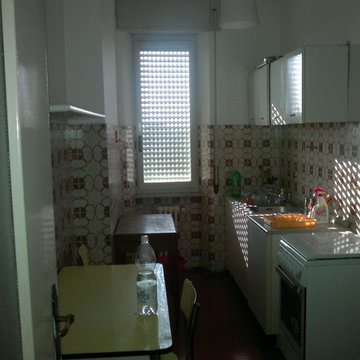
 Arch. Alessandro Codenotti
Ristrutturazione di un appartamento anni'70.
This is an example of a small midcentury kitchen in Bologna.
This is an example of a small midcentury kitchen in Bologna.
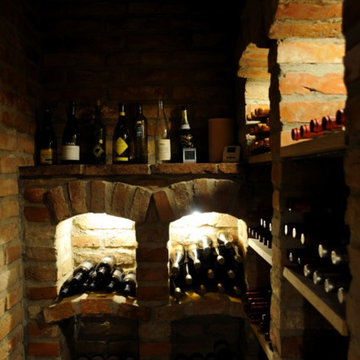
 Weinregal-Profi
Ziegelkeller aus antiken Ziegeln, handgemauert und auf Maß gearbeitet mit indirekter Beleuchtung.
Photo of a medium sized wine cellar in Stuttgart.
Photo of a medium sized wine cellar in Stuttgart.

 DIY Kitchens
An Innova Linwood Mussel Shaker Kitchen Supplied By DIY Kitchens
Photo of a medium sized l-shaped kitchen/diner in Essex with shaker cabinets, green cabinets, granite worktops and no island.
Photo of a medium sized l-shaped kitchen/diner in Essex with shaker cabinets, green cabinets, granite worktops and no island.
 Increation
Increation
Photo of a medium sized traditional ensuite bathroom in London with a trough sink, freestanding cabinets, dark wood cabinets, solid surface worktops, a freestanding bath, a built-in shower, white tiles, ceramic tiles, white walls and ceramic flooring.
Photo of a medium sized traditional ensuite bathroom in London with a trough sink, freestanding cabinets, dark wood cabinets, solid surface worktops, a freestanding bath, a built-in shower, white tiles, ceramic tiles, white walls and ceramic flooring.
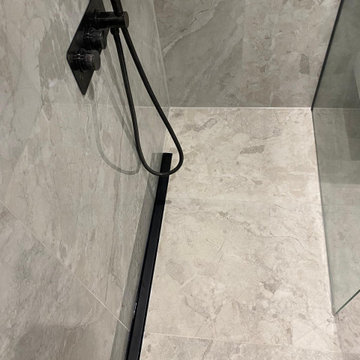
 Cheshire Tile & Bathroom Studio
Coalbrook PVD taps & showers, Infinity single fall wetroom tray, GSI 1000 basin & Vanity and Wall hung WC with PVD douche kit. Also featuring a spacious freestanding bath tub.
Step into a beautifully crafted family bathroom designed for the rhythm of a young, busy household. With two small children in mind, every element has been selected to bring together durability, practicality, and a sleek, modern aesthetic.
The centrepiece of the room is a reinforced back‑to‑wall bath, offering exceptional strength and everyday comfort—perfect for family bath time. Alongside it, a luxurious walk‑in shower paired with a wetroom floor creates a seamless, open feel that elevates the space and enhances ease of use.
To keep the room effortlessly tidy, we introduced generous under‑basin storage, blending smart organisation with streamlined design. Light, bright tiles reflect and amplify the space, while bold dark fittings add a contemporary contrast, giving the room depth, character, and visual impact.
The result? A stylish, family‑friendly bathroom that’s built to last and designed to enhance everyday living.
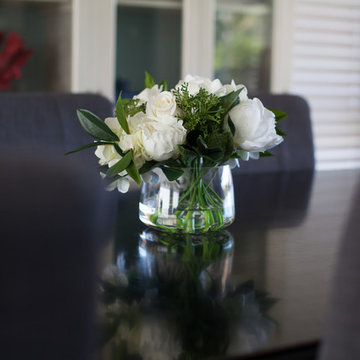
 Jodie Carter Design
Dining Room of Jodie Carter's Home - designed by Jodie Carter Design and photography by Daniella Stein.
Small traditional home in Sydney with grey walls, laminate floors and brown floors.
Small traditional home in Sydney with grey walls, laminate floors and brown floors.
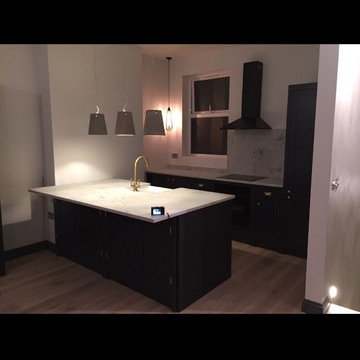
 Hedi Group
We undertook all the painting and decorating work, creating classy, fine, old fashion black and white colour combination, which always looks a winner. Eventually, we can say with all the responsibility that this tiny stress from refurbishment was totally worth the whole house transformation, and Sara is now waiting forward to start a new page in her new and fresh place.
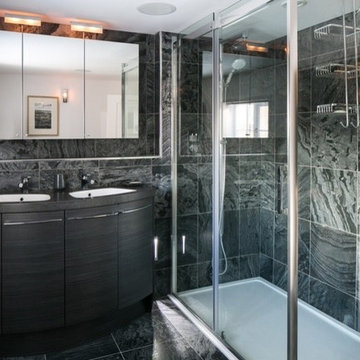
 Majik House
Inspiration for a small modern ensuite bathroom with dark wood cabinets, a double shower, a one-piece toilet, grey tiles and a console sink.
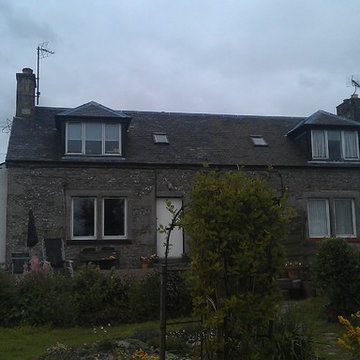
 Assist Design Ltd
Roy MCCrone
This is an example of a small and gey classic two floor home with stone cladding and a pitched roof.
This is an example of a small and gey classic two floor home with stone cladding and a pitched roof.
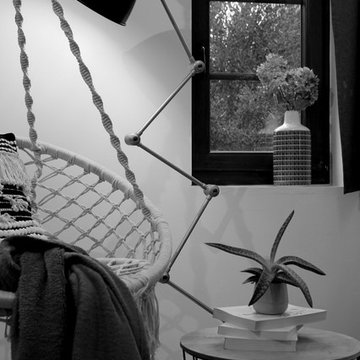
 L'atelier ML Déco
Photos by Maud LEFEBVRE pour Nature et Découverte.
Nacelle en macramé
Photo of a small contemporary mezzanine living room with a reading nook.
Photo of a small contemporary mezzanine living room with a reading nook.
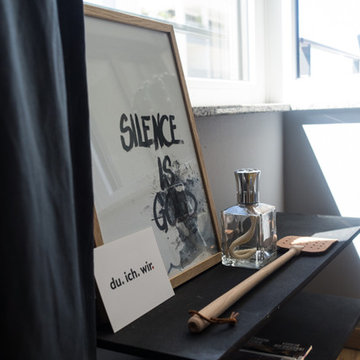
 Würthner Wohnen
Frank Würthner
This is an example of a medium sized scandinavian open plan living room with grey walls, light hardwood flooring and a wall mounted tv.
This is an example of a medium sized scandinavian open plan living room with grey walls, light hardwood flooring and a wall mounted tv.



 L'Aurey Des Jardins Paysagiste
L'Aurey Des Jardins
Design ideas for a medium sized patio in Paris with a potted garden, a pergola and decking.
Design ideas for a medium sized patio in Paris with a potted garden, a pergola and decking.


 Chello Interior Design
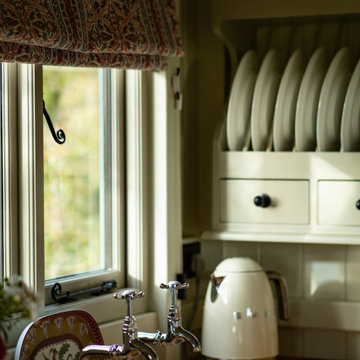
This was a genuinely delightful project! We were invited by a previous client to design the interior of her stunning, perfectly-formed shepherds hut, crafted by the bespoke makers at Red Sky. The structure had arrived painted, leaving me with the exciting task of creating a complete colour scheme and concept to inform a detailed sourcing list.
The hut itself is a masterclass in clever design, boasting an adaptable layout that maximises every inch. By day, it’s a functional living area with a folding table, chairs, and a comfortable sofa; by night, the sofa slides flat to reveal a cozy double bed, with bedding stored neatly in the custom headboard the following morning.
To achieve the desired organic and romantic feel, the window dressings were critical. We selected Baker Lifestyle’s Seaton Stripe in Aqua/Red - fabric that delivered a rich and impactful pattern. This was used for custom blackout Roman blinds and a full-length curtain with a tie-back for the doorway. A contrast lining was added so the design could be appreciated even from outside. Finally, carefully chosen accessories like mirrors, additional shelving, lighting, and plush cushions completed the space, adding layers of warmth and luxury.

3