
Search results for "Https:" in Home Design Ideas

 be_planen Architektur GmbH

Moderner, minimalistisch gestalteter Flur mit Treppe mit schwebenden Stufen und Glastrennwand.
Inspiration for a medium sized modern wood floating glass railing staircase in Munich with open risers.
Inspiration for a medium sized modern wood floating glass railing staircase in Munich with open risers.
 Novale Renovations

Inspiration for a small modern ensuite bathroom in Sydney with glass-front cabinets, white cabinets, an alcove bath, a walk-in shower, a one-piece toilet, white tiles, ceramic tiles, white walls, cement flooring, a vessel sink, solid surface worktops, black floors, an open shower and white worktops.
 R.Z.Owens Constructions

Medium sized modern galley kitchen in Melbourne with a submerged sink, flat-panel cabinets, grey splashback, glass sheet splashback, black appliances, medium hardwood flooring, an island, white worktops and feature lighting.
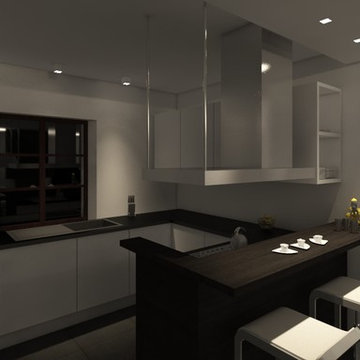
 Cap STUDIO
Photo of a medium sized modern u-shaped open plan kitchen with a built-in sink, flat-panel cabinets, white cabinets, quartz worktops, black splashback, marble splashback, stainless steel appliances, porcelain flooring, a breakfast bar and grey floors.
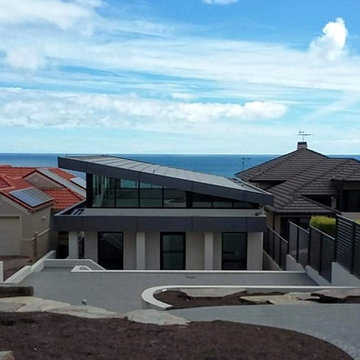
 Grant Lucas Architect
Situated on an Adelaide clifftop overlooking Holdfast Bay this Modernist pool-house has a world first 20kW Tractile solar roof. The roof tiles are interconnected, water cooled, PV cells that produce energy to power both pool and pool-house. Energy is stored in two Tesla Power walls and enough energy is left over to pump back into the grid for credit.
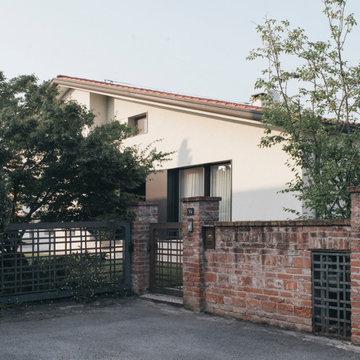
 Didonè Comacchio Architects
This is an example of a medium sized and beige modern two floor detached house in Venice with metal cladding, a pitched roof, a tiled roof and a grey roof.
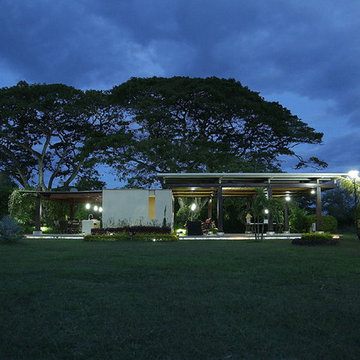

 Emma Wood Photos
Emma Wood
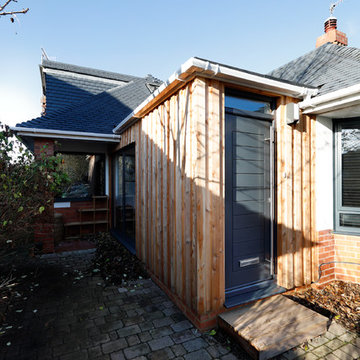
This is an example of a medium sized and white modern two floor extension in Sussex with mixed cladding and a pitched roof.
This is an example of a medium sized and white modern two floor extension in Sussex with mixed cladding and a pitched roof.
 Rogue Home Cinema
Andrew Poole

Inspiration for a medium sized modern enclosed home cinema in Perth with black walls, carpet and a projector screen.
Inspiration for a medium sized modern enclosed home cinema in Perth with black walls, carpet and a projector screen.
 Higherground
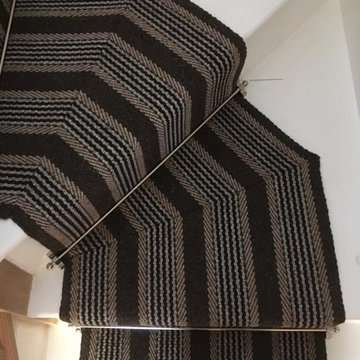
Roger Oates Sudbury Moorit stair runner carpet from the Shetland Collection fitted to white painted staircase with Chrome stair rods in Kingston, Surrey
 Scott Weston Architecture Design PL
SWAD PL

Photo of a small modern single-wall kitchen pantry in Sydney with an integrated sink, flat-panel cabinets, brown cabinets, composite countertops, white splashback, stainless steel appliances, medium hardwood flooring and brown floors.
Photo of a small modern single-wall kitchen pantry in Sydney with an integrated sink, flat-panel cabinets, brown cabinets, composite countertops, white splashback, stainless steel appliances, medium hardwood flooring and brown floors.

 NJ DESIGNS
Photo of a medium sized modern l-shaped enclosed kitchen in London with a built-in sink, flat-panel cabinets, black cabinets, onyx worktops, black splashback, stone slab splashback, stainless steel appliances, porcelain flooring and a breakfast bar.
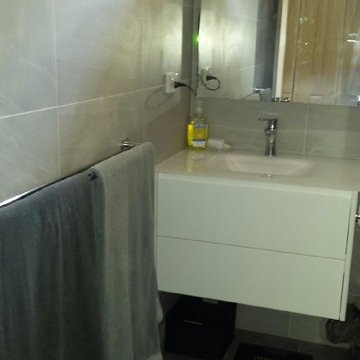
 Focus Kitchens & Bathrooms
Wall tiles finished and grouted (still need cleaning).
Wall hung vanity and shaving cabinets installed.
Ready to tile the floor.
Small modern ensuite bathroom in Melbourne with grey tiles, grey walls, flat-panel cabinets, white cabinets, a corner shower, ceramic tiles, ceramic flooring, engineered stone worktops, grey floors, an open shower and white worktops.
Small modern ensuite bathroom in Melbourne with grey tiles, grey walls, flat-panel cabinets, white cabinets, a corner shower, ceramic tiles, ceramic flooring, engineered stone worktops, grey floors, an open shower and white worktops.

 HARO Flooring New Zealand
Year: 2018
Area: 20m2
Product: Timber Flooring Plank 1-Strip African Oak
Product: Wall Panelling – African Oak
Professionals involved: Floortago
Photo of a medium sized modern open plan living room with black walls, carpet, a wood burning stove, a concrete fireplace surround and a wall mounted tv.
Photo of a medium sized modern open plan living room with black walls, carpet, a wood burning stove, a concrete fireplace surround and a wall mounted tv.
 Stéphanie Fortier Design, designer d'intérieur
Concept d'aménagement, plans techniques, gestion de chantier et coordination des ouvriers par Stephanie Fortier Design. Crédits photographiques; Bodoum Photographie
 User
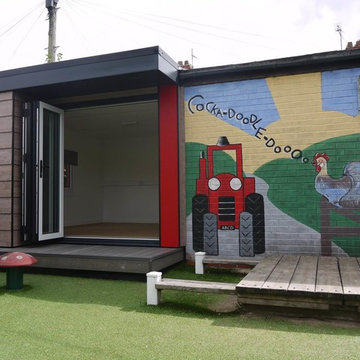
UserCre8a pod offers stylish and modern garden rooms, accommodation units, extensions and business premises. Luxury garden rooms available to trade, DIY and retail. Modular building solutions for modern lifestyles. Beautiful, hand-crafted luxury garden rooms to accommodation living, working or relaxing. Cre8a pod is an independent manufacturing facility based in Scunthorpe, North Lincolnshire. Cre8a is a part of Fair Share Group which established in 2012 and is the sister company of Highseal Manufacturing. Cre8a designs and handcrafts your garden room to suit your requirements and reflect your personal taste.
Cre8a has created a garden pool room, entertainment garden rooms, modular classroom and converted old conservatories into Cre8a Builds. Cre8a garden rooms are highly insulated so they can be used all year round. No plastering or painting needed which means no cracks or waiting for it to dry. The external cladding is low maintenance, natural looking and comes in a wide range of colours.
 CUCINA VOSTRA
BALZA
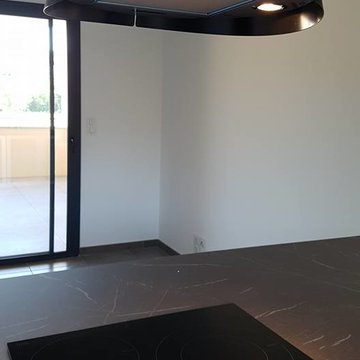
Small modern u-shaped open plan kitchen in Corsica with an integrated sink, integrated appliances and a breakfast bar.
Small modern u-shaped open plan kitchen in Corsica with an integrated sink, integrated appliances and a breakfast bar.
 Nobbs Radford Architects
Murray Fredericks

Design ideas for a medium sized modern bathroom in Sydney with a vessel sink, a double shower, flat-panel cabinets, medium wood cabinets, beige tiles, mosaic tiles, beige walls and travertine flooring.
Design ideas for a medium sized modern bathroom in Sydney with a vessel sink, a double shower, flat-panel cabinets, medium wood cabinets, beige tiles, mosaic tiles, beige walls and travertine flooring.
 PERCORSOARREDO
L'arredamento delle camere d'albergo o per bed and breakfast, necessita di particolari attenzioni sia in fase di progettazione sia in fase di scelta dei materiali con cui arredare la camera.
Nel progetto di cui vi mostriamo le foto, è stata completamente ristrutturata una casa di vecchia costruzione nelle zone della pescheria di Milazzo.
Ogni piano è stato rivisto, riprogettato, rimesso a nuovo, per creare delle camere, semplici, compatte e funzionali.
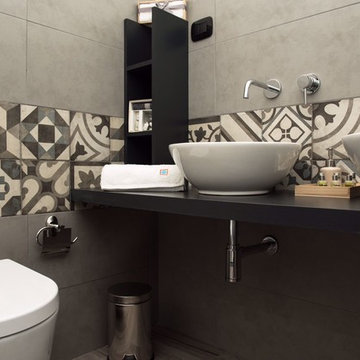
In ogni camera è stato ricavato il bagno, con un mobile realizzato con un materiale nero di contrasto dalle linee semplici, composto da una mensola che ospita due lavabi da appoggio in ceramica e accessori inox. Sul piano, una pratico e comodo porta oggetti.
E' stata rivestita la testata dove alloggiano i sommier, con pannelli in tranciato a trama, con colori che riprendono quelli dell'ambiente circostante.
Nelle insenature create da pilastri e travi che si trovano spesso nelle case di vecchia costruzione sono stati ricavati gli armadi di servizio e le scrivanie, completamente su misura, ed adattate ai fuori squadra esistenti.
In particolare in due delle camere è stato creato un appendiabiti a giorno, con vano a ribalta come portavaligie, e il piano della scrivania, o piano colazione che abbraccia un pilastro, creando un angolo funzionale per chi deve usare la camera.
Sono stati nascosti i frigobar e le casseforti all'interno degli armadi o dei mobili scrivania, per ottimizzare lo spazio.
1