
Search results for "Https:" in Home Design Ideas


 be_planen Architektur GmbH

Moderner, minimalistisch gestalteter Flur mit Treppe mit schwebenden Stufen und Glastrennwand.
Inspiration for a medium sized modern wood floating glass railing staircase in Munich with open risers.
Inspiration for a medium sized modern wood floating glass railing staircase in Munich with open risers.
 Nobbs Radford Architects
Murray Fredericks

Design ideas for a medium sized modern bathroom in Sydney with a vessel sink, a double shower, flat-panel cabinets, medium wood cabinets, beige tiles, mosaic tiles, beige walls and travertine flooring.
Design ideas for a medium sized modern bathroom in Sydney with a vessel sink, a double shower, flat-panel cabinets, medium wood cabinets, beige tiles, mosaic tiles, beige walls and travertine flooring.

 User
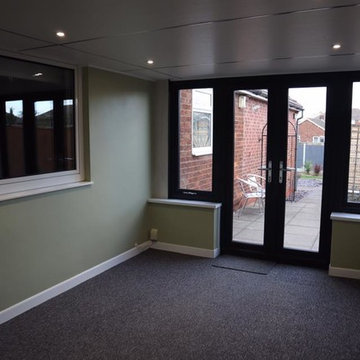
UserCre8a extension was installed in North Lincolnshire in November 2018. Marshland oak cladding was used as the external cladding on the garden room extension. Even more, grey PVC windows and patio doors were installed. Most noteworthy manufactured by Highseal Manufacturing. Inside there was one internal wall cladding wall which was heritage oak patina and the rest of the walls were plastered and painted. The colours look amazing together!
 KazCorporation, Cinéma Privé et Intégration
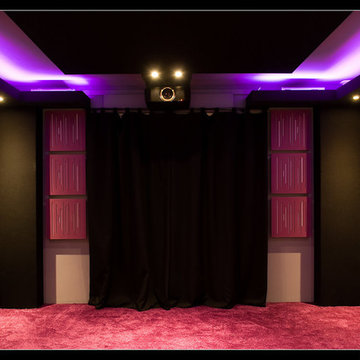
Le rendu très particulier de la lumière image bien le rendu sonore. Tout est à sa place, mais la spatialisation donne une dimension plus grande à cette salle.
 Amélie Galet
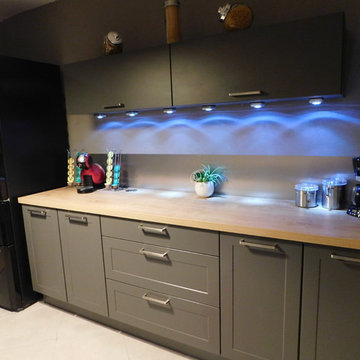
Inspiration for a small modern galley open plan kitchen in Lille with a single-bowl sink, grey cabinets, laminate countertops, metallic splashback, metal splashback and ceramic flooring.
 Composite Design & Drafting
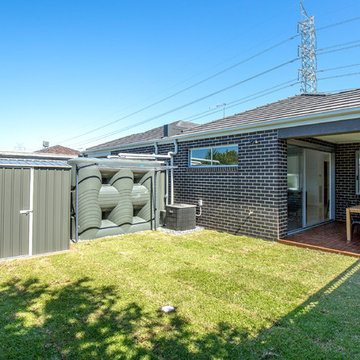
rear open space
Design ideas for a small modern back full sun garden in Melbourne with decking.
Design ideas for a small modern back full sun garden in Melbourne with decking.
 CLPM Limited

This master bedroom dressing area features his and hers fitted wardrobes.
CLPM project manager tip - these wardrobes were bought and fitted by a specialist supplier but you can get a good carpenter to make bespoke units or adapt off the shelf units as an alternative.

 Scott Weston Architecture Design PL
SWAD PL
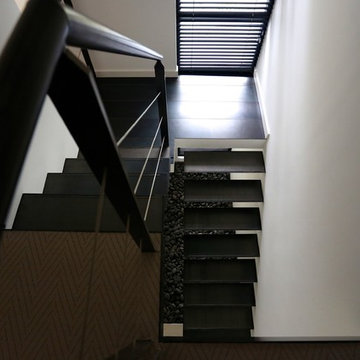

Photo of a small modern single-wall kitchen pantry in Sydney with an integrated sink, flat-panel cabinets, brown cabinets, composite countertops, white splashback, stainless steel appliances, medium hardwood flooring and brown floors.
Photo of a small modern single-wall kitchen pantry in Sydney with an integrated sink, flat-panel cabinets, brown cabinets, composite countertops, white splashback, stainless steel appliances, medium hardwood flooring and brown floors.

 V&BA estudio
La zona de recepción está formada por un amplio espacio sectorizado y definido por el uso del material y el color. El azul, corporativo, cubre toda una esquina, delimitando una de las zonas principales: la secretaría. Previa intervención del azul, en el espacio destaca un mueble integrado realizado en chapa metálica, plegada, que se funde con la pared albergandoplantas y libros.
 Focus Kitchens & Bathrooms
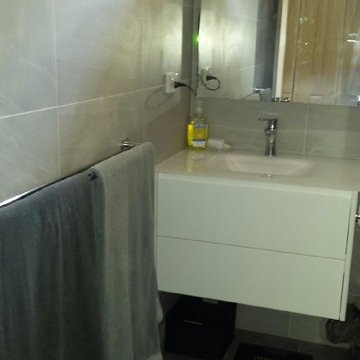
Wall tiles finished and grouted (still need cleaning).
Wall hung vanity and shaving cabinets installed.
Ready to tile the floor.
Small modern ensuite bathroom in Melbourne with grey tiles, grey walls, flat-panel cabinets, white cabinets, a corner shower, ceramic tiles, ceramic flooring, engineered stone worktops, grey floors, an open shower and white worktops.
Small modern ensuite bathroom in Melbourne with grey tiles, grey walls, flat-panel cabinets, white cabinets, a corner shower, ceramic tiles, ceramic flooring, engineered stone worktops, grey floors, an open shower and white worktops.
 M.C. Service srl
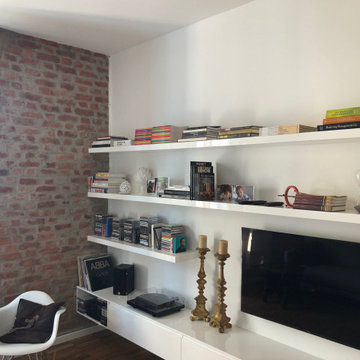
Medium sized modern enclosed living room in Milan with a reading nook, white walls, light hardwood flooring, a wall mounted tv and brown floors.
 Prime Design Tasmania Pty Ltd
Twilight
Ian Wallace

Design ideas for a medium sized modern front door in Hobart with white walls, a single front door, a glass front door and grey floors.
Design ideas for a medium sized modern front door in Hobart with white walls, a single front door, a glass front door and grey floors.
 Calabuig Arquitectos
diego calabuig lopez
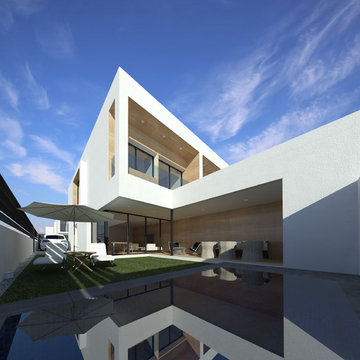
Medium sized and white modern two floor terraced house with concrete fibreboard cladding and a flat roof.
Medium sized and white modern two floor terraced house with concrete fibreboard cladding and a flat roof.
 DMAC Architects Ltd

View from the front driveway showcasing the whole house remodel, renovation and extension project
This is an example of a medium sized and multi-coloured modern bungalow brick and front detached house in Essex with a hip roof, a tiled roof and a black roof.
This is an example of a medium sized and multi-coloured modern bungalow brick and front detached house in Essex with a hip roof, a tiled roof and a black roof.
 Stéphanie Fortier Design, designer d'intérieur
Concept d'aménagement, plans techniques, gestion de chantier et coordination des ouvriers par Stephanie Fortier Design. Crédits photographiques; Bodoum Photographie
 Emma Wood Photos
Emma Wood
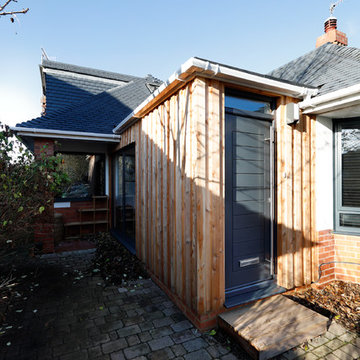
This is an example of a medium sized and white modern two floor extension in Sussex with mixed cladding and a pitched roof.
This is an example of a medium sized and white modern two floor extension in Sussex with mixed cladding and a pitched roof.
 User
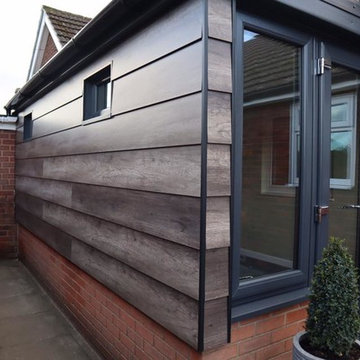
UserCre8a extension was installed in North Lincolnshire in November 2018. Marshland oak cladding was used as the external cladding on the garden room extension. Even more, grey PVC windows and patio doors were installed. Most noteworthy manufactured by Highseal Manufacturing. Inside there was one internal wall cladding wall which was heritage oak patina and the rest of the walls were plastered and painted. The colours look amazing together!
1