
Search results for "Kitchen" in Home Design Ideas
 User

UserThe matt lacquered cabinetry ensures a textured finish and furthers feeds into clean feel of the kitchen. Recessed steel handles also aid the modern look our clients were keen to have. The Cashmere cabinetry was designed to be practical; we ensured that all available space was put to good use and we achieved this by using a multitude of storage solutions and cabinet sizes such as the impressive floor-to-ceiling units.
 Tim Wood Limited

This painted kitchen was designed for the Chairman of David Hicks Plc. It was designed to complement the classic, elegant interior of a Cornish manor house. The interiors of the kitchen cupboards were made from maple with dovetailed maple drawers. The worktops were made from maple and iroko. The finial hinges to all the doors were silvered to add a touch of luxury to this bespoke kitchen. This is a kitchen with a classic understated English country look.
Designed and hand built by Tim Wood
 S.K.I Interiors Ltd
Anthony Woods Photography
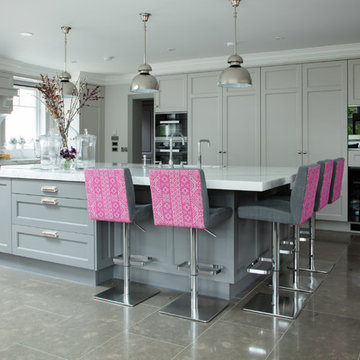
Inspiration for a large traditional grey and pink l-shaped kitchen/diner in Dublin with recessed-panel cabinets, grey cabinets, marble worktops, marble flooring, a submerged sink, black appliances and a breakfast bar.
Inspiration for a large traditional grey and pink l-shaped kitchen/diner in Dublin with recessed-panel cabinets, grey cabinets, marble worktops, marble flooring, a submerged sink, black appliances and a breakfast bar.
 Neil Norton Design

Shark is an elegant handleless kitchen which captures the essence of minimalism. This open plan kitchen features mitred edges of the worktops and the cabinetry creates the illusion of a floating worksurface, which seems to rise and flow with a lightness of touch. Silestone worktop with molded sink and stainless steel tap makes the island complete.
 Newton & Slate

Under cabinet lighting controlled via contactless switch positioned at front edge of high level cabinets.
This is an example of a medium sized modern single-wall open plan kitchen in London with a built-in sink, flat-panel cabinets, dark wood cabinets, wood worktops, grey splashback, stainless steel appliances, concrete flooring, an island and grey floors.
This is an example of a medium sized modern single-wall open plan kitchen in London with a built-in sink, flat-panel cabinets, dark wood cabinets, wood worktops, grey splashback, stainless steel appliances, concrete flooring, an island and grey floors.

Inspiration for a large farmhouse l-shaped kitchen/diner in London with a belfast sink, shaker cabinets, blue cabinets, wood worktops, white splashback, ceramic splashback, integrated appliances, limestone flooring, no island and blue floors.
 Smart Space Group

Inspiration for a medium sized contemporary galley kitchen in London with a double-bowl sink, black cabinets, composite countertops, flat-panel cabinets, white splashback, stainless steel appliances, an island and white floors.
 Roushka Boyd
Photographer - Ben Park

This is an example of a medium sized contemporary single-wall kitchen in London with flat-panel cabinets, light wood cabinets, quartz worktops, white splashback, an island, white floors, white worktops and integrated appliances.
This is an example of a medium sized contemporary single-wall kitchen in London with flat-panel cabinets, light wood cabinets, quartz worktops, white splashback, an island, white floors, white worktops and integrated appliances.
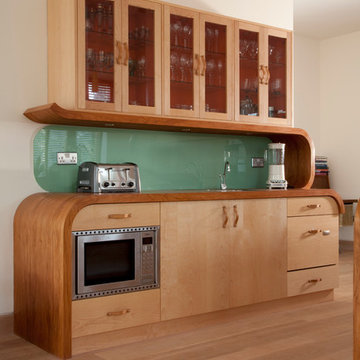
 Johnny Grey Studios.
Our brief was to create a calm, modern country kitchen that avoided cliches - and to intrinsically link to the garden. A weekend escape for a busy family who come down to escape the city, to enjoy their art collection, garden and cook together. The design springs from my neuroscience research and is based on appealing to our hard wired needs, our fundamental instincts - sociability, easy movement, art, comfort, hearth, smells, readiness for visitors, view of outdoors and a place to eat.
The key design innovation was the use of soft geometry, not so much in the planning but in the three dimensionality of the furniture which grows out of the floor in an organic way. The soft geometry is in the profile of the pieces, not in their footprint. The users can stroke the furniture, lie against it and feel its softness, all of which helps the visitors to kitchen linger and chat.
The fireplace is located in the middle between the cooking zone and the garden. There is plenty of room to draw up a chair and just sit around. The fold-out doors let the landscape into the space in a generous way, especially on summer days when the weather makes the indoors and outdoors come together. The sight lines from the main cooking and preparation island offer views of the garden throughout the seasons, as well as people coming into the room and those seating at the table - so it becomes a command position or what we call the sweet spot. This often results in there being a family competition to do the cooking.
The woods are Canadian Maple, Australian rosewood and Eucalyptus. All appliances are Gaggenau and Fisher and Paykel.

Large contemporary open plan kitchen in London with an integrated sink, flat-panel cabinets, light wood cabinets, quartz worktops, limestone flooring and multiple islands.

Inspiration for a medium sized traditional galley kitchen in Sussex with flat-panel cabinets, an island, grey floors and blue cabinets.
 Mixed Element
Building Designer: Gerard Smith Design
Photographer: Paul Smith Images
Winner of HIA House of the Year over $2M

Photo of a large contemporary galley kitchen in Brisbane with flat-panel cabinets, medium wood cabinets, metal splashback, travertine flooring, an island, metallic splashback and beige floors.
Photo of a large contemporary galley kitchen in Brisbane with flat-panel cabinets, medium wood cabinets, metal splashback, travertine flooring, an island, metallic splashback and beige floors.

 Lewis Alderson & Co.
Classic tailored furniture is married with the very latest appliances from Sub Zero and Wolf to provide a kitchen of distinction, designed to perfectly complement the proportions of the room.
The design is practical and inviting but with every modern luxury included.

 Kitchen Architecture Ltd
Kitchen Architecture - bulthaup b3 furniture in alpine white, dark aluminium and natural structured oak.
Design ideas for a medium sized contemporary single-wall kitchen/diner in Other with a submerged sink, flat-panel cabinets, white cabinets, quartz worktops, an island, grey floors, white worktops, black splashback and black appliances.
Design ideas for a medium sized contemporary single-wall kitchen/diner in Other with a submerged sink, flat-panel cabinets, white cabinets, quartz worktops, an island, grey floors, white worktops, black splashback and black appliances.

 Planet Furniture
A lay-on shaker style grey kitchen in a beautiful barn conversion with white quartz worktops and stainless steel appliances.
Photo of a large contemporary u-shaped kitchen/diner in Hertfordshire with a belfast sink, shaker cabinets, grey cabinets, quartz worktops, white splashback, ceramic splashback, stainless steel appliances, medium hardwood flooring and an island.
Photo of a large contemporary u-shaped kitchen/diner in Hertfordshire with a belfast sink, shaker cabinets, grey cabinets, quartz worktops, white splashback, ceramic splashback, stainless steel appliances, medium hardwood flooring and an island.
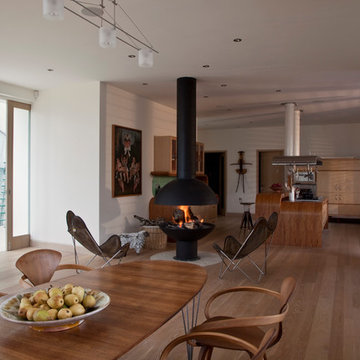 Johnny Grey Studios.
Our brief was to create a calm, modern country kitchen that avoided cliches - and to intrinsically link to the garden. A weekend escape for a busy family who come down to escape the city, to enjoy their art collection, garden and cook together. The design springs from my neuroscience research and is based on appealing to our hard wired needs, our fundamental instincts - sociability, easy movement, art, comfort, hearth, smells, readiness for visitors, view of outdoors and a place to eat.
The key design innovation was the use of soft geometry, not so much in the planning but in the three dimensionality of the furniture which grows out of the floor in an organic way. The soft geometry is in the profile of the pieces, not in their footprint. The users can stroke the furniture, lie against it and feel its softness, all of which helps the visitors to kitchen linger and chat.
The fireplace is located in the middle between the cooking zone and the garden. There is plenty of room to draw up a chair and just sit around. The fold-out doors let the landscape into the space in a generous way, especially on summer days when the weather makes the indoors and outdoors come together. The sight lines from the main cooking and preparation island offer views of the garden throughout the seasons, as well as people coming into the room and those seating at the table - so it becomes a command position or what we call the sweet spot. This often results in there being a family competition to do the cooking.
The woods are Canadian Maple, Australian rosewood and Eucalyptus. All appliances are Gaggenau and Fisher and Paykel.
 David Hall Kitchen and Furniture Makers

High gloss contemporary kitchen with white Corian worktops, glass splashbacks and wenge furniture details
Photo of a large contemporary kitchen in Cambridgeshire with flat-panel cabinets, grey cabinets, composite countertops, grey splashback, glass sheet splashback, stainless steel appliances, limestone flooring, an island and a submerged sink.
Photo of a large contemporary kitchen in Cambridgeshire with flat-panel cabinets, grey cabinets, composite countertops, grey splashback, glass sheet splashback, stainless steel appliances, limestone flooring, an island and a submerged sink.
 form follows function
marcusclintonphotography.com.au

Design ideas for a medium sized contemporary galley open plan kitchen in Sydney with a double-bowl sink, flat-panel cabinets, light wood cabinets, glass sheet splashback, stainless steel appliances and an island.
Design ideas for a medium sized contemporary galley open plan kitchen in Sydney with a double-bowl sink, flat-panel cabinets, light wood cabinets, glass sheet splashback, stainless steel appliances and an island.
 Naked Kitchens

Medium sized classic galley kitchen in Other with shaker cabinets, purple cabinets, wood worktops, blue splashback, light hardwood flooring, an island, beige floors and beige worktops.
 Gary Quigg Photography
Gary Quigg Photography
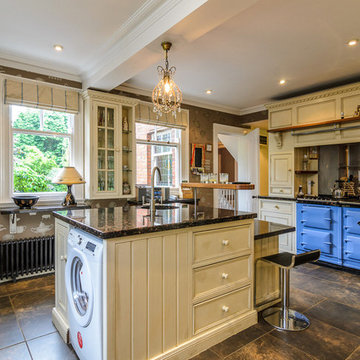
Photo of a large farmhouse u-shaped enclosed kitchen in Belfast with a submerged sink, recessed-panel cabinets, beige cabinets, metallic splashback, coloured appliances and an island.
Photo of a large farmhouse u-shaped enclosed kitchen in Belfast with a submerged sink, recessed-panel cabinets, beige cabinets, metallic splashback, coloured appliances and an island.
7