
Search results for "Https:" in Home Design Ideas



 Eco Outdoor USA
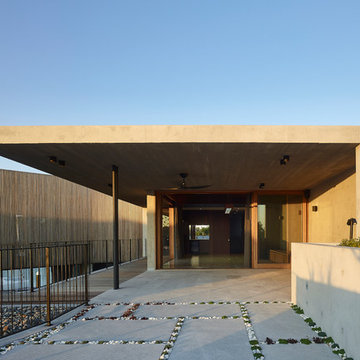
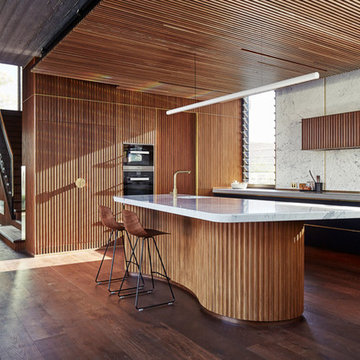
Architect: Shaun Lockyer Architects
Photography: Scott Burrows
Contemporary entrance in Los Angeles.
Contemporary entrance in Los Angeles.
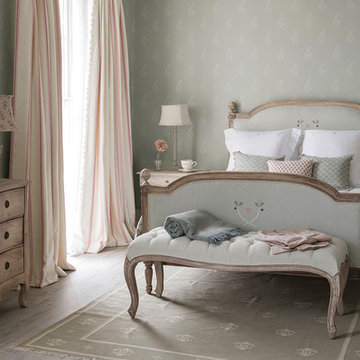

 Bonsai Group
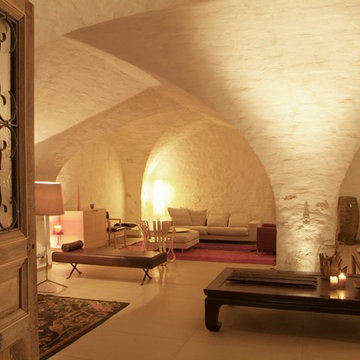
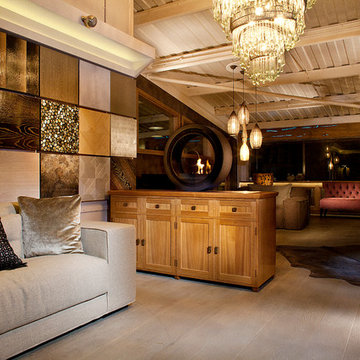
Our bespoke showroom features some gorgeous furniture from Piet Boon the dutch designer, you will also find a wall of different finished we can use on walls, ceilings, furniture and much more. In the centre of the image is our traditional bespoke American Walnut cabinet. The lighting is all from our supplier Cravt Original.
 Homewings

The lovely terrace of this East London home has been packed with character! The faux bamboo plants act as a clever screening to views of other flats and gives a sense of the jungle and greenery in the middle of London- we love it! The lovely compact dark grey table and chair makes it a perfect place to grow herbs and enjoy a cup of tea.
 IQ Glass UK
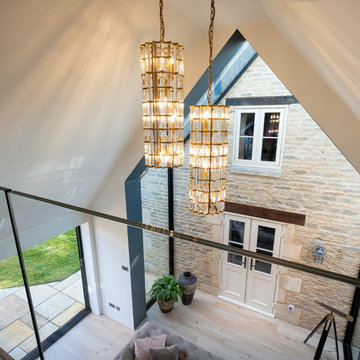
Frameless glass balustrades were installed to the internal mezzanine as a strong safety barrier without any obstruction. Glass link installed to create a connection between the new extension and farmhouse. Aluminium bifold door installed to provide easy access to the garden.
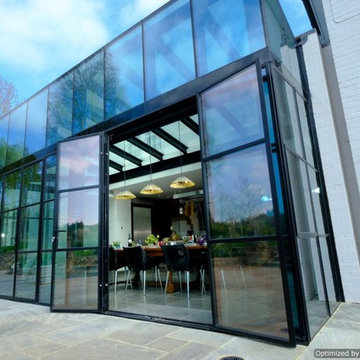 IQ Glass UK
Rowood Farmhouse is a fantastic project that has been completed with Mondrian double height glass box extension with Jane Duncan Architects. Privacy glass has also been included in the roof adding tons of natural light to this contemporary home.
 Mark Lewis Interior Design
Rory Gardiner

Photo of a medium sized industrial bedroom in London with blue walls, carpet and grey floors.
Photo of a medium sized industrial bedroom in London with blue walls, carpet and grey floors.
 IQ Outdoor Living
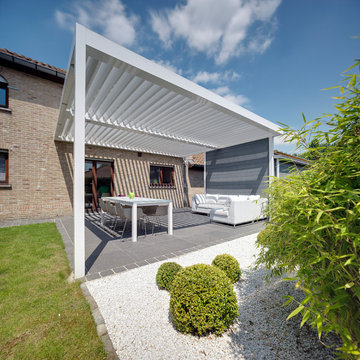
The Umbris patio roofing system is a bespoke, architectural design solution creating external living and entertainment areas | Westridge Park | UmbrisbyIQ
Enhance your outdoor living space.
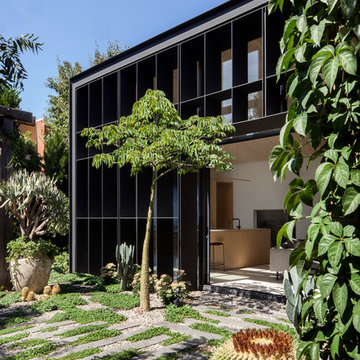 Eco Outdoor USA
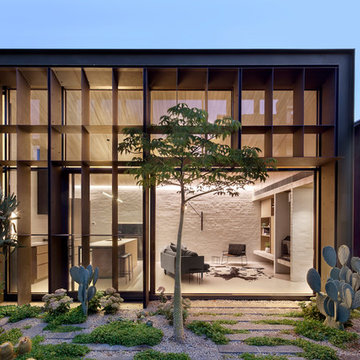
Architecture: Clare Cousins Architects
Landscape Design: Eckersley Garden Architecture
Photography: Lisbeth Grosmann
Contemporary garden in Los Angeles.
Contemporary garden in Los Angeles.
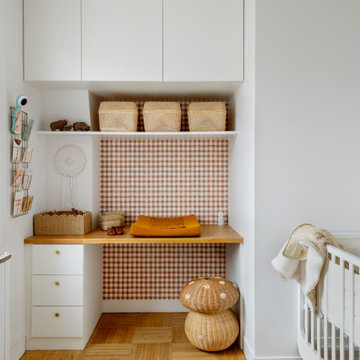

 Adie Courtney Architect
Derek Swalwell
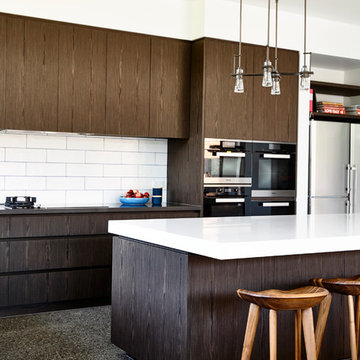
Photo of a large contemporary l-shaped open plan kitchen in Melbourne with a double-bowl sink, flat-panel cabinets, dark wood cabinets, composite countertops, white splashback, ceramic splashback, stainless steel appliances, concrete flooring and an island.
Photo of a large contemporary l-shaped open plan kitchen in Melbourne with a double-bowl sink, flat-panel cabinets, dark wood cabinets, composite countertops, white splashback, ceramic splashback, stainless steel appliances, concrete flooring and an island.

 DRECHSLER INTERIORS
Joachim Drechsler
Expansive contemporary dining room in Nuremberg with grey walls, concrete flooring, no fireplace and beige floors.
Expansive contemporary dining room in Nuremberg with grey walls, concrete flooring, no fireplace and beige floors.
 Eco Outdoor USA
Architect: Neil Cownie Architect
Landscape: PLAN E
Photographer: Michael Nicholson, Rob Frith, Jack Lovel
Inspiration for a retro kitchen in Perth.
Inspiration for a retro kitchen in Perth.
 Eco Outdoor USA
Architecture: Clare Cousins Architects
Landscape Design: Eckersley Garden Architecture
Photography: Lisbeth Grosmann


40