
Search results for "Https:" in Home Design Ideas
 The London Kitchen Company

Painted kitchen island with ash slats for feet rest. The cabinet in the background is a double cabinet specially built for the fridge and freezer.
Design ideas for an expansive rural kitchen in London with a belfast sink, grey cabinets, grey splashback, light hardwood flooring, an island, shaker cabinets, marble worktops and black appliances.
Design ideas for an expansive rural kitchen in London with a belfast sink, grey cabinets, grey splashback, light hardwood flooring, an island, shaker cabinets, marble worktops and black appliances.
 VerWANDlung remmers Malerwerkstätten
Julika Hardegen
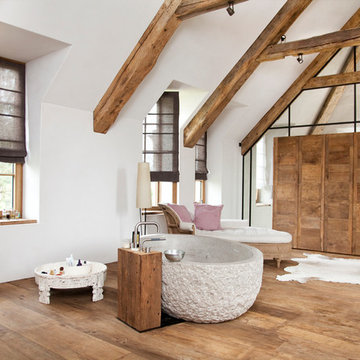
Inspiration for an expansive farmhouse bathroom in Cologne with white walls, medium hardwood flooring and brown floors.
Inspiration for an expansive farmhouse bathroom in Cologne with white walls, medium hardwood flooring and brown floors.
 WIEWIORRA STUDIO

Zur Interbau 1957 entstand das Gebäude als großbürgerliches Wohnhaus mit integrierter Augenarztpraxis für Prof. Blumenthal. Nach verschiedenen Entwürfen auch von anderen Architekten für das Grundstück Händelallee 67 wird das großzügige Wohnhaus 1959 von den Architekten Klaus Kirsten und Heinz Nather fertig gestellt. Es öffnet sich im Erdgeschoss fächerartig und sehr großzügig zum Garten. Das Obergeschoss verfügt über eine großzügige Terrasse zum Garten sowie Balkone zur Straßenfassade, die aber später verschlossen wurden, um mehr Fläche im Innenraum zu erhalten. Die Betonwände wurden zum Teil aus dem Schutt der kriegszerstörten Gebäude, die im Hansaviertel standen, hergestellt. Die Architekten wählen typische Materialien der 50er/60er Jahre, wie etwa Klinker und Sichtbeton. Erst später wurden diese Flächen verputzt. Nach diversen Umbauten und einem längeren Leerstand wurde das Gebäude 2001 zu einem großzügigen Wohnhaus umgebaut und teilweise überformt: Die Straßenfassade wird stark verändert, Fenster des Gartenraums mit Einbauten verschlossen, die Pergola verschlossen, Kamine aufgesetzt sowie Eingangshalle mit Treppe umstrukturiert.
Die Umplanungen für eine junge Familie verlangten nach einem zeitgemäßen Innenraumkonzept, dass durch neue Materialien und Formen geprägt ist, die jedoch auf die 50er und 60er Jahre Bezug nehmen. Der bauzeitliche Grundriss wird durch die Innenarchitektur subtil ablesbar gemacht. Die Fassade zur Straße, Pergola und Lichtbänder werden wieder geöffnet und das Haus dadurch lichter und durchlässiger gemacht, wie es der Ursprungsgedanke der Architektur war. Die Fassade wird im Sinne der Denkmalpflege umgestaltet und zum Teil rückgebaut.
Im Erdgeschoss wird der zentrale Wohnraum mit drei spezifischen Räumen für verschiedene Funktionen umlagert: Die Bibiliothek aus Eiche, die Küche aus Aluminium und die Gartenlunge mit grünem Leder. Im Zentrum eine mehrfarbige Sitzlandschaft und ein amorph geformter Esstisch. Im Obergeschoss werden 3 Objekte eingestellt, die im Inneren Bäder und Ankleiden aufnehmen. Sie sind mit unterschiedlichen strukturierten Linoleumarten bekleidet. Das zentrale Treppenhaus wird Teil der Objekte und führt den Besucher vertikal durch das Haus. Der Treppenraum wurde mit dafür konzipierten Kunstwerken von Maria Hinze und Maik Teriete gestaltet. Die Wandbemalung von Maria Hinze wird von der Wand auf den Textilien weitergeführt und ist von außen auf den Vorhängen sichtbar. Das Umbau- und Entwurfskonzept ist eine behutsame, subtil narrative aber auch zeitgenössische Gestaltung für spannende Innen- und Außenräume.
Fläche: 427qm Wohnfläche
Fotograf: Tobias Wille
Auszeichnung: Auswahl für das Berliner Architekturjahrbuch 2014 und für die Jahresausstellung "da!" im Stilwerk Berlin
 Zsofia Varnagy Architecture d'Intérieur
Luc Boegly

Design ideas for an expansive contemporary open plan open plan dining room with a built-in media unit, white walls, ceramic flooring, no fireplace and grey floors.
Design ideas for an expansive contemporary open plan open plan dining room with a built-in media unit, white walls, ceramic flooring, no fireplace and grey floors.

 Mixed Element
Building Designer: Gerard Smith Design
Photographer: Paul Smith Images
Winner of HIA House of the Year over $2M
This is an example of an expansive and white contemporary two floor house exterior in Brisbane with a flat roof.
This is an example of an expansive and white contemporary two floor house exterior in Brisbane with a flat roof.

 Designwerk Christl
Aus der Sauna kommen und im Bademantel ein saftiges Steak vom Grill geniessen. Ein luxuriöser Männertraum wird wahr mit einer Kota. Eine Kota ist eine kombinierte Sauna- & Grillhütte. Diese wurde entworfen & gefertigt von Designwerk Christl.
Bilder by DESIGNWERK CHRISTL
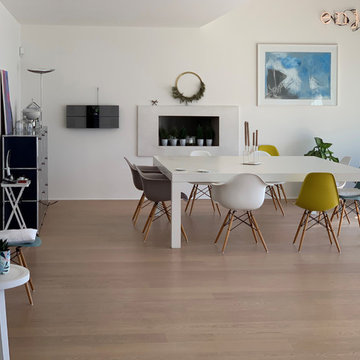


 Opun
OpunThis side view of the extension's exterior shows the multiple routes into the garden from the kitchen space. Bifold doors provide easy access into the garden and patio ares; perfect for soaking up the sun's bright rays.

 Schmitt Bergmann Architekten Part GmbB
Foto: Jens Bergmann / KSB Architekten
This is an example of an expansive contemporary boot room in Frankfurt with white walls, light hardwood flooring and a single front door.
This is an example of an expansive contemporary boot room in Frankfurt with white walls, light hardwood flooring and a single front door.
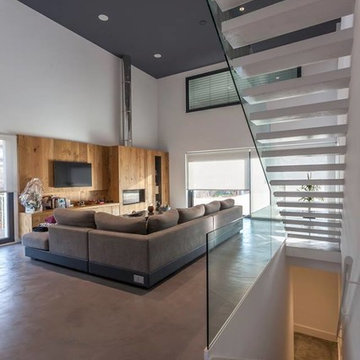
 Lafarga & Herranz SL
Inspiration for an expansive contemporary open plan living room in Barcelona with white walls, concrete flooring, a standard fireplace, a wooden fireplace surround and a wall mounted tv.
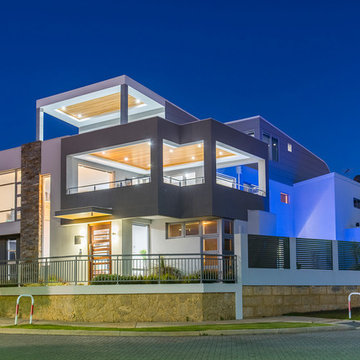
 Activa Homes Group Pty Ltd
Aperture 22 Photography
This is an example of an expansive contemporary two floor detached house in Perth with a flat roof and a metal roof.
This is an example of an expansive contemporary two floor detached house in Perth with a flat roof and a metal roof.
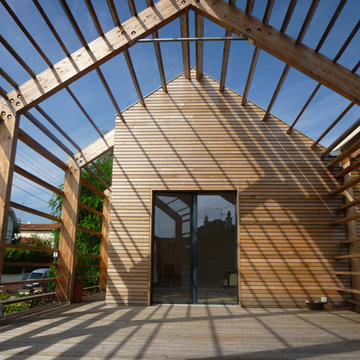
 Happy Home Maison Bois
Design ideas for an expansive and beige contemporary two floor detached house in Bordeaux with wood cladding, a pitched roof and a metal roof.
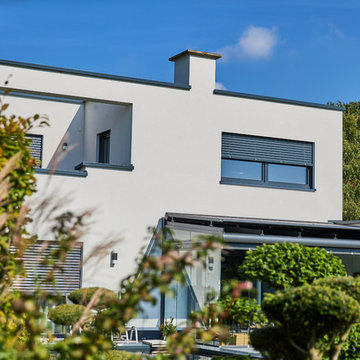
 Dipl.-Ing. Carsten Krafft Architekt
Trappmann Michael
Design ideas for an expansive and white contemporary two floor render detached house in Dortmund with a flat roof and a green roof.
Design ideas for an expansive and white contemporary two floor render detached house in Dortmund with a flat roof and a green roof.
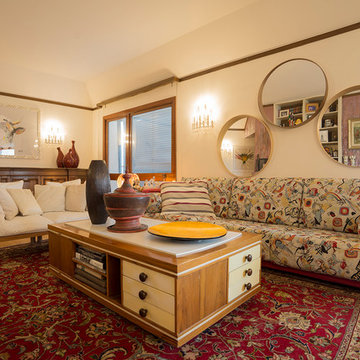
 ESSEstudioarch
Ph: Emanuela Baccichetti
Expansive modern formal open plan living room in Milan with multi-coloured walls, a standard fireplace and a wooden fireplace surround.
Expansive modern formal open plan living room in Milan with multi-coloured walls, a standard fireplace and a wooden fireplace surround.
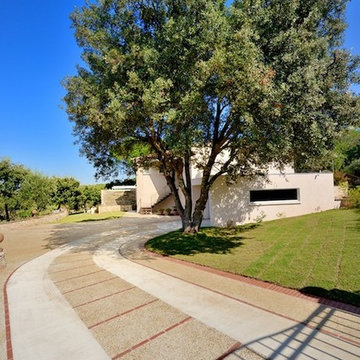
 JOSE MARCOS MAÎTRE D'OEUVRE
ALLÉE PRINCIPALE
Expansive mediterranean courtyard driveway full sun garden for summer in Montpellier with a garden path and concrete paving.
Expansive mediterranean courtyard driveway full sun garden for summer in Montpellier with a garden path and concrete paving.
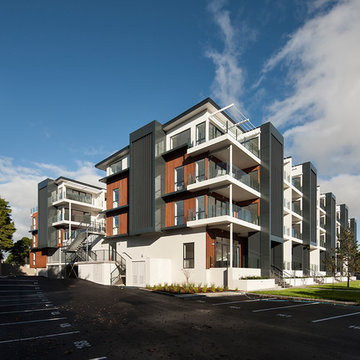
 Creative Arch
The exterior of the apartments incorporates a strongly defined entrance using the architectural language of repetition with dark louvers and vertical proportions breaking up the horizontal form of the building into smaller parts. The contrast of the development in the suburban context is reduced through the use of materials: the roughness of precast concrete panels, clean lines of the vertical black aluminium screening, and soft cedar colours work together to moderate the scale of the development.
Photography by Simon Hewitt
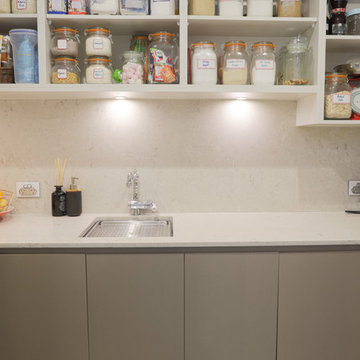
 User
UserThis project entailed converting a 150-year church into a family home.
The right-hand wall of the kitchen is comprised of shallow pantries to achieve maximum storage with exceptional accessibility and centuate the height of the kitchen area.
In order to avoid cutting GPO’s and isolating switches into the Caesar Stone “Statuario Nuvo” splash back we constructed 50mm wide panels for cable voids and balanced these with 50mm fillers at each end of the cabinet run.
Low profile task lights and cables routed into the matching Lamiwood “Blackened Linewood” under panels are positioned forward for maximum light were required.
The selection of Colour Panel “New Stainless Steel” in a velour finish on the shallow pantries and broom sides of the kitchen gives a subtle end note to the more dramatic “Blackened Linewood” of the central cabinets and island. This also adds to the impactful balance achieved with the pendant and racked ceilings sky lights.
We have created a masterpiece of modern utilitarianism with a classic look befitting the rebirth of a grand old building.
 User

UserBeautiful bespoke kitchen with views down to an estuary. Secret location, South West England. Colin Cadle Photography, Photo Styling Jan Cadle
Inspiration for an expansive country kitchen/diner in Devon with beaded cabinets, beige cabinets, granite worktops, white appliances and slate flooring.
Inspiration for an expansive country kitchen/diner in Devon with beaded cabinets, beige cabinets, granite worktops, white appliances and slate flooring.
 asr LEOSTEEN
C. Kuhn
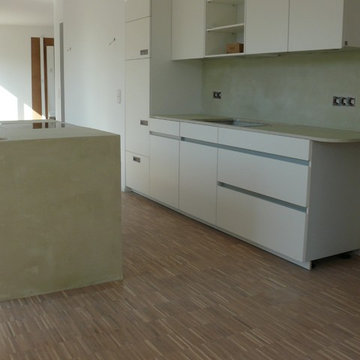
This is an example of an expansive traditional single-wall kitchen/diner in Leipzig with flat-panel cabinets, white cabinets, concrete worktops, beige splashback, dark hardwood flooring, an island and brown floors.
This is an example of an expansive traditional single-wall kitchen/diner in Leipzig with flat-panel cabinets, white cabinets, concrete worktops, beige splashback, dark hardwood flooring, an island and brown floors.
 Bayswater Interiors
Beccy Lane, Positive Image
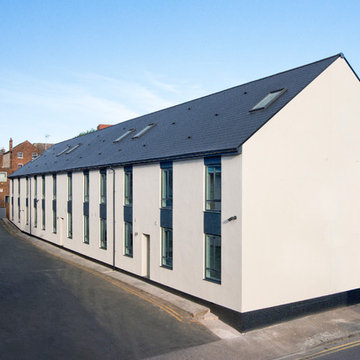
Photo of an expansive and white contemporary render house exterior in West Midlands with three floors and a pitched roof.
Photo of an expansive and white contemporary render house exterior in West Midlands with three floors and a pitched roof.
1